
4/66 Rose TerraceWayville SA 5034
Property Details for 4/66 Rose Tce, Wayville
4/66 Rose Tce, Wayville is a 3 bedroom, 2 bathroom Townhouse with 2 parking spaces and was built in 1976. The property has a land size of 196m2 and floor size of 108m2. While the property is not currently for sale or for rent, it was last sold in April 2025.
Last Listing description (April 2025)
Nestled in the prestigious suburb of Wayville, this beautifully updated townhouse presents a rare opportunity to embrace stylish, low-maintenance living within a tranquil garden setting.
Thoughtfully refurbished throughout, this solid double-brick residence, built in 1976, seamlessly blends classic craftsmanship with contemporary finishes, offering both charm and modern convenience.
Set on a generous 196m allotment, this home boasts three spacious bedrooms and two well-appointed bathrooms, with the flexibility to create a self-contained studio for added versatility. Freshly painted and featuring new flooring throughout, including plush new carpet and elegant terrazzo tiles, every detail has been carefully considered to create a sophisticated and inviting ambiance.
Upon entering, you are welcomed into a light-filled open-plan kitchen and living area, where expansive windows and French doors invite the beauty of the surrounding gardens inside. A stylish built-in bench seat provides the perfect nook to unwind, while the split-system air conditioning ensures year-round comfort. The bespoke kitchen is a true delight, boasting a retro-inspired breakfast bar, double-drawer dishwasher, four-burner gas cooktop, double sink with pura tap, soft-close cabinetry, wall oven, and a double fridge cavity, all designed to cater to both casual dining and gourmet entertaining.
The lower level offers a generously proportioned master bedroom with a private entrance, making it ideal for conversion into a self-contained studio. This flexible space is enhanced by built-in cabinetry, new carpeting, a split-system air conditioner, and a bi-fold window framing picturesque garden views. Beyond, a cleverly designed storage room or home office and a contemporary bathroom with an integrated laundry add further functionality and convenience.
Upstairs, two additional bedrooms provide a serene retreat, each featuring charming treetop vistas and one with built-in robes. A well-appointed bathroom with separate bath completes the upper level, ensuring comfortable and stylish living for the whole household.
Step outside into your own private sanctuary, where lush greenery, paved pathways, and several dedicated alfresco entertaining areas offer the perfect setting for relaxation and social gatherings. A decked gazebo provides an additional space to bask in the serenity, whether enjoying a morning coffee or unwinding with an evening glass of wine.
Positioned just off the picturesque South Parklands, this exceptional home is mere moments from the cosmopolitan delights of King William Road and Goodwood Road. Enjoy the convenience of boutique shopping, fine dining, and vibrant cafes, all within walking distance. With the Adelaide CBD just a short stroll or bike ride away, this residence offers an enviable fusion of urban accessibility and peaceful retreat.
With two allocated carparks and an array of flexible living options, this beautifully presented home is truly an opportunity like no other. Discover the perfect blend of charm, sophistication, and lifestyle in one of Adelaide's most sought-after locations.
It's our absolute privilege and pleasure to bring this property, to the market. Please Call Simon Tanner with any questions about the home or for further information about the local area. We're here to help and we'd love to hear from you: 0402 292 725.
Specifications:
CT / 5030/290
Council / Unley
Zoning / EN
Built / 1976
Council Rates / $1,033.35pa
Strata/ $pq
Strata/ Self-Managed (small group of 4)
Emergency Services Levy / $129.60pa
SA Water / $165.55pq
Estimated rental assessment: $690 - $750 p/w (Written rental assessment can be provided upon request)
Nearby Schools / Goodwood P.S, Sturt Street Community School, Gilles Street P.S, Adelaide H.S, Adelaide Botanic H.S, Mitcham Girls H.S
Disclaimer: All information provided has been obtained from sources we believe to be accurate, however, we cannot guarantee the information is accurate and we accept no liability for any errors or omissions (including but not limited to a property's land size, floor plans and size, building age and condition). Interested parties should make their own enquiries and obtain their own legal and financial advice. Should this property be scheduled for auction, the Vendor's Statement may be inspected at any Harris Real Estate office for 3 consecutive business days immediately preceding the auction and at the auction for 30 minutes before it starts. RLA | 333839
Property History for 4/66 Rose Tce, Wayville, SA 5034
- 11 Apr 2025Sold for $960,000
- 05 Feb 2025Listed for Sale Contracted at Auction by Simon & Bec Tanner
- 26 Sep 2017Sold for $454,000

Recent sales nearby
See more recent sales nearby

/assets/perm/dbnagbv52ei63eynvxecrtstfy?signature=a1020afd20ad3285b1fad0027dcbfbf7812b6d6f74154fa9ad183b3596217d36) 0
0/assets/perm/pz7ylov6pmi6nk6jfx5ojf3dvu?signature=db0838d277ba05fdf33d503974c110337e46d1d2ece7d7505339053e787c7b27) 0
0
Similar properties For Sale nearby
See more properties for sale nearby 0
0 0
0
 0
0Similar properties For Rent nearby
See more properties for rent nearby 0
0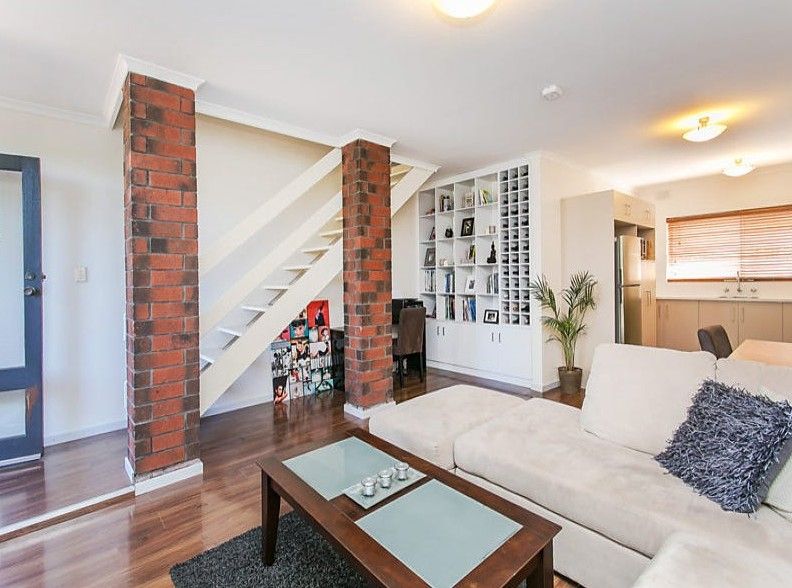 0
0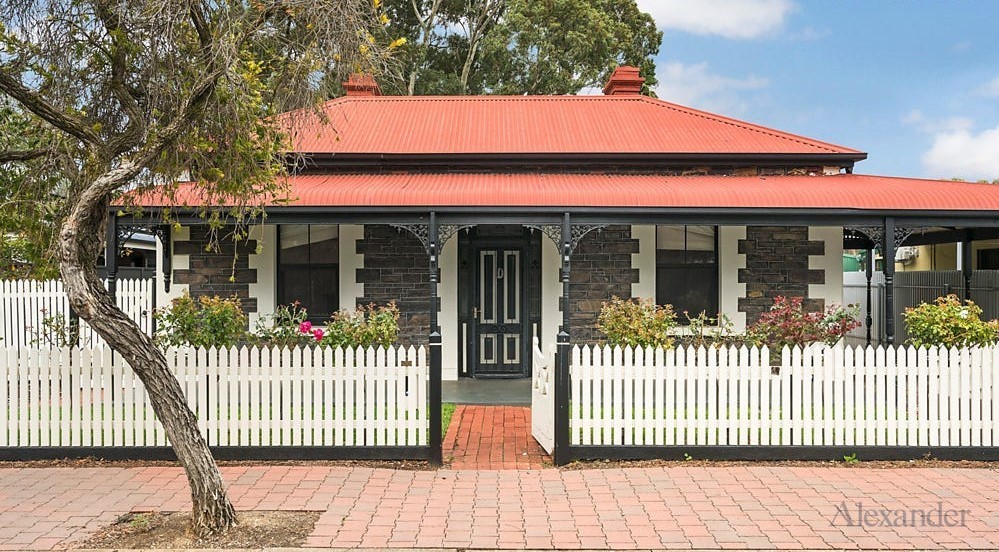 0
0About Wayville 5034
The size of Wayville is approximately 1.1 square kilometres. There are 2 parks, covering nearly 1.7% of the total area. The population of Wayville in 2016 was 1835 people. By 2021 the population was 1922 showing a population growth of 4.7% in the area during that time. The predominant age group in Wayville is 20-29 years. Households in Wayville are primarily childless couples and are likely to be repaying $1800 - $2399 per month on mortgage repayments. In general, people in Wayville work in a professional occupation.In 2021, 52.10% of the homes in Wayville were owner-occupied compared with 50.80% in 2016.
Wayville has 1,122 properties. Over the last 5 years, Houses in Wayville have seen a 34.10% increase in median value, while Units have seen a 70.06% increase. As at 31 August 2026:
- The median value for Houses in Wayville is $1,921,920 while the median value for Units is $787,856.
- Houses have a median rent of $720 while Units have a median rent of $570.
Suburb Insights for Wayville 5034
Market Insights
Wayville Trends for Houses
N/A
N/A
View TrendN/A
N/A
Wayville Trends for Units
N/A
N/A
View TrendN/A
N/A
Neighbourhood Insights
© Copyright 2026. RP Data Pty Ltd trading as Cotality (Cotality). All rights reserved. No reproduction, distribution, or transmission of the copyrighted materials is permitted. The information is deemed reliable but not guaranteed.
While Cotality uses commercially reasonable efforts to ensure the Cotality Data is current, Cotality does not warrant the accuracy, currency or completeness of the Cotality Data and to the full extent permitted by law excludes all loss or damage howsoever arising (including through negligence) in connection with the Cotality Data.
This product uses cookies and other similar technologies to improve and customise your browsing experience, to tailor content and adverts, and for analytics and metrics regarding visitor usage on this product and other media. We may share cookie and analytics information with third parties for the purposes of advertising. By continuing to use our website, you consent to cookies being used. View our Privacy Policy here.
X
