
3/11 Davenport TerraceWayville SA 5034


Property Details for 3/11 Davenport Tce, Wayville
3/11 Davenport Tce, Wayville is a 2 bedroom, 1 bathroom Townhouse with 1 parking spaces and was built in 1985. The property has a land size of 59m2 and floor size of 113m2. While the property is not currently for sale or for rent, it was last sold in April 2026. There are other 2 bedroom Townhouse sold in Wayville in the last 12 months.
Last Listing description (May 2026)
Perfectly situated among peaceful, leafy streets on the city's fringes, this exceptionally appealing townhouse will prove irresistible to the buyer seeking a setting so serene, yet with all the vibrance and convenience of the City, plus its gorgeous parklands, all at your fingertips.
Walk to work, cycle the sprawling parklands, stroll out to dinner, wander along King William Road, hop on the tram to Glenelg.... it is all just moments from your door.
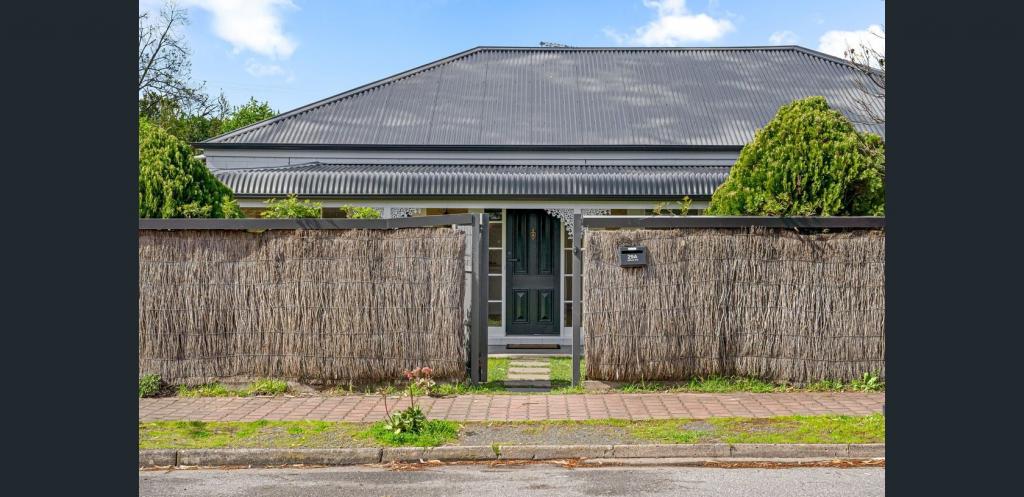
The home conveys outstanding kerbside charm, with an impressive facade and beautiful gated courtyard gardens. Upon stepping inside you will be further impressed by bright and spacious living areas, with lovely Georgian timber windows offering views of the garden while inviting an abundance of natural light into the home.
At the rear of the home, the spacious and superbly updated kitchen includes quality stainless steel appliances, including wall mounted oven, 900mm gas cooktop, Fisher & Paykel dishwasher - plus lots of storage and bench space.
Up the upper level, two delightful double bedrooms both include large built-ins, while the master is graced with those gorgeous big windows, with French doors stepping out to a private sun-kissed balcony - the perfect space to enjoy your morning coffee whilst looking out over the quiet street below. The home is serviced by a pristine bathroom, large laundry, and has the convenience of a second toilet on the lower level.
Ducted reverse cycle air conditioning plus underfloor heating on the lower level, provide year-round climate control.
At the rear of the property there is secure automatic carport, courtyard patio and a large tool shed - plenty of room for your backyard barbeque, or for storing your bikes or kayaks. The property also includes an additional designated parking space.
For the ultimate city-fringe lifestyle, in such a tranquil location, do not miss 3/11 Davenport Terrace. For more information on this irresistible home, contact Denzil Cheesley today on 0422 300 718 / denzil.cheesley@raywhite.com
Some of the things we love about this gorgeous property:
Just a short stroll to the City & parklands
North-facing property in a peaceful, leafy street
Surprisingly spacious & superbly presented throughout
Two double bedrooms, both with BIRs, master with balcony
Underfloor heating, ducted reverse cycle A/C
Two toilets (second WC downstairs)
Gas instantaneous hot water
Automatic lockup garage, plus additional designated car park
Attractive gated private gardens
Just a few hundred metres from Greenhill Rd tram stop
Just a few hundred metres from King William Road
Just a few minutes from Wayville Showgrounds (weekly produce markets, many events)
Current rental appraisal: $640-$660pw
Disclaimer: Every care has been taken to verify the correctness of all details used in this advertisement. However, no warranty or representation is given or made as to the correctness of information supplied and neither the owners nor their agent can accept responsibility for errors or omissions. RLA: 327058
Property History for 3/11 Davenport Tce, Wayville, SA 5034
- 16 Apr 2026Sold for $936,000
- 15 Feb 2026Listed for Sale -Under contract-
- 09 Aug 2019Listed for Rent - Price not available

Recent sales nearby
See more recent sales nearby/assets/perm/fyqol6gfgei6zodmtwr34ticne?signature=6e8afb02d36a6b10c57bff6be883873218b345737de8df91aed5cf2f6655c709) 0
0/assets/perm/gzvmerhtyii6nmi4neulyxm6zq?signature=f1a8028778243a90ea7f2699c1b476397440523f2b953dbaba82df7eb99ee9ba) 0
0/assets/perm/umtumeg6hmi63pwwgo4k7ynvyy?signature=dcc5bac13628ccfc08cb516ef97a04fd9c8011325a9d12c73d823b5e1ac77b06) 0
0Similar properties For Sale nearby
See more properties for sale nearby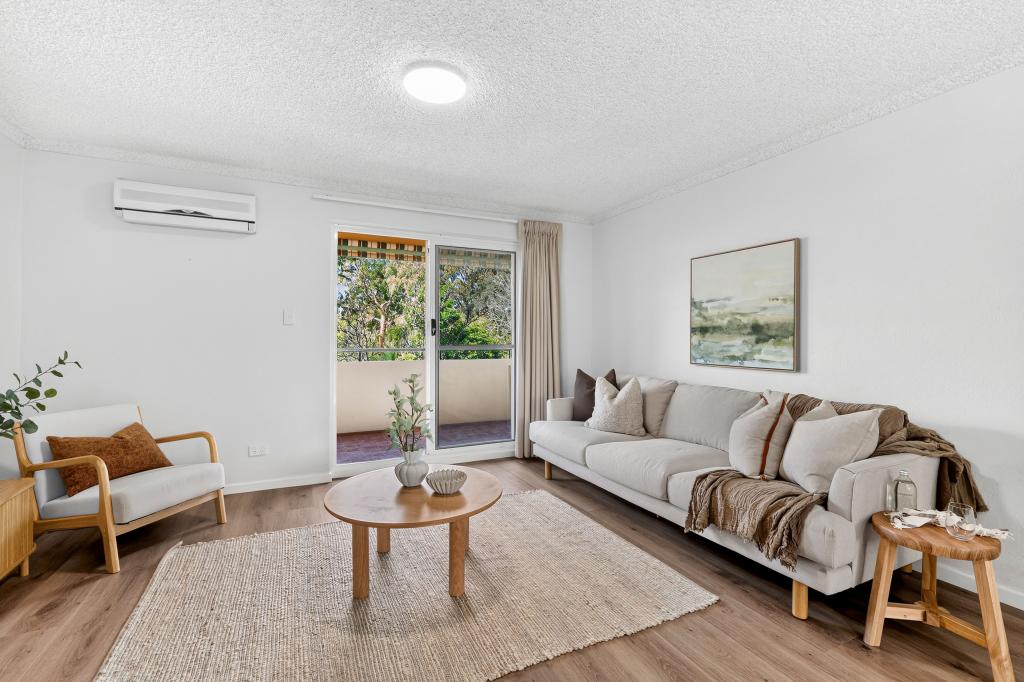 0
0 0
0 0
0Similar properties For Rent nearby
See more properties for rent nearby 0
0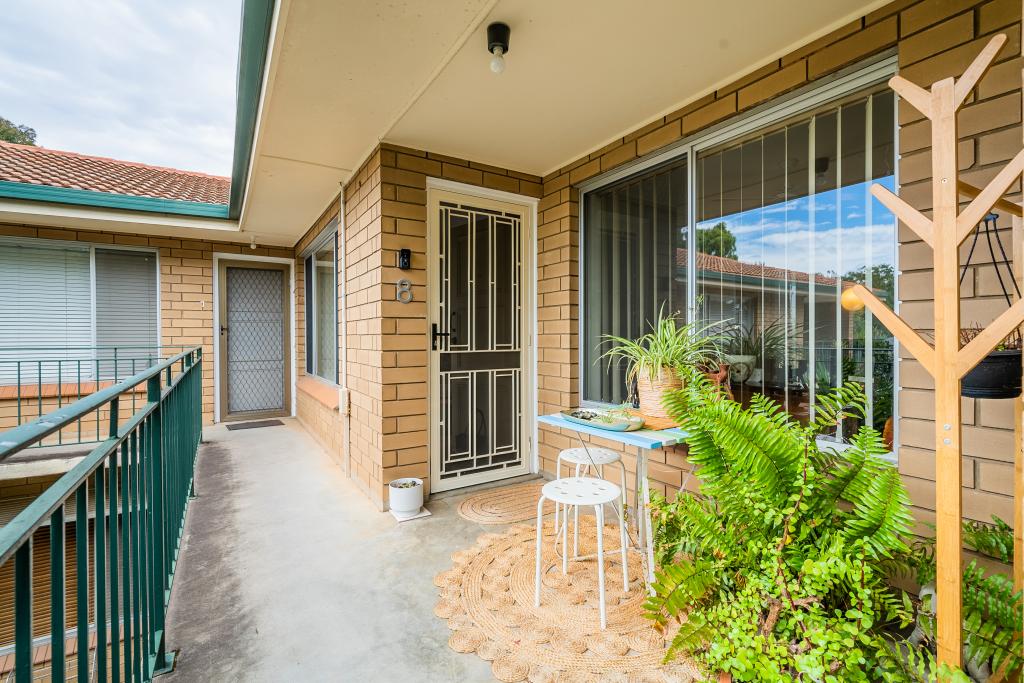 0
0
 0
0About Wayville 5034
The size of Wayville is approximately 1.1 square kilometres. There are 2 parks, covering nearly 1.7% of the total area. The population of Wayville in 2016 was 1835 people. By 2021 the population was 1922 showing a population growth of 4.7% in the area during that time. The predominant age group in Wayville is 20-29 years. Households in Wayville are primarily childless couples and are likely to be repaying $1800 - $2399 per month on mortgage repayments. In general, people in Wayville work in a professional occupation.In 2021, 52.10% of the homes in Wayville were owner-occupied compared with 50.80% in 2016.
Wayville has 1,121 properties. Over the last 5 years, Houses in Wayville have seen a 34.10% increase in median value, while Units have seen a 70.06% increase. As at 31 August 2026:
- The median value for Houses in Wayville is $1,921,920 while the median value for Units is $787,856.
- Houses have a median rent of $720 while Units have a median rent of $570.
Suburb Insights for Wayville 5034
Market Insights
Wayville Trends for Houses
N/A
N/A
View TrendN/A
N/A
Wayville Trends for Units
N/A
N/A
View TrendN/A
N/A
Neighbourhood Insights
© Copyright 2026. RP Data Pty Ltd trading as Cotality (Cotality). All rights reserved. No reproduction, distribution, or transmission of the copyrighted materials is permitted. The information is deemed reliable but not guaranteed.
While Cotality uses commercially reasonable efforts to ensure the Cotality Data is current, Cotality does not warrant the accuracy, currency or completeness of the Cotality Data and to the full extent permitted by law excludes all loss or damage howsoever arising (including through negligence) in connection with the Cotality Data.
This product uses cookies and other similar technologies to improve and customise your browsing experience, to tailor content and adverts, and for analytics and metrics regarding visitor usage on this product and other media. We may share cookie and analytics information with third parties for the purposes of advertising. By continuing to use our website, you consent to cookies being used. View our Privacy Policy here.
X
