
34 Mcnamara WayVirginia SA 5120


Property Details for 34 Mcnamara Way, Virginia
34 Mcnamara Way, Virginia is a 4 bedroom, 2 bathroom House with 2 parking spaces and was built in 2022. The property has a land size of 809m2 and floor size of 227m2. While the property is not currently for sale or for rent, it was last sold in August 2026. There are other 4 bedroom House sold in Virginia in the last 12 months.
Last Listing description (August 2026)
Beautifully presented and intelligently designed with real family life in mind, this generously proportioned four-bedroom plus two living areas and dedicated dining space based residence delivers space, style, and serious substance in equal measure. Situated on a massive 809sqm (approx.) allotment in one of Adelaide's most sought-after northern lifestyle pockets, this high-spec home offers an unparalleled opportunity for growing families, multi-generational households, or those demanding premium modern living without compromise.From the kerb, the meticulous craftsmanship is instantly apparent. The striking front facade is elevated by premium stone-look architectural tiling, including a beautiful stone-look tiled feature column wrapping the entry. This is perfectly complemented by a warm timber-grain double garage door, a dark Colorbond roof, and architectural lighting. The remaining exterior walls across the entire home are fully rendered, offering a sleek, cohesive, and high-end finish from every angle. The expansive exposed aggregate driveway sweeps past manicured artificial turf and decorative pebble borders, hinting at the luxury that awaits inside.Step through the grand entry and experience a sense of considered architectural volume. High-end Italian porcelain look tiles (1200mm times 600mm) stretch throughout the main traffic areas, complemented by soaring 3m coffered ceilings, a sophisticated charcoal accent wall with recessed display niches, and oversized sliding doors that seamlessly dissolve the boundaries between indoor living and outdoor entertaining.Beyond the expansive open-plan family hub, a separate front lounge offers a quiet retreat-ideal as a formal sitting room, parents' sanctuary, or a dedicated home theatre.The kitchen is a chef's dream, pairing matte greige floor-to-ceiling cabinetry with dark stone-look benchtops and a dramatic full-height marble-look splashback. A striking sculptural black LED pendant hovers over the massive island bar. Premium appliances include a high-end Westinghouse glass cooktop, an integrated dishwasher, and a Whispair rangehood with an external motor for ultra-quiet operation. A generous walk-in butler's pantry keeps prep work out of sight.Rarely do you find a home where bedroom sizes have been so uncompromisingly upscaled. Designed with ultimate comfort and flexible family living at its core, the accommodations feature an impressive two-ensuite layout alongside incredibly spacious secondary bedrooms.Privacy reigns supreme in the palatial master retreat (3.9m times 5.2m), which easily accommodates a Super King-size bed alongside a massive walk-in robe and its own private designer ensuite.A brilliant architectural touch-the second suite is equally grand, effortlessly fitting a Super King-size bed and featuring clever two-way access to create a convertible ensuite. This offers premium, resort-style independence for extended family, guests, or teens.The remaining two bedrooms are remarkably spacious, with onithwr one grand enough to easily host a Super King-size bed. This specific room boasts a phenomenal, oversized picture window that frames stunning, peaceful views overlooking the lush green backyard.All secondary bedrooms feature 2.7m high ceilings, premium hybrid waterproof flooring, mirrored built-in robes, and oversized dark-framed windows.Designed to genuinely impress, featuring a double wood-grain veneer vanity with elegant vessel basin, a freestanding oval bathtub, a frameless glass walk-in shower with a rainfall head, full-height grey marble-look tiling, and an oversized backlit linear LED mirror. A separate, floor-to-ceiling tiled powder room ensures ultimate family functionality.The indoor living flows effortlessly out to a covered, tiled alfresco pavilion, complete with a matching stone-look tiled pillar, recessed downlights, and festive string lighting. The massive backyard boasts 287sqm (approx.) of premium, high-density artificial turf, established border plantings, and modern Colorbond fencing-creating a private, secure, and low-maintenance oasis for children and pets to play year-round.Premium Extra Features:* 3m height in the entrance with 1.8m width offering a grand entry passage.* Versatile home office/study and dedicated storage zone adjacent to the garage.* Double garage with internal access and automatic timber-grain door.* Ducted heating and cooling that can be controlled with a smartphone throughout for year-round climate control.* Large designer laundry with custom splashback and extensive storage.* Flyscreens fitted to windows for added security and comfortLIFESTYLE & LOCATION* Enjoy the perfect blend of semi-rural serenity and urban convenience:* Commute: Just 30km / 35 minutes to the Adelaide CBD via the seamless Northern Expressway.* Amenities: Minutes from the bustling Virginia Shopping Centre (Woolworths, specialty stores, medical facilities, and popular bakeries).* Education: Within easy reach of Virginia Primary School, Riverbanks College B-12, Trinity College Gawler River, and Xavier College Two Wells.* Leisure: Weekend afternoons are sorted with the V Hotel, Doncho's Caf, and the iconic Virginia Nursery right on your doorstep.Disclaimer: As much as we aimed to have all details represented within this advertisement be true and correct, it is the buyer/ purchaser's responsibility to complete the correct due diligence while viewing and purchasing the property throughout the active campaign.Norwood RLA 278530Property Details:Council | PlayfordZone | Master Planned TownshipLand | 809sqm(Approx.)House | 285sqm(Approx.)Built | TBCCouncil Rates | $TBC paWater | $TBC pqESL | $TBC pa
Property History for 34 Mcnamara Way, Virginia, SA 5120
- 18 Aug 2026Sold for $1,080,000
- 05 May 2026Listed for Sale $1,100,000 - $1,180,000
- 15 Sep 2020Sold for $250,000

Recent sales nearby
See more recent sales nearby/assets/perm/56jcdn5m3mi63ljdrhhs2tvff4?signature=e0cd48ea3dde57a581cbe2e18a4dc22a02afd74a9f1e76368242c05a54dd9045) 0
0Similar properties For Sale nearby
See more properties for sale nearby
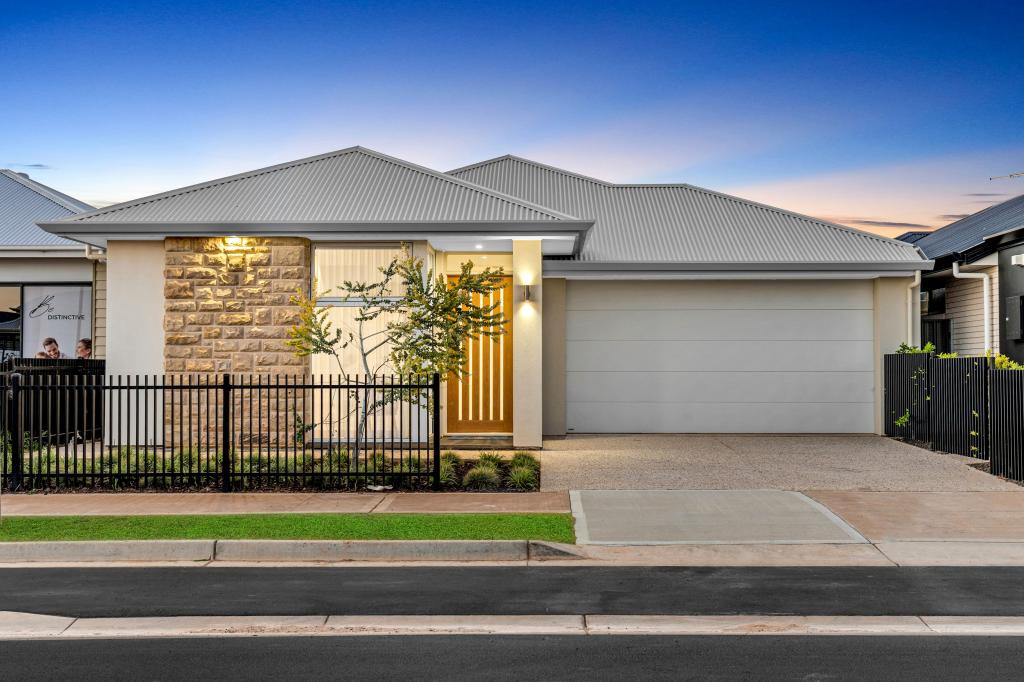 0
0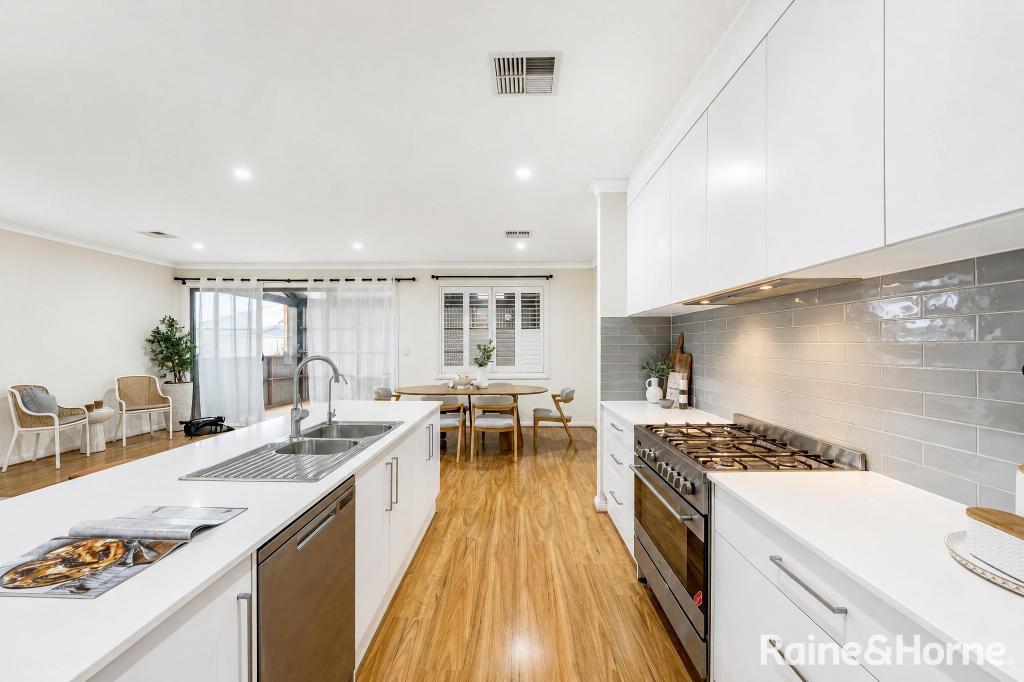 0
0
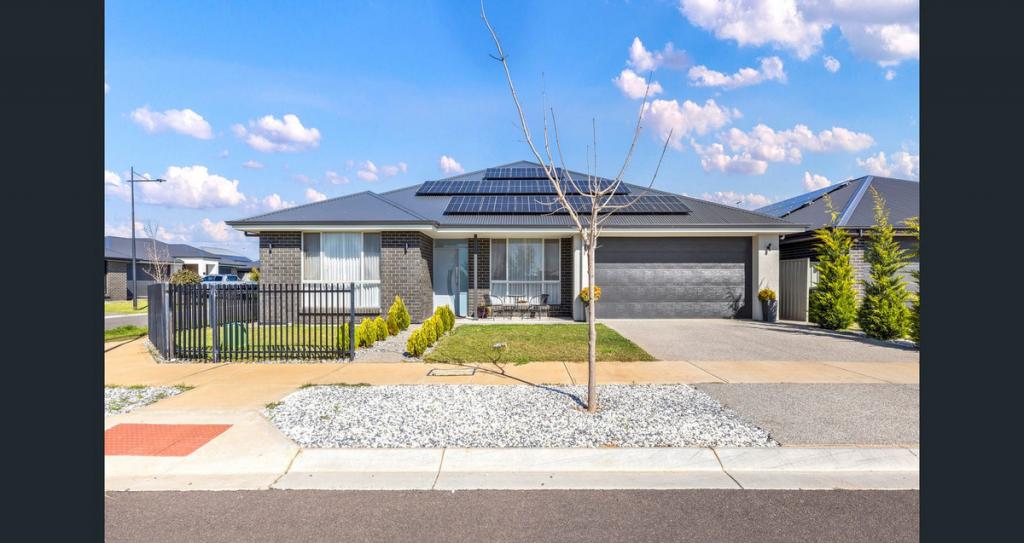 0
0Similar properties For Rent nearby
See more properties for rent nearby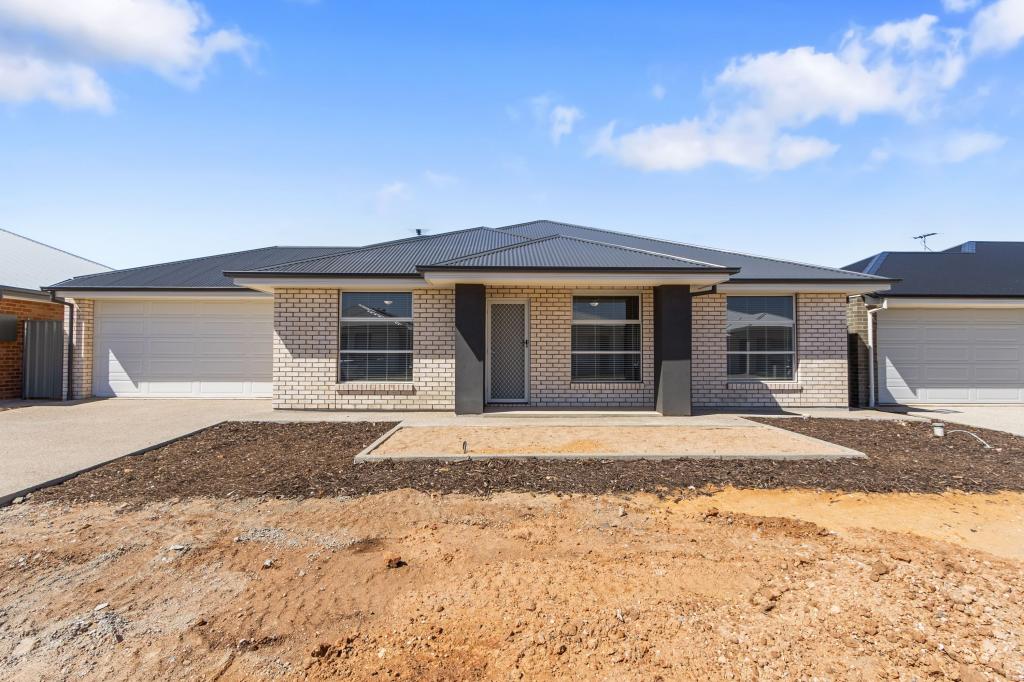 0
0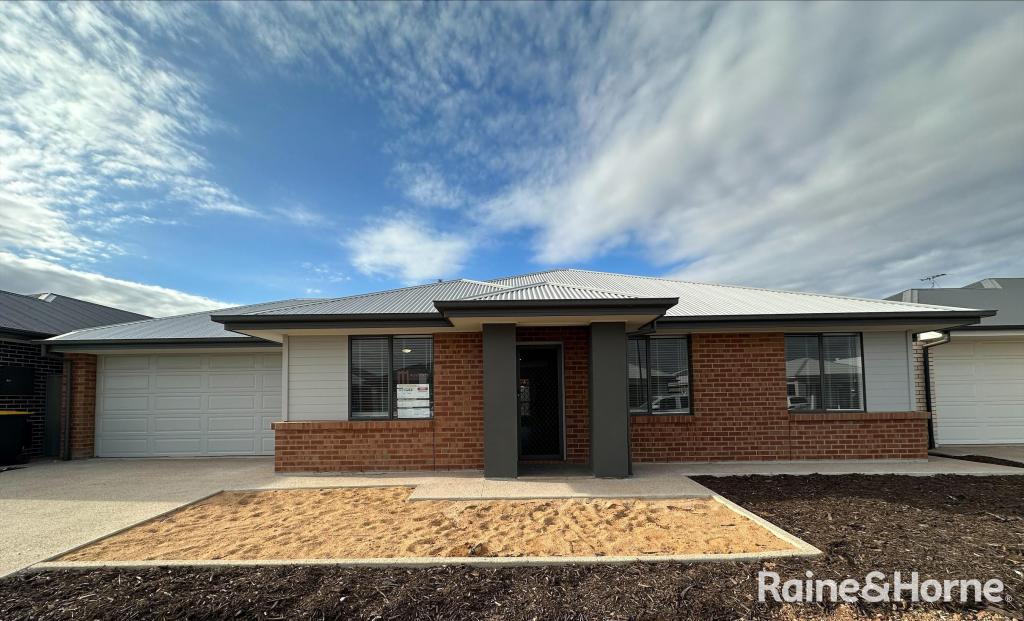 0
0About Virginia 5120
The size of Virginia is approximately 29.3 square kilometres. There are 5 parks, covering nearly 1.2% of the total area. The population of Virginia in 2016 was 1803 people. By 2021 the population was 2759 showing a population growth of 53.0% in the area during that time. The predominant age group in Virginia is 0-9 years. Households in Virginia are primarily couples with children and are likely to be repaying $1800 - $2399 per month on mortgage repayments. In general, people in Virginia work in a managers occupation.In 2021, 85.50% of the homes in Virginia were owner-occupied compared with 81.30% in 2016.
Virginia has 2,537 properties. Over the last 5 years, Houses in Virginia have seen a 60.37% increase in median value, while Units have seen a 93.82% increase. As at 31 August 2026:
- The median value for Houses in Virginia is $967,298 while the median value for Units is $566,021.
- Houses have a median rent of $650.
Suburb Insights for Virginia 5120
Market Insights
Virginia Trends for Houses
N/A
N/A
View TrendN/A
N/A
Virginia Trends for Units
N/A
N/A
View TrendN/A
N/A
Neighbourhood Insights
© Copyright 2026. RP Data Pty Ltd trading as Cotality (Cotality). All rights reserved. No reproduction, distribution, or transmission of the copyrighted materials is permitted. The information is deemed reliable but not guaranteed.
While Cotality uses commercially reasonable efforts to ensure the Cotality Data is current, Cotality does not warrant the accuracy, currency or completeness of the Cotality Data and to the full extent permitted by law excludes all loss or damage howsoever arising (including through negligence) in connection with the Cotality Data.
This product uses cookies and other similar technologies to improve and customise your browsing experience, to tailor content and adverts, and for analytics and metrics regarding visitor usage on this product and other media. We may share cookie and analytics information with third parties for the purposes of advertising. By continuing to use our website, you consent to cookies being used. View our Privacy Policy here.
X
