
51 Birksgate DriveUrrbrae SA 5064
Property Details for 51 Birksgate Dr, Urrbrae
51 Birksgate Dr, Urrbrae is a 5 bedroom, 3 bathroom House with 3 parking spaces and was built in 1981. The property has a land size of 1075m2 and floor size of 316m2. While the property is not currently for sale or for rent, it was last sold in February 2018.
Last Listing description (October 2026)
Offers Close Tue, 27th Oct - 12pm (USP) In a prime commanding position with superb elevations, this palatial and extremely spacious Executive Family residence has it all in a dress circle location. A sweeping driveway adjacent terraced gardens guides you to the grand entrance of the home with triple garaging UMR to one side and huge terraces which with the build elevation and gardens below, provide privacy whilst entertaining in full sunshine and 180 degree views to the City and beyond to the coast.A grand entrance hall with timber flooring and central staircase is one of several striking features when entering the home. A huge formal living room with picture windows that frame the never-ending views bathes this room in natural sunlight. This room also provides direct access to the rear paved all weather patio and inground pool too. A Formal Dining room is adjacent with ample space for the largest dining table. This flows to a functional kitchen with generous pantry, dishwasher and gas cooktop. A casual meals area is perfectly situated within this space - again with multiple windows to lighten the room and enjoy the never ending views.The flexible number of living rooms that the current floor plan offers will suit the largest family or multiple generations; an additional family / theatre room is also ground level with French doors opening to the rear porch and indoor heated swimming pool and patio.A 4th bathroom with shower for convenience is on this level as well as the family size laundry. The laundry leads via a staircase to the Terrace level - triple garaging for vehicle as well as extra storage a wine cellar, additional bathroom and a sauna are all on the terrace level.Upstairs, quality family living and luxurious comfort with extra space is assured. The second level is as grand as the lower floor - large picture windows frame the views from the feature gallery perfect as an extra reading/study. To one end is a 2- room Master suite with both sea and hills face views plus walls of robes for more than adequate storage as well as a sunlit ensuite. Bedrooms 3, 4 and 5 are all queen size, have BIR and views either hills face or to the coast. The family bathroom is huge with a separate shower, large spa bath, twin vanity and separate WC.The family and entertaining accommodation is immense in this substantial residence. Newly painted with brand new carpet and ducted RC/AC throughout, year-round comfort is assured. Family entertaining and lifestyle is taken to a new level with a huge terraced all weather patio and indoor heated swimming pool for endless enjoyment. A Swedish Sauna on the lower level is relaxing & therapeutic!Rear gardens are a blank canvas with terraces to the boundary and a bird's eye view to the coast from the highest point. A gardeners delight with ample room for those who desire to plan their own chicken coop, vegetable patch or botanic masterpiece. Built in 1981 to take full advantage of spectacular million-dollar views of Adelaide City to the Coast and beyond to the blue waters of the gulf, this magnificent home on a huge parcel of 1,075m is priced to attract the largest of families who seek value, luxury and a quality residence in a prime Dress Circle location. An exceptional offering distinctly individual and outstanding value. Please contact Robyn Coles on 0419 836 129 or Ros Munt on 0419 034 554 for more details.CT - 5605/711Council - City of MitchamZoning - Suburban Neighbourhood (SN)Year Built - 1981Land Size - 1,075m approx.Total Built Area - 370m approx.Council Rates - $3,715.40 per yearSA Water Rates - $1,374.92 per yearEmergency Services Levy - $273.55 per yearAll information or material provided has been obtained from third party sources and, as such, we cannot guarantee that the information or material is accurate. Ouwens Casserly Real Estate Pty Ltd accepts no liability for any errors or omissions (including, but not limited to, a property's floor plans and land size, building condition or age). Interested potential purchasers should make their own enquiries and obtain their own professional advice. Ouwens Casserly Real Estate Pty Ltd partners with third party providers including Realestate.com.au (REA) and Before You Buy Australia Pty Ltd (BYB). If you elect to use the BYB website and service, you are dealing directly with BYB. Ouwens Casserly Real Estate Pty Ltd does not receive any financial benefit from BYB in respect of the service provided. Ouwens Casserly Real Estate Pty Ltd accepts no liability for any errors or omissions in respect of the service provided by BYB. Interested potential purchasers should make their own enquiries as they see fit.RLA 275403
Property History for 51 Birksgate Dr, Urrbrae, SA 5064
- 08 Oct 2026Listed for Sale $2.2m
- 23 Feb 2018Sold for $850,000
- 08 Nov 2017Listed for Sale $850k-$900k

Recent sales nearby
See more recent sales nearby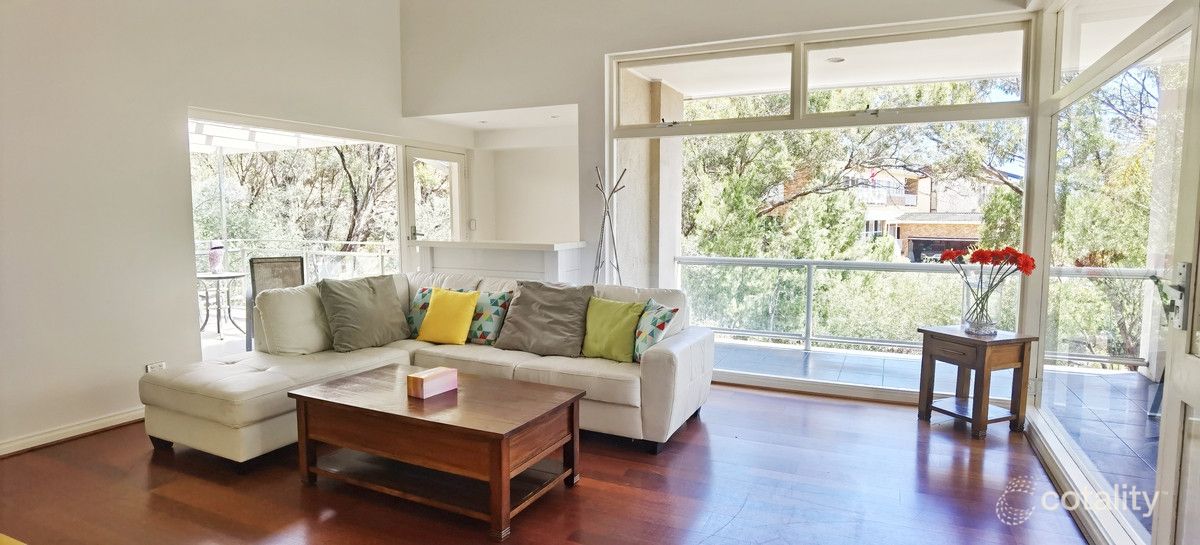 0
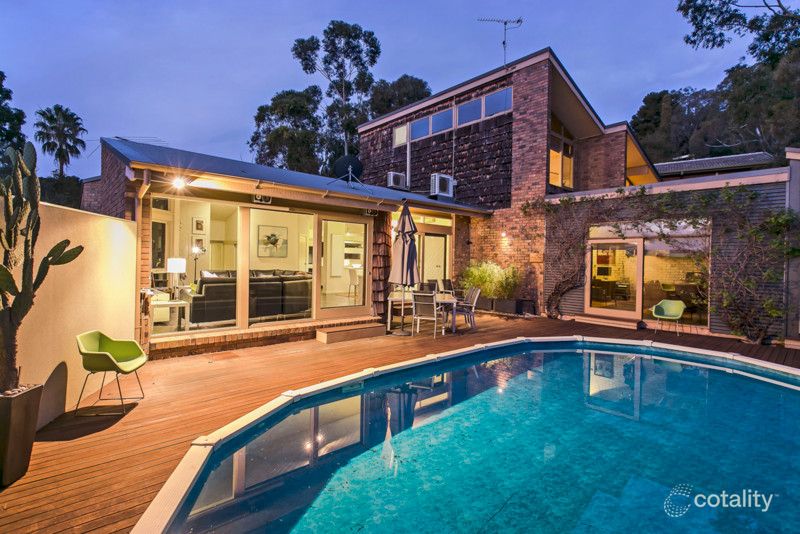 0

 0

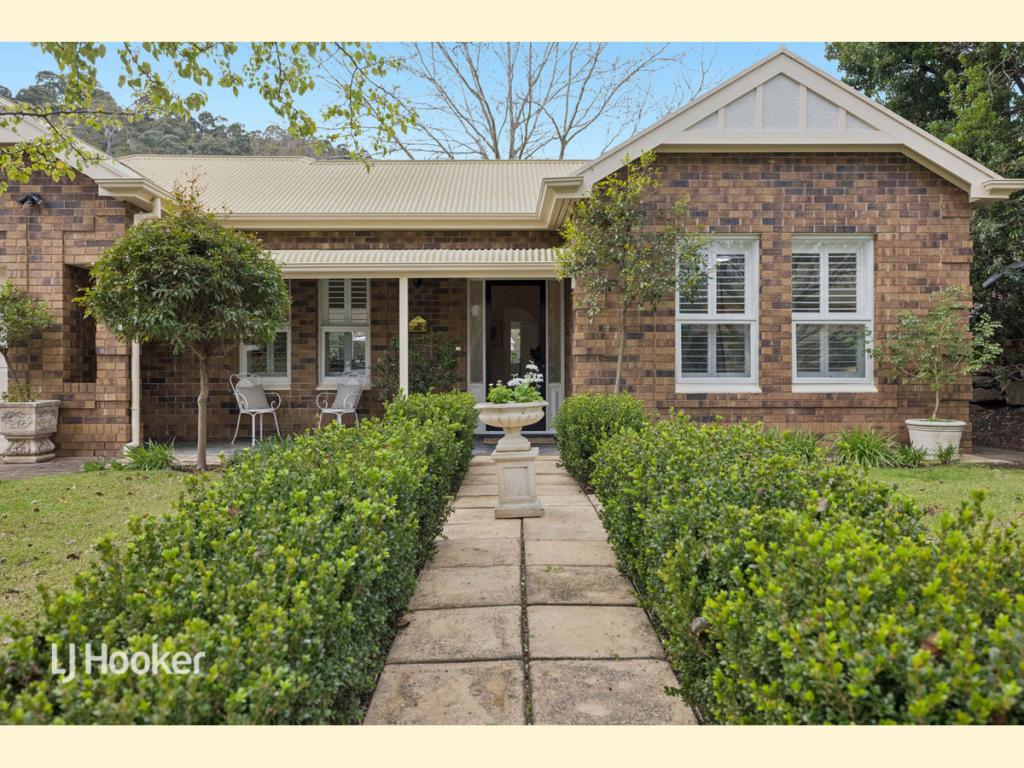
Similar properties For Sale nearby
See more properties for sale nearby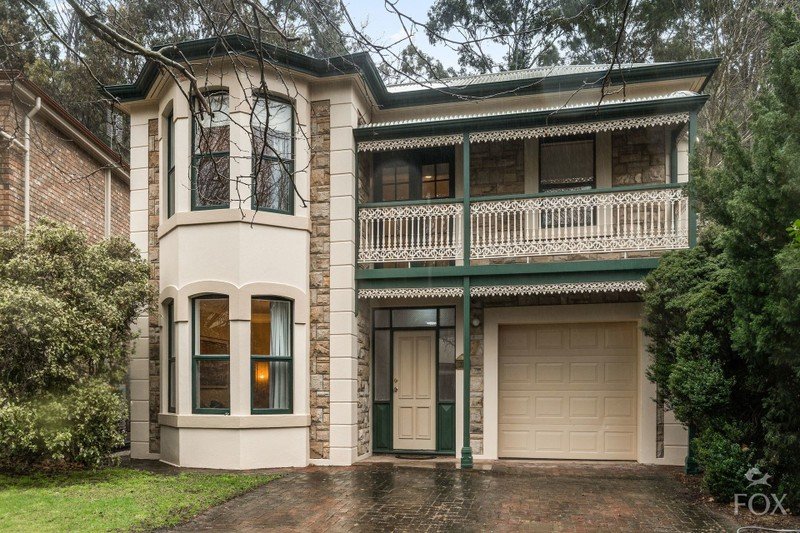 0

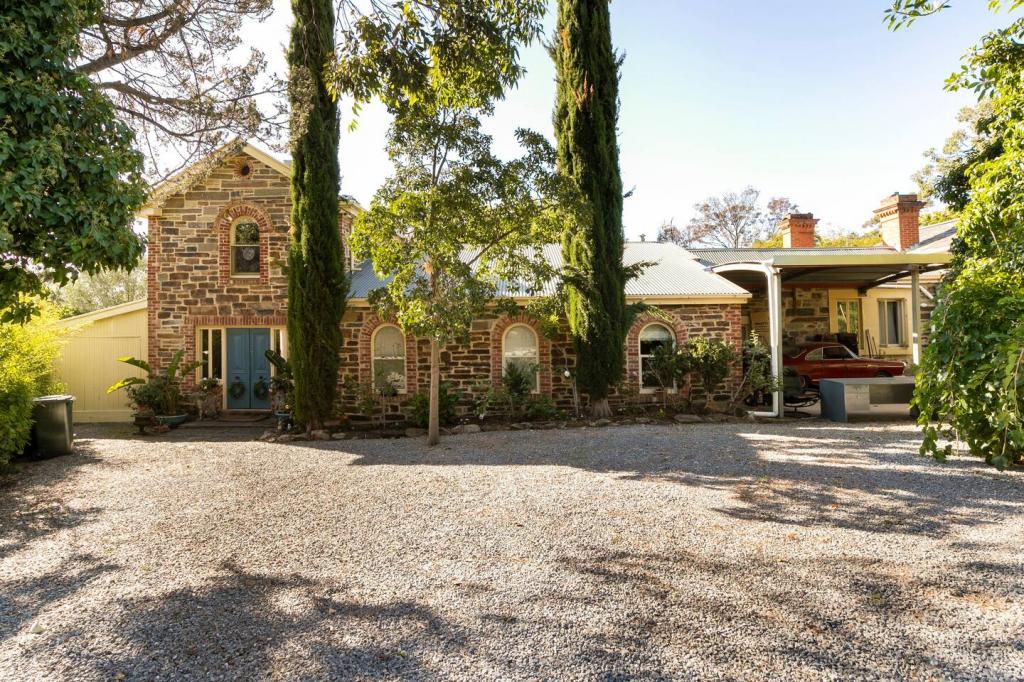 0


 0


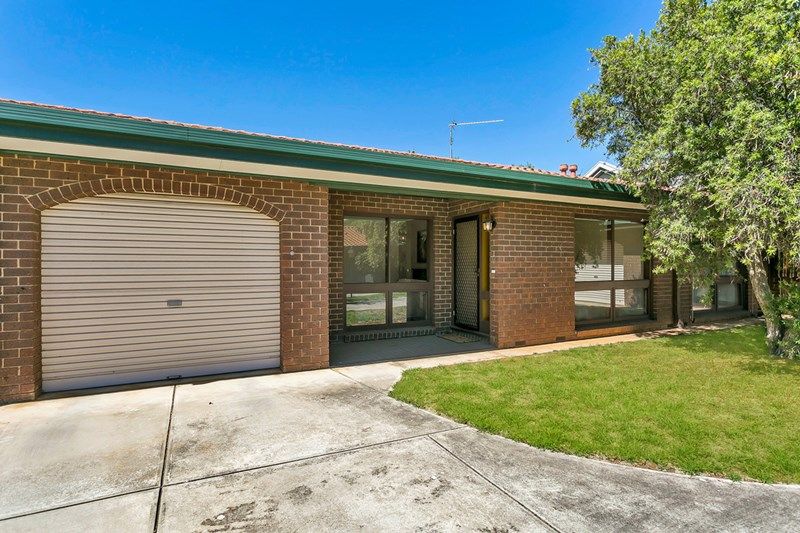
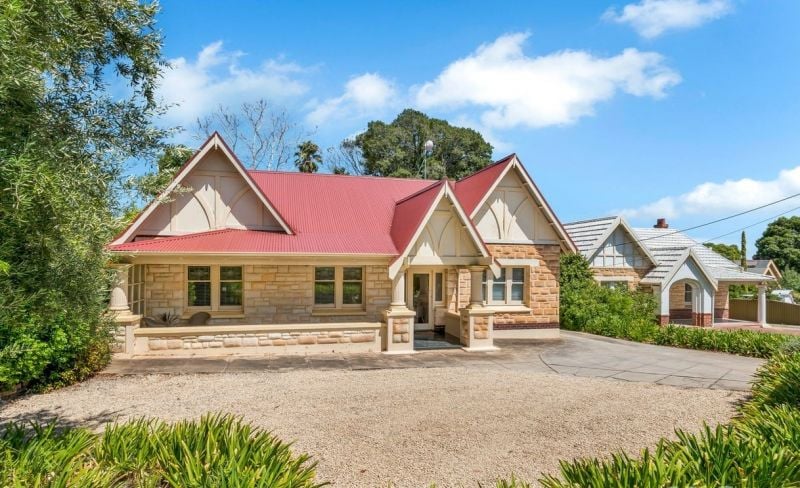
Similar properties For Rent nearby
See more properties for rent nearby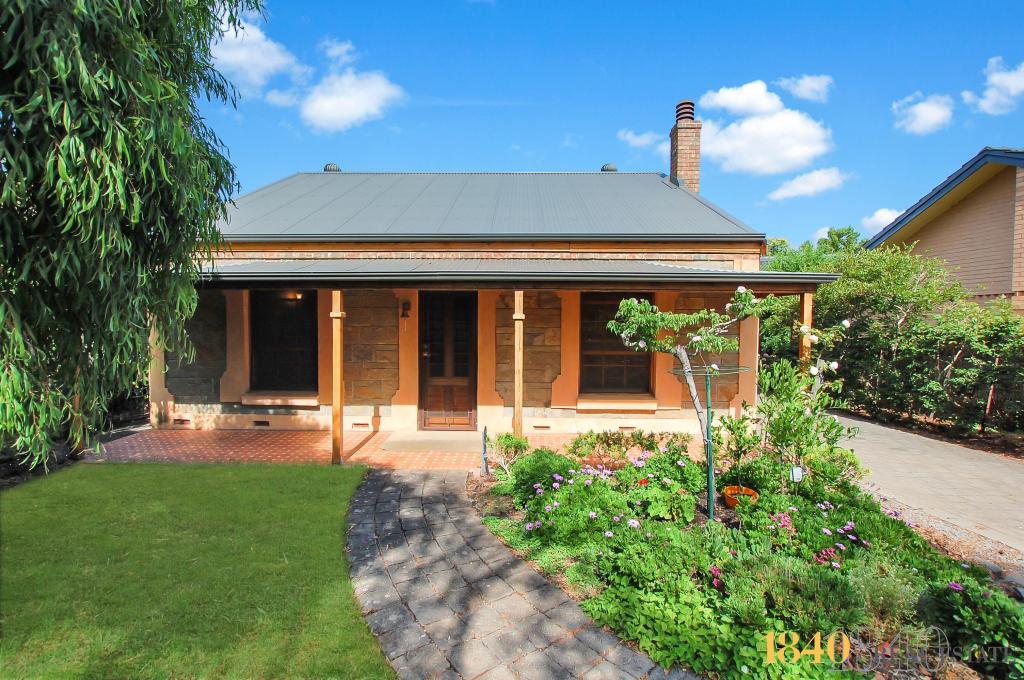 0

 0

 0

About Urrbrae 5064
The size of Urrbrae is approximately 1.7 square kilometres. There are 7 parks, covering nearly 20.2% of the total area. The population of Urrbrae in 2016 was 966 people. By 2021 the population was 1070 showing a population growth of 10.8% in the area during that time. The predominant age group in Urrbrae is 10-19 years. Households in Urrbrae are primarily couples with children and are likely to be repaying $2400 - $2999 per month on mortgage repayments. In general, people in Urrbrae work in a professional occupation.In 2021, 85.60% of the homes in Urrbrae were owner-occupied compared with 86.70% in 2016.
Urrbrae has 443 properties. Over the last 5 years, Houses in Urrbrae have seen a 69.12% increase in median value, while Units have seen a 72.33% increase. As at 30 September 2026:
- The median value for Houses in Urrbrae is $1,840,687 while the median value for Units is $1,044,982.
- Houses have a median rent of $725.
Suburb Insights for Urrbrae 5064
Market Insights
Urrbrae Trends for Houses
N/A
N/A
View TrendN/A
N/A
Urrbrae Trends for Units
N/A
N/A
View TrendN/A
N/A
Neighbourhood Insights
© Copyright 2026. RP Data Pty Ltd trading as Cotality (Cotality). All rights reserved. No reproduction, distribution, or transmission of the copyrighted materials is permitted. The information is deemed reliable but not guaranteed.
While Cotality uses commercially reasonable efforts to ensure the Cotality Data is current, Cotality does not warrant the accuracy, currency or completeness of the Cotality Data and to the full extent permitted by law excludes all loss or damage howsoever arising (including through negligence) in connection with the Cotality Data.
This product uses cookies and other similar technologies to improve and customise your browsing experience, to tailor content and adverts, and for analytics and metrics regarding visitor usage on this product and other media. We may share cookie and analytics information with third parties for the purposes of advertising. By continuing to use our website, you consent to cookies being used. View our Privacy Policy here.
X
