
2/76 Northumberland StreetTusmore SA 5065


Property Details for 2/76 Northumberland St, Tusmore
2/76 Northumberland St, Tusmore is a 2 bedroom, 1 bathroom Unit with 1 parking spaces and was built in 1970. The property has a land size of 138m2 and floor size of 127m2. While the property is not currently for sale or for rent, it was last sold in October 2026. There are other 2 bedroom Unit sold in Tusmore in the last 12 months.
Last Listing description (October 2026)
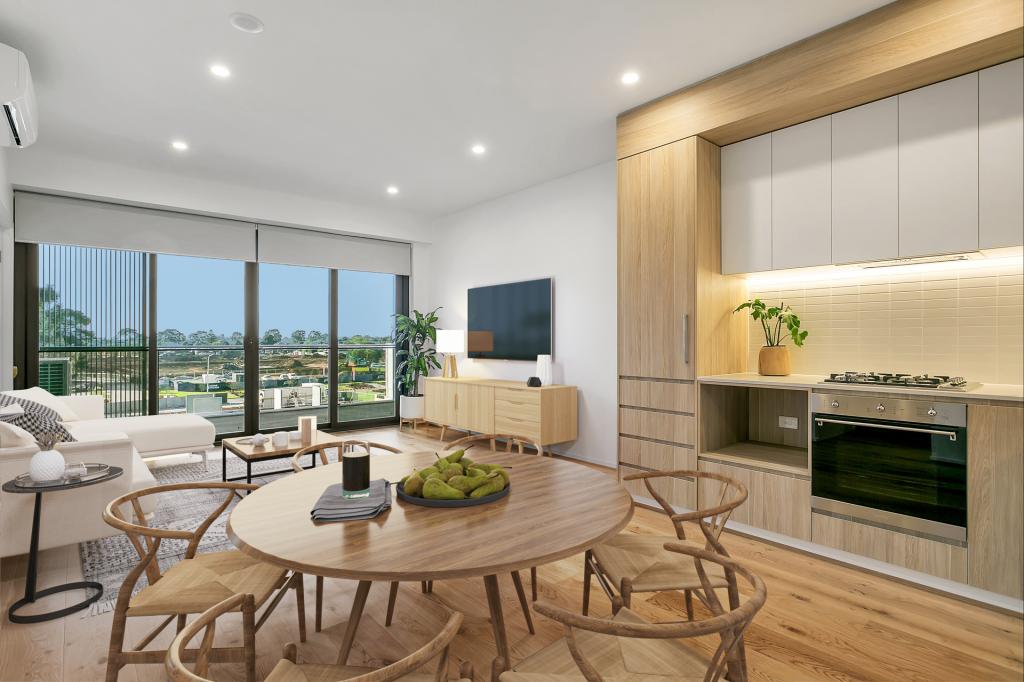
Discover the perfect blend of comfort and convenience in this delightful north facing unit on Northumberland Street, Tusmore. Situated in a highly sought after blue chip location, this property presents an exceptional opportunity for first home buyers, downsizers and savvy investors alike. The unit boasts a welcoming atmosphere with natural light streaming through, enhancing its inviting appeal.
Nestled in the heart of Tusmore, you'll find yourself just moments away from a variety of cafes, shops and essential amenities, ensuring everything you need is within easy reach. The vibrant community offers a serene suburban lifestyle with the added benefit of zoned to excellent local schools such as Linden Park and Burnside Primary and Marryatville High School. Enjoy leisurely strolls or picnics in the nearby parks, taking advantage of the neighborhood's lush green spaces.
Designed with practicality in mind, this unit features built-in robes in the master bedroom for convenient storage, large linen press in the hallway and a well appointed kitchen with loads of storage. Air conditioning ensures year round comfort.
Whether you're looking to enter the property market or expand your investment portfolio, this property is a standout choice. Don't miss out on securing your future in one of Adelaide's premier suburbs - act now to make this fantastic unit yours!
For the first home buyer who has been watching the market, waiting for the right moment and the right place, this is it.
What we love:
* Small group of 5
* Sunny north facing living room with bay window and split system a/c unit
* Modern kitchen with stainless steel appliances, dishwasher and pull out pantry
* Gorgeous timber floors throughout
* Secure remote controlled garage
* Large well appointed built-in robe in main bedroom
* Ceiling fans in both bedrooms
* Neutral bathroom with separate bath and shower
* Large linen press
* Tv points in both bedrooms
* Large rear courtyard
* Close to Marryatville shops, Burnside Village, Burnside Pool and Library
* Transport on doorstep
* Minutes to picturesque Tusmore Park
* Gorgeous wide tree lined street
Tusmore offers a vibrant community atmosphere with beautiful parks and recreational facilities nearby, perfect for those who enjoy an active lifestyle. With its close proximity to public transport, commuting to the city is both quick and convenient. This is an opportunity not to be missed in one of Adelaide's most desirable suburbs. With its combination of location, style and potential, this unit won't stay on the market for long. Take the first step towards securing your future and make this Tusmore treasure your own today!
Purchasing this property as an investment? Talk with Kirsty Clark from our PM team and see why our Property Management department is #1 amongst all the LJ Hooker offices Worldwide.
** All information provided has been obtained from sources we believe to be accurate, however, we cannot guarantee the information is accurate and we accept no liability for any errors or omissions (including but not limited to a property's land size, floor plans and size, building age and condition). Interested parties should make their own enquiries and obtain their own legal advice.
RLA 61345 RLA 282965 RLA 231015
Property History for 2/76 Northumberland St, Tusmore, SA 5065
- 22 Oct 2026Sold
- 13 Aug 2026Listed for Sale Contact Agent
- 29 Aug 2022Sold for $522,100

Recent sales nearby
See more recent sales nearby 0
 0
 0
Similar properties For Sale nearby
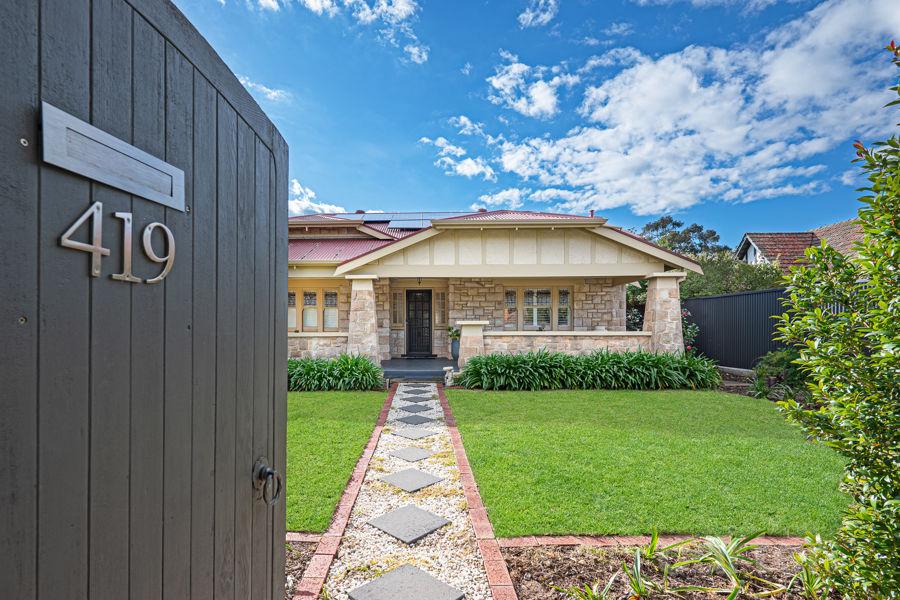
See more properties for sale nearby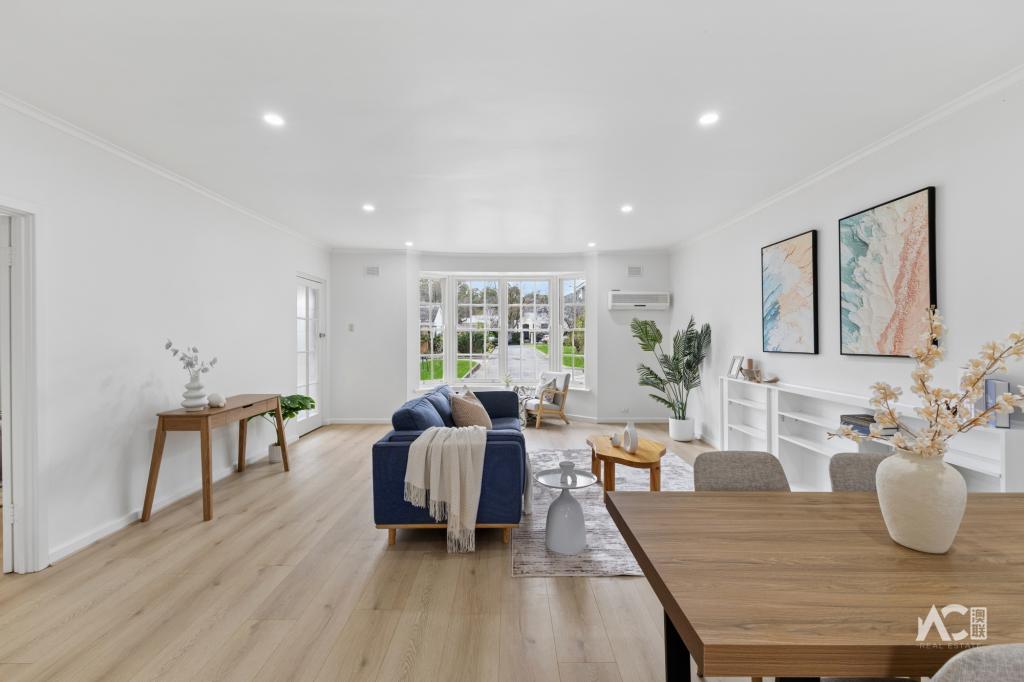 0
 0
Similar properties For Rent nearby
See more properties for rent nearby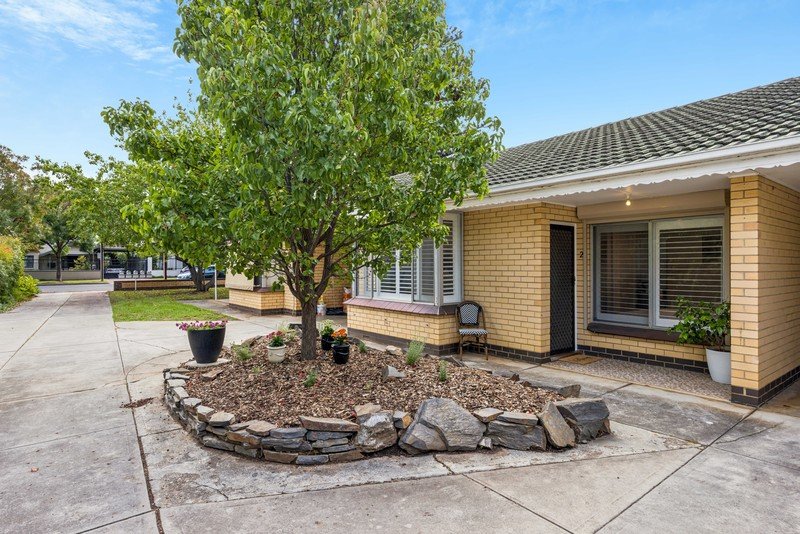 0

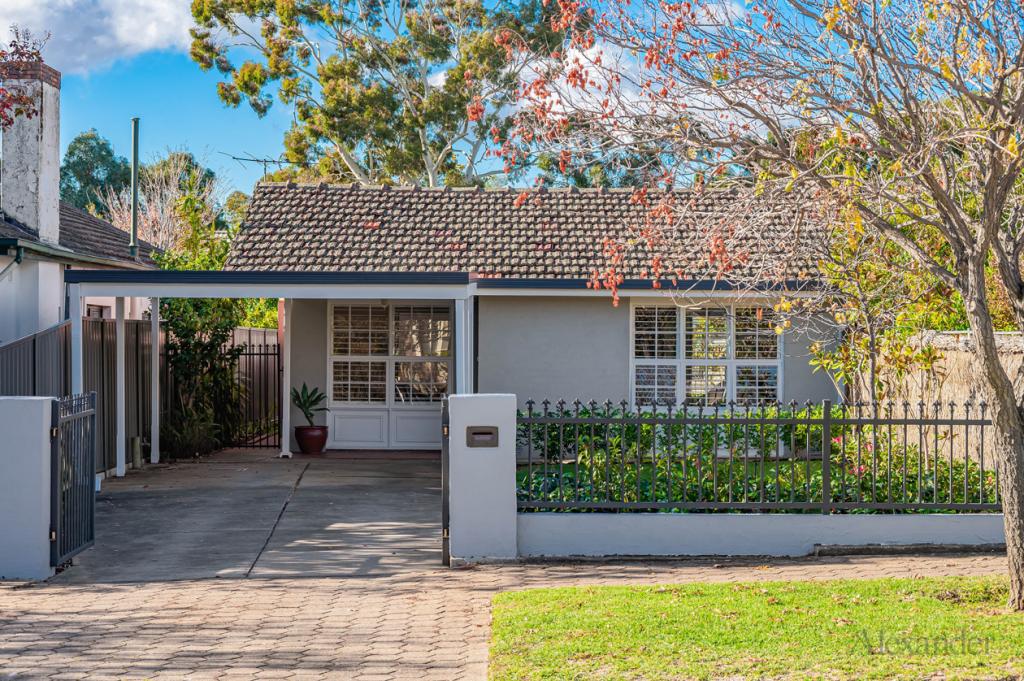 0
 0

About Tusmore 5065
The size of Tusmore is approximately 0.7 square kilometres. There is 1 park, covering nearly 3.6% of the total area. The population of Tusmore in 2016 was 1450 people. By 2021 the population was 1503 showing a population growth of 3.7% in the area during that time. The predominant age group in Tusmore is 10-19 years. Households in Tusmore are primarily couples with children and are likely to be repaying over $4000 per month on mortgage repayments. In general, people in Tusmore work in a professional occupation.In 2021, 73.80% of the homes in Tusmore were owner-occupied compared with 74.50% in 2016.
Tusmore has 680 properties. Over the last 5 years, Houses in Tusmore have seen a 37.59% increase in median value, while Units have seen a 64.62% increase. As at 30 September 2026:
- The median value for Houses in Tusmore is $2,321,778 while the median value for Units is $703,575.
- Houses have a median rent of $810 while Units have a median rent of $560.
Suburb Insights for Tusmore 5065
Market Insights
Tusmore Trends for Houses
N/A
N/A
View TrendN/A
N/A
Tusmore Trends for Units
N/A
N/A
View TrendN/A
N/A
Neighbourhood Insights
© Copyright 2026. RP Data Pty Ltd trading as Cotality (Cotality). All rights reserved. No reproduction, distribution, or transmission of the copyrighted materials is permitted. The information is deemed reliable but not guaranteed.
While Cotality uses commercially reasonable efforts to ensure the Cotality Data is current, Cotality does not warrant the accuracy, currency or completeness of the Cotality Data and to the full extent permitted by law excludes all loss or damage howsoever arising (including through negligence) in connection with the Cotality Data.
This product uses cookies and other similar technologies to improve and customise your browsing experience, to tailor content and adverts, and for analytics and metrics regarding visitor usage on this product and other media. We may share cookie and analytics information with third parties for the purposes of advertising. By continuing to use our website, you consent to cookies being used. View our Privacy Policy here.
X
