
16 Berryman StreetTumby Bay SA 5605
Property Details for 16 Berryman St, Tumby Bay
16 Berryman St, Tumby Bay is a 4 bedroom, 2 bathroom House with 3 parking spaces and was built in 2006. The property has a land size of 854m2 and floor size of 215m2. While the property is not currently for sale or for rent, it was last sold in November 2024.
Last Listing description (August 2026)
A residence that embodies both sophistication and comfort. Ideally situated mere moments from the beach and directly across from the serene mangrove boardwalk, this property presents a unique opportunity for those seeking a refined coastal lifestyle.
Upon entering, you are welcomed into a thoughtfully designed layout featuring four spacious bedrooms, bedrooms 1 & 2 fitted with built-in robes and bedroom 3 with its own walk-in-robe. The master stands out as a personal retreat, complete with a ceiling fan and a well-appointed ensuite, offering a perfect sanctuary for relaxation.
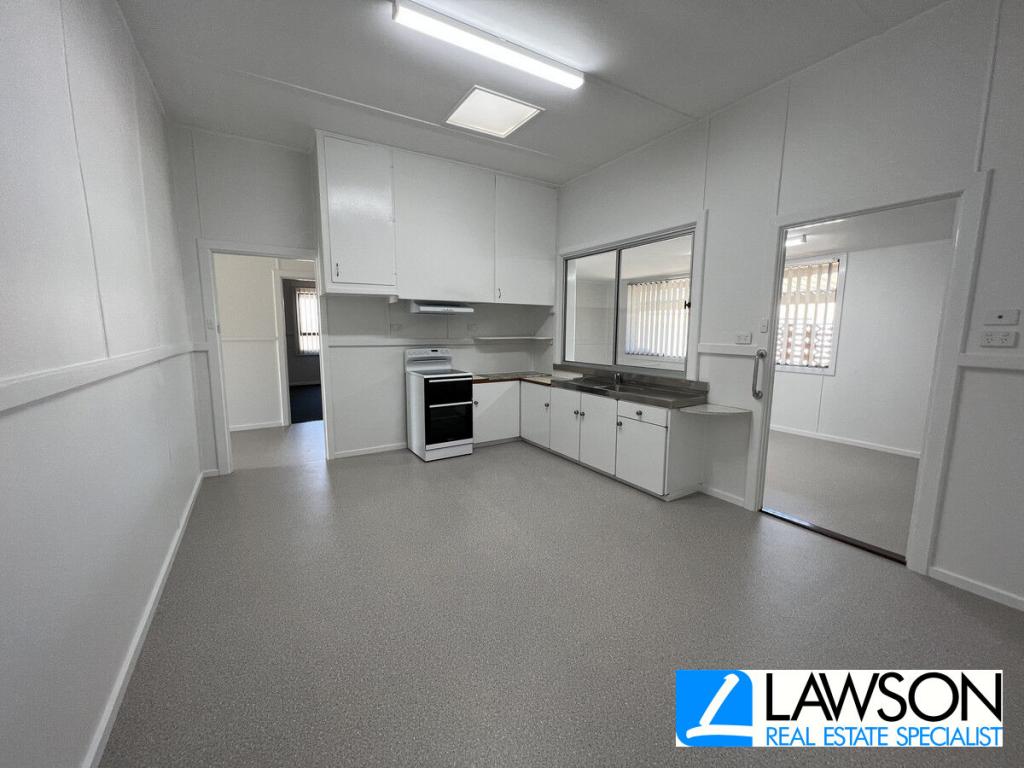
The heart of the home is a contemporary kitchen that seamlessly flows into two expansive living areas. These spaces are designed for both entertaining and everyday living, featuring ceiling fans, reverse cycle air-conditioners, and recessed downlighting that enhance the bright and inviting atmosphere.
In addition, the property features an impressive 110,000-litre (approx) rainwater tank and an efficient sprinkler system, ensuring sustainability and ease of maintenance.
Step outside to a beautifully designed outdoor area which is perfect for enjoying the coastal breeze or hosting gatherings with family and friends. There is also a large shed with auto roller doors and a seperate lockable workshop within the shed.
Located just a short walk from the beach, offering endless opportunities for leisure and recreation. The picturesque mangrove walk directly across the street invites residents to explore and appreciate the natural beauty of the surroundings.
Experience the perfect blend of modern living and coastal elegance:
- 110,000L (approx) rainwater plumbed to the home
- Plantation shutters on all front windows
- Directly opposite mangrove boardwalk
- Large shed with workshop inside & extra parking along driveway
- R/C A/C in both living areas
- Large rear entertaining area
- Secure yard
Specifications:
CT / 5936/592
Council / Tumby Bay
Zoning / N
Built / 2006
Land / 854m2
Frontage / 30.18m
Council Rates / $2,615.32pa
Emergency Services Levy / $pa
SA Water / $78.60pq
Estimated rental assessment $570 - $600 pw / Written rental assessment can be provided upon request
Nearby Schools / Tumby Bay Area School, Ungarra P.S, Poonindie Community Learning Centre, Port Neill P.S, Cummins Area School, Port Lincoln H.S, Cleve Area School, Lock Area School
Disclaimer: All information provided has been obtained from sources we believe to be accurate, however, we cannot guarantee the information is accurate and we accept no liability for any errors or omissions (including but not limited to a property's land size, floor plans and size, building age and condition). Interested parties should make their own enquiries and obtain their own legal and financial advice. Should this property be scheduled for auction, the Vendor's Statement may be inspected at any Harris Real Estate office for 3 consecutive business days immediately preceding the auction and at the auction for 30 minutes before it starts. RLA | 226409
Property History for 16 Berryman St, Tumby Bay, SA 5605
- 07 Nov 2024Sold for $670,000
- 19 Sep 2024Listed for Sale $670,000-$700,000
- 16 Mar 2022Sold for $455,000

Recent sales nearby
See more recent sales nearby


Similar properties For Sale nearby
See more properties for sale nearby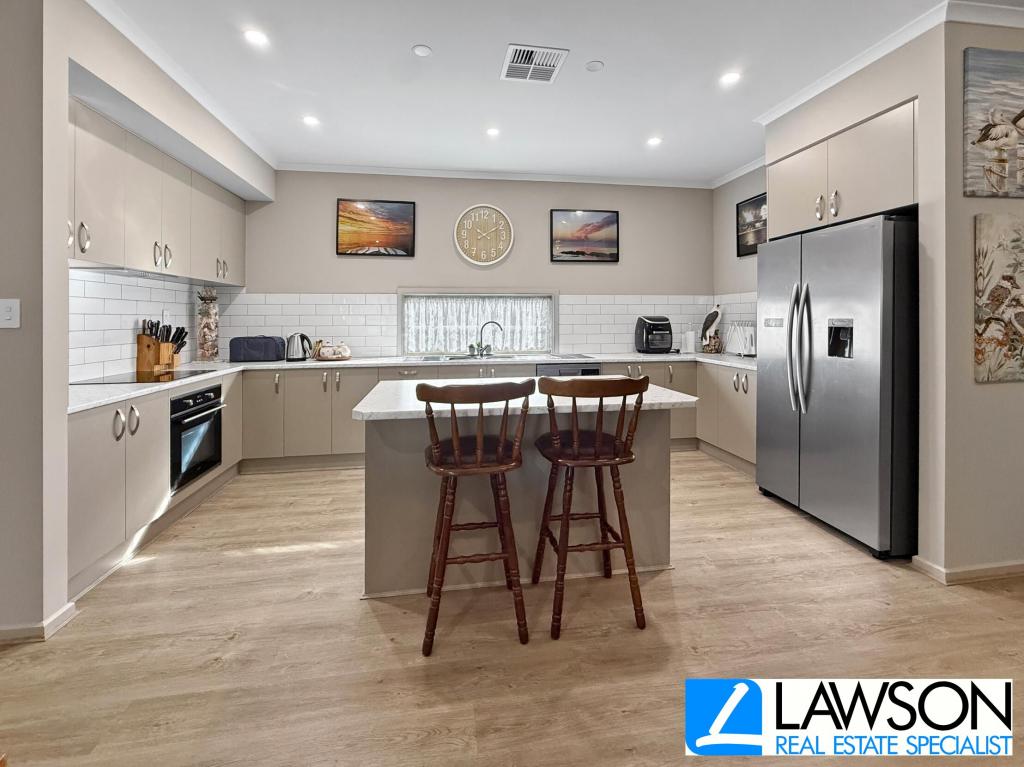 0
0 0
0

 0
0Similar properties For Rent nearby
See more properties for rent nearby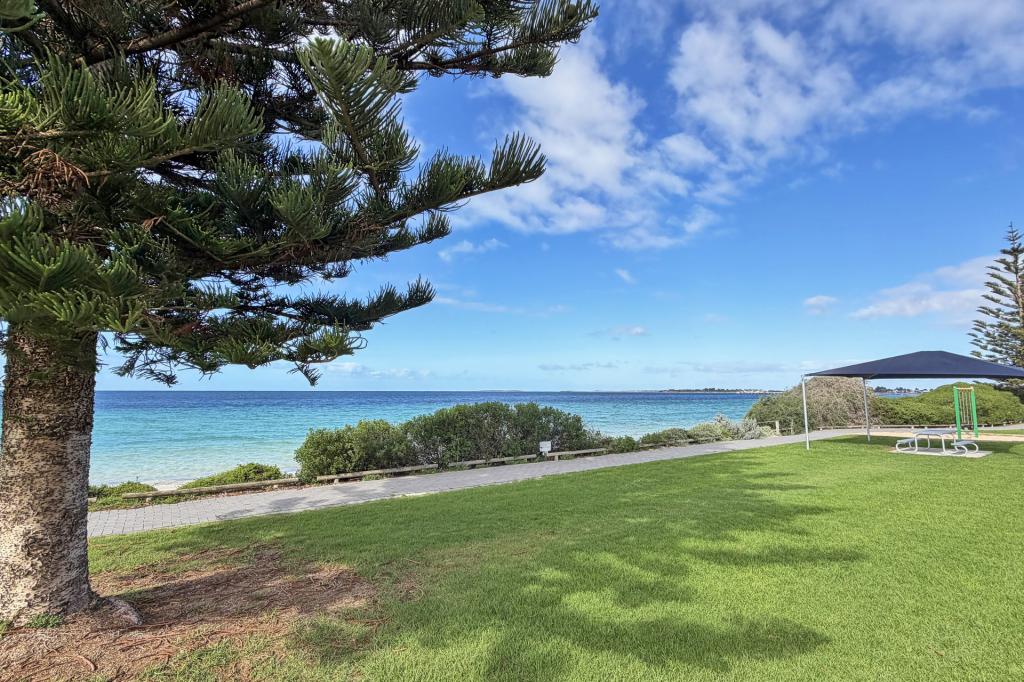 0
0
 0
0 0
0About Tumby Bay 5605
The size of Tumby Bay is approximately 303.8 square kilometres. There are 16 parks, covering nearly 0.5% of the total area. The population of Tumby Bay in 2016 was 1631 people. By 2021 the population was 1781 showing a population growth of 9.2% in the area during that time. The predominant age group in Tumby Bay is 70-79 years. Households in Tumby Bay are primarily childless couples and are likely to be repaying $1000 - $1399 per month on mortgage repayments. In general, people in Tumby Bay work in a managers occupation.In 2021, 72.80% of the homes in Tumby Bay were owner-occupied compared with 74.00% in 2016.
Tumby Bay has 1,490 properties. Over the last 5 years, Houses in Tumby Bay have seen a 98.53% increase in median value, while Units have seen a 102.29% increase. As at 31 August 2026:
- The median value for Houses in Tumby Bay is $558,265 while the median value for Units is $390,560.
- Houses have a median rent of $490 while Units have a median rent of $205.
Suburb Insights for Tumby Bay 5605
Market Insights
Tumby Bay Trends for Houses
N/A
N/A
View TrendN/A
N/A
Tumby Bay Trends for Units
N/A
N/A
View TrendN/A
N/A
Neighbourhood Insights
© Copyright 2026. RP Data Pty Ltd trading as Cotality (Cotality). All rights reserved. No reproduction, distribution, or transmission of the copyrighted materials is permitted. The information is deemed reliable but not guaranteed.
While Cotality uses commercially reasonable efforts to ensure the Cotality Data is current, Cotality does not warrant the accuracy, currency or completeness of the Cotality Data and to the full extent permitted by law excludes all loss or damage howsoever arising (including through negligence) in connection with the Cotality Data.
This product uses cookies and other similar technologies to improve and customise your browsing experience, to tailor content and adverts, and for analytics and metrics regarding visitor usage on this product and other media. We may share cookie and analytics information with third parties for the purposes of advertising. By continuing to use our website, you consent to cookies being used. View our Privacy Policy here.
X
