
11 Viking StreetTumby Bay SA 5605


Property Details for 11 Viking St, Tumby Bay
11 Viking St, Tumby Bay is a 4 bedroom, 2 bathroom House with 4 parking spaces. The property has a land size of 874m2. While the property is not currently for sale or for rent, it was last sold in March 2026. There are other 4 bedroom House sold in Tumby Bay in the last 12 months.
Last Listing description (March 2026)
This meticulously maintained home is a pleasure to bring to the market. The new owner will be sure to be the envy of many.
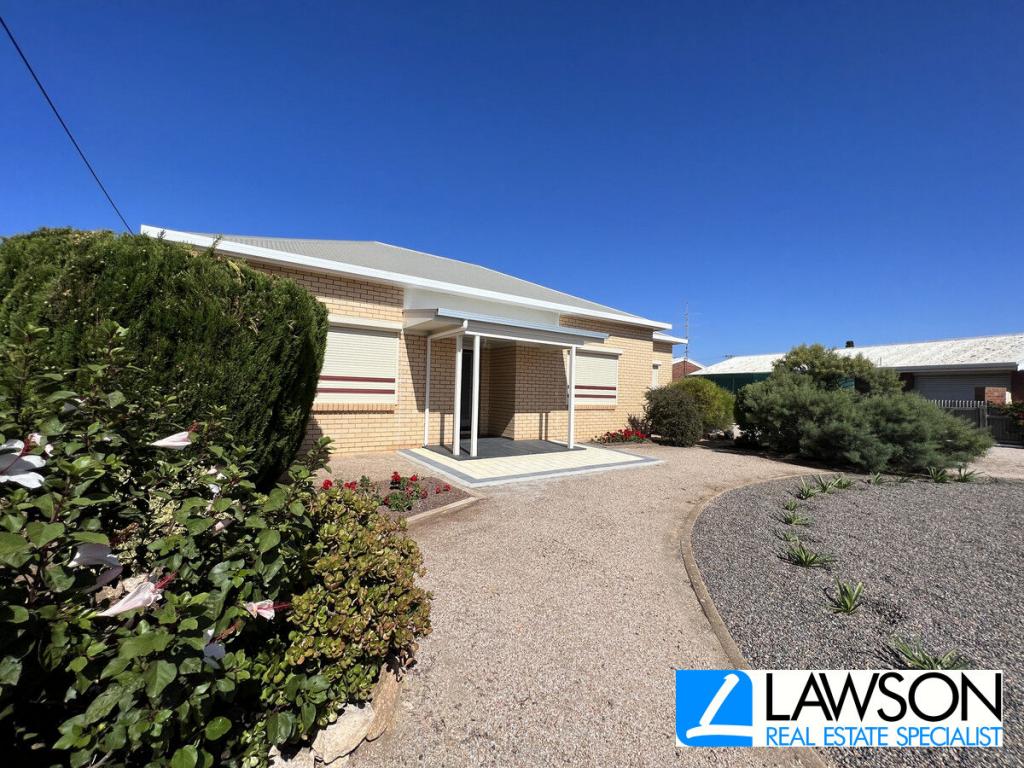
Welcome to 11 Viking street, Tumby Bay. Entry via the paved court yard with garden beds and splashes of colour welcoming you in.
Inside you will marvel at the sheer size of the living space, and of course the views! The large open living area allows you to have multiple sitting areas for dining and space for your lounge. The most striking room you will want to immerse yourself in with this great design, is that you have prime location in the front pavilion area. Down lights, ceiling fan, TV mount, tinted windows for privacy and to keep you comfortable from the afternoon sun. The Pavilion is designed to be open or closed to the waterside, the perfect spot to entertain.
The kitchen is a dream, so much space to move, storage and bench space. New gas multi burner cooktop, double drawer dishwasher and room for an additional bar fridge. Naturally the water view is present from the kitchen. The new pendant lights bring style and defines this enormous kitchen area.
Master retreat overlooks the marina, large walk in robe. Private ensuite bathroom with corner bath to relax and soak in.
3 bedrooms to the rear of the home, one currently utilized as a study. Spacious Laundry with ample cupboards and usable bench space. 2 Bathrooms with separate toilet. The wide hallway has easy access to the double garage, complete with built in cupboards and work benches. Plus there is also a double carport under the main roof too, so plenty of parking.
From making cleaning a breeze with a ducted vacuum system to the year round comfort of ducted heating and cooling.
The outdoor paved BBQ area features built in cupboards, feature window art, zip track sun block blind.
The 3rd outdoor area is all weather with decking, decorative panels and is a private area to sit back and overlook the water.
With the boat ramp not too far away you can enjoy the steady flow of eager fishermen and at times the tales of the one that got away. But no need to worry as you have your own private use pontoon to moor your boat too and bring the catch of the day directly home. Marine life and birds are plentiful and you will find the time just slips by while you take in the ever changing view.
Every inch of this property has been meticulously planned and crafted to a relaxed lifestyle and easy executive living. Homes of this size and calibre are a rare gem to come onto the market in Tumby Bay.
Features we love:
Alfresco Area - all weather
Overlooking Marina - Boat Ramp Entertainment
All weather BBQ area
Private decking area
Sealed driveway pavers
Multiple gates to close or open areas
Torrens Title, Single Level
UMR double Garage with workshop
Double UMR Carport
Solar + 3 Phase Power
Rain Water & Mains
Private Pontoon
Council Rates 2025/2026 $884/quarter
Disclaimer:
Disclaimer: Measurements to be used as a guide only. All information provided including fees have been obtained from sources we believe to be accurate, however, we cannot guarantee its accuracy. We take no liability for any errors or omissions. Interested parties should conduct their own research to verify the accuracy of the information provided. Photographs may have been virtually edited.
Property History for 11 Viking St, Tumby Bay, SA 5605
- 25 Mar 2026Sold for $1,150,000
- 02 Dec 2025Listed for Sale $1,250,000
- 30 Jun 2000Sold for $42,000

Recent sales nearby
See more recent sales nearby
/assets/perm/jtjhe3lqtui63f2ai72wg7w3t4?signature=65ba7745a0d12e684a70911494e05cc23b97047963fe769109bd4d03b9896d3f) 0
0Similar properties For Sale nearby
See more properties for sale nearby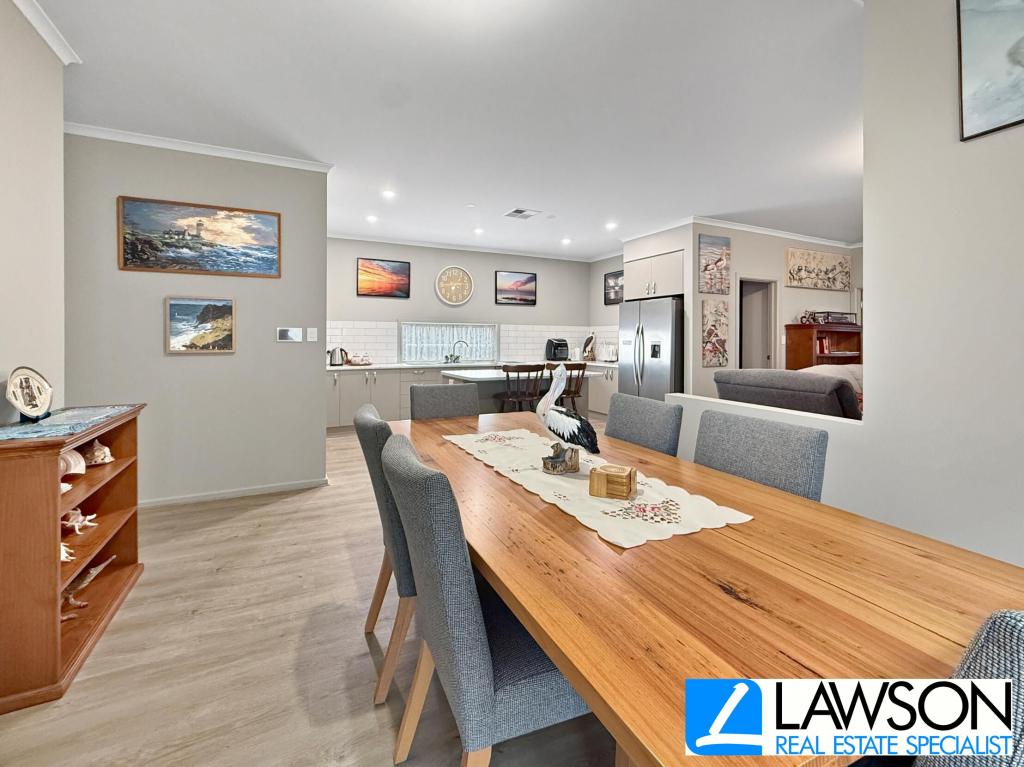 0
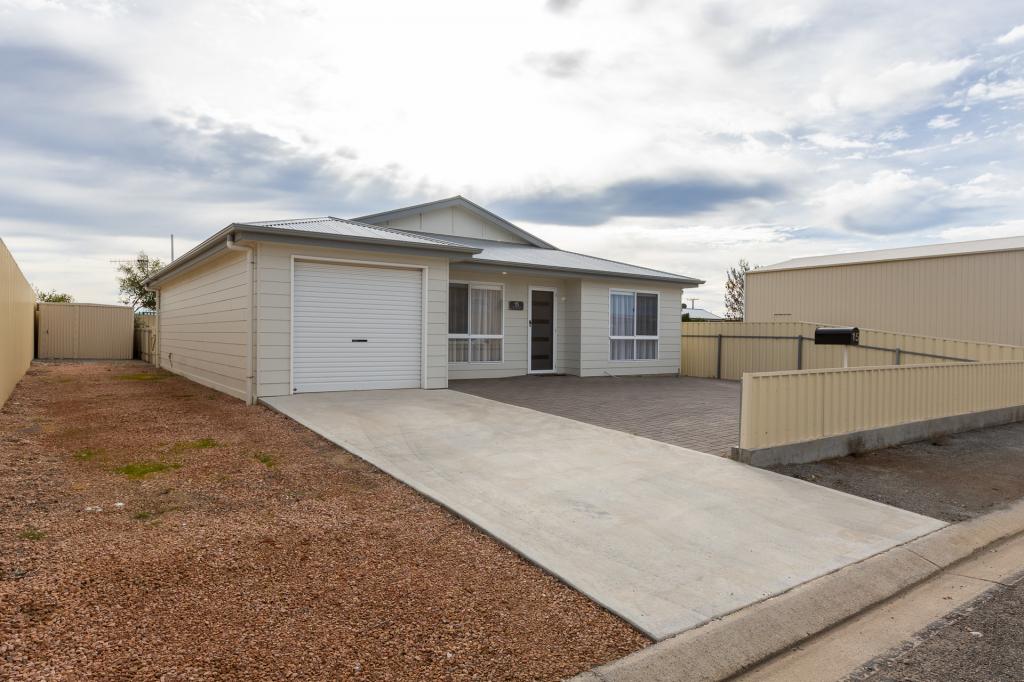
0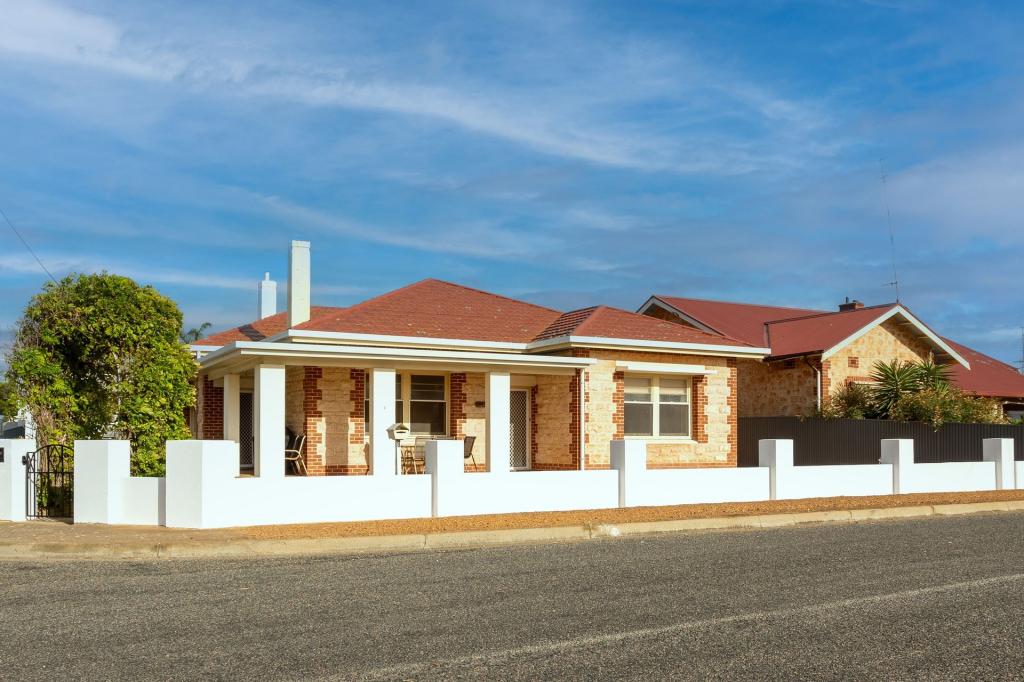 0
0

 0
0
Similar properties For Rent nearby
See more properties for rent nearby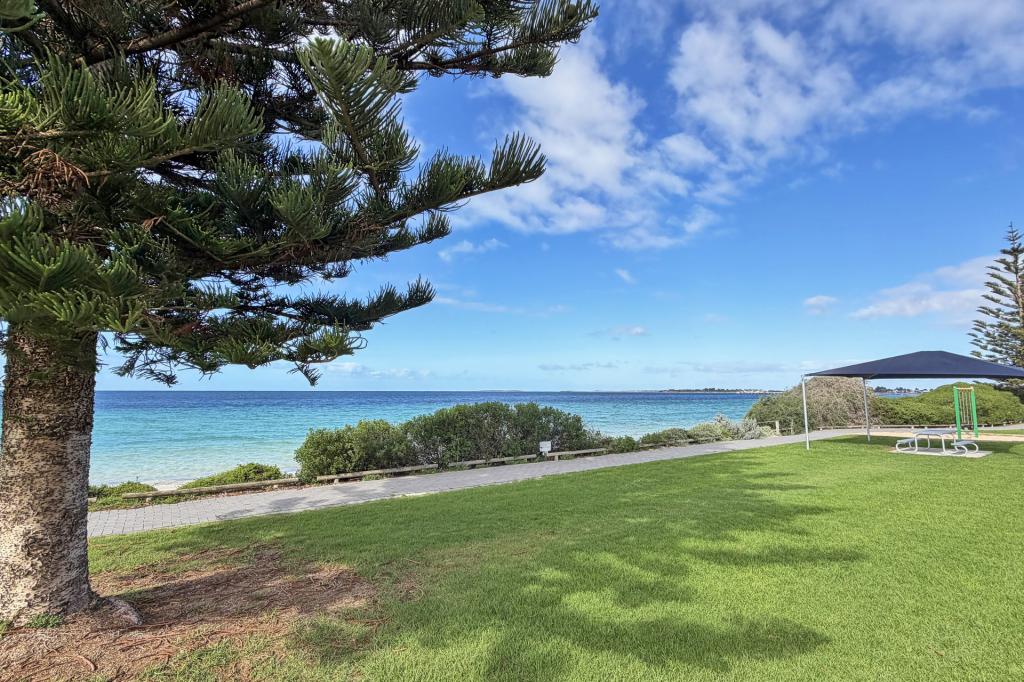 0
0
 0
0 0
0About Tumby Bay 5605
The size of Tumby Bay is approximately 303.8 square kilometres. There are 16 parks, covering nearly 0.5% of the total area. The population of Tumby Bay in 2016 was 1631 people. By 2021 the population was 1781 showing a population growth of 9.2% in the area during that time. The predominant age group in Tumby Bay is 70-79 years. Households in Tumby Bay are primarily childless couples and are likely to be repaying $1000 - $1399 per month on mortgage repayments. In general, people in Tumby Bay work in a managers occupation.In 2021, 72.80% of the homes in Tumby Bay were owner-occupied compared with 74.00% in 2016.
Tumby Bay has 1,490 properties. Over the last 5 years, Houses in Tumby Bay have seen a 98.53% increase in median value, while Units have seen a 102.29% increase. As at 31 August 2026:
- The median value for Houses in Tumby Bay is $558,265 while the median value for Units is $390,560.
- Houses have a median rent of $490 while Units have a median rent of $205.
Suburb Insights for Tumby Bay 5605
Market Insights
Tumby Bay Trends for Houses
N/A
N/A
View TrendN/A
N/A
Tumby Bay Trends for Units
N/A
N/A
View TrendN/A
N/A
Neighbourhood Insights
© Copyright 2026. RP Data Pty Ltd trading as Cotality (Cotality). All rights reserved. No reproduction, distribution, or transmission of the copyrighted materials is permitted. The information is deemed reliable but not guaranteed.
While Cotality uses commercially reasonable efforts to ensure the Cotality Data is current, Cotality does not warrant the accuracy, currency or completeness of the Cotality Data and to the full extent permitted by law excludes all loss or damage howsoever arising (including through negligence) in connection with the Cotality Data.
This product uses cookies and other similar technologies to improve and customise your browsing experience, to tailor content and adverts, and for analytics and metrics regarding visitor usage on this product and other media. We may share cookie and analytics information with third parties for the purposes of advertising. By continuing to use our website, you consent to cookies being used. View our Privacy Policy here.
X
