
57 Avonmore AvenueTrinity Gardens SA 5068
Property Details for 57 Avonmore Ave, Trinity Gardens
57 Avonmore Ave, Trinity Gardens is a 3 bedroom, 1 bathroom House with 2 parking spaces and was built in 1950. The property has a land size of 561m2 and floor size of 119m2. While the property is not currently for sale or for rent, it was last sold in February 2017.
Last Listing description (September 2026)
Tucked away in the leafy and highly sought after suburb of Trinity Gardens, this beautifully renovated three bedroom home combines modern comfort with the timeless charm of its original character features.
Ideally positioned close to the city and within easy reach of Norwood Parade, Magill Road and Portrush Road, you'll enjoy convenient access to public transport, shopping, cafes, restaurants and everything the eastern suburbs have to offer.
The home features three generously sized bedrooms, each complemented by beautiful timber floorboards, built in robes, ceiling fans and electric roller shutters.
The main bedroom also includes its own wall mounted air conditioner, while the second bedroom benefits from a split system air conditioner.
The stylish bathroom has a shower over the bath while the bright and functional kitchen is well equipped with gas cooktop, electric wall oven, dishwasher and generous double fridge space.
A separate toilet is conveniently located off the laundry, which provides excellent bench space and practical storage.
The light filled lounge room showcases the home's beautiful timber flooring and features electric roller shutters, providing additional privacy and security.
Outside, you'll find a lovely established garden complete with fruit trees, along with a large double carport, two good sized garden sheds and a paved rear area providing an easy care outdoor space perfect for relaxing or entertaining.
Features include:
Three spacious bedrooms with built in robes
Timber floorboards throughout
Electric roller shutters
Ceiling fans
Air conditioning to bedrooms and lounge
Bright, modern kitchen with gas cooking, wall oven, dishwasher and double fridge space
Spacious laundry with ample bench space
Established garden with fruit trees
Large double carport
Two good sized garden sheds
Paved rear entertaining area
Convenient location close to the city, Norwood Parade, Magill Road and Portrush Road
Combining character, modern updates and an enviable eastern suburbs location, 57 Avonmore Avenue is a wonderful opportunity to enjoy comfortable, low-maintenance living in a beautifully presented home.
Please note:
Duration of Tenancy: 12 months
No smoking inside the property
The landlord has advertised, intends to advertise or has entered into an existing sales agency agreement for the sale of the premises: NO
Rates And Charges:
Water: Tenant
Electricity: Tenant
Gas: Tenant
Embedded Network: No
Disclaimer:
All information contained in this advertisement has been gathered from sources we believe to be accurate, however, we cannot guarantee or give any warranty about the information provided and we accept no liability for any errors or omissions. Interested parties should seek independent advice before making any leasing decisions.
RLA 276549
Property History for 57 Avonmore Ave, Trinity Gardens, SA 5068
- 24 Aug 2026Listed for Rent $700 / week
- 05 May 2023Listed for Rent $600 / week
- 14 Feb 2017Sold for $570,000

Recent sales nearby
See more recent sales nearby/assets/perm/wiq5u2n6tmi6nayt5owhbd3yqe?signature=55408b9a2afd8c53765f77d9a0a6ada1d4cf799ef92438d9616dea5a5529c303) 0
0/assets/perm/422k4jqfaqi6vmexo6hj7vpvu4?signature=080f66536d0af967d64ac1fdc611c2bd5224b5b34b94ed13f111d7657cd7b14c) 0
0
/assets/perm/fmbvhzn6tui6nczcupttwuqkh4?signature=a289613d8b9ef6bab7b022e69e99399a13d433592a65d9b804c7baaad74a56b6) 0
0Similar properties For Sale nearby
See more properties for sale nearby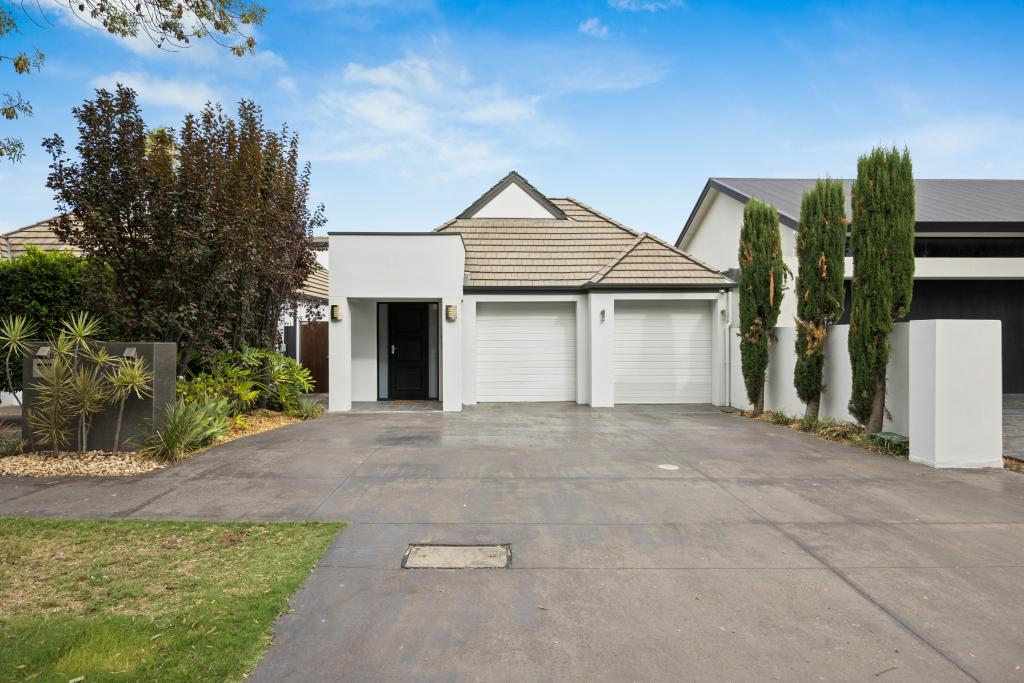 0
0
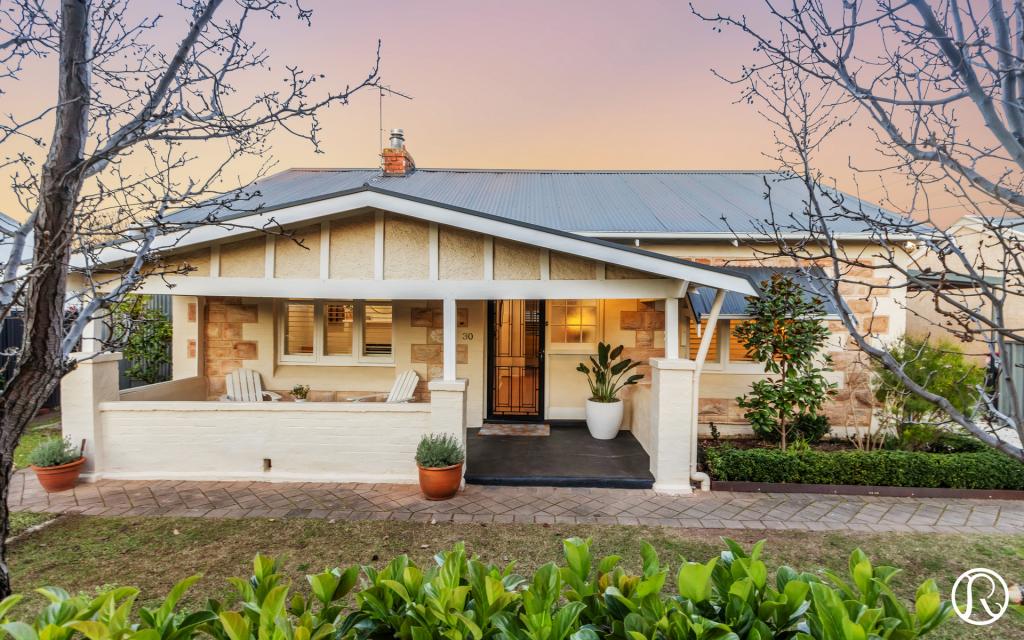 0
0

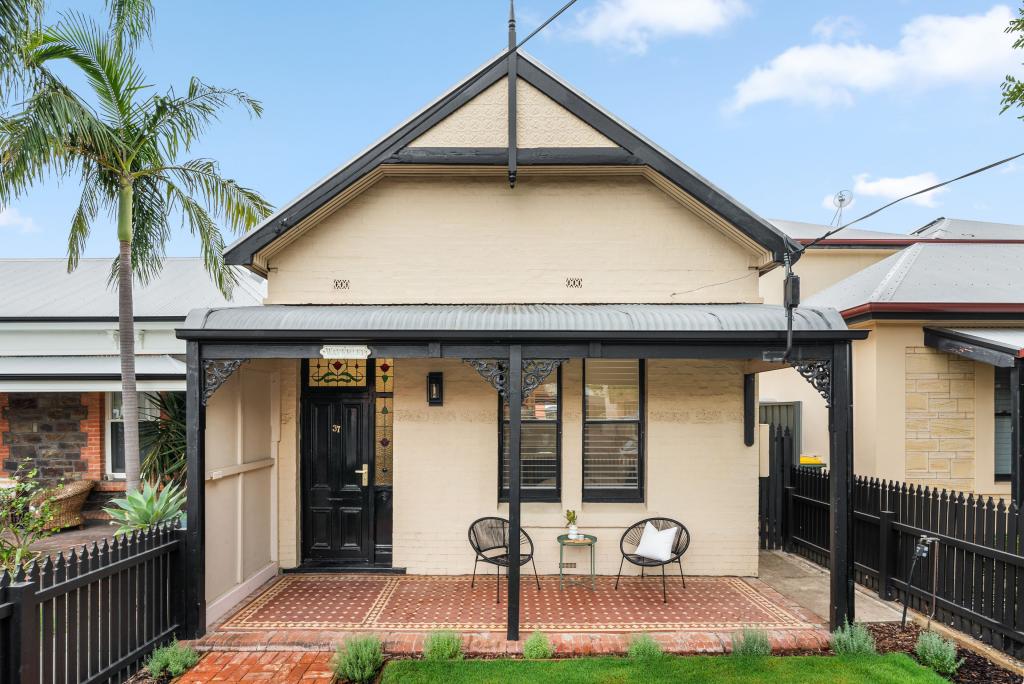 0
0
Similar properties For Rent nearby
See more properties for rent nearby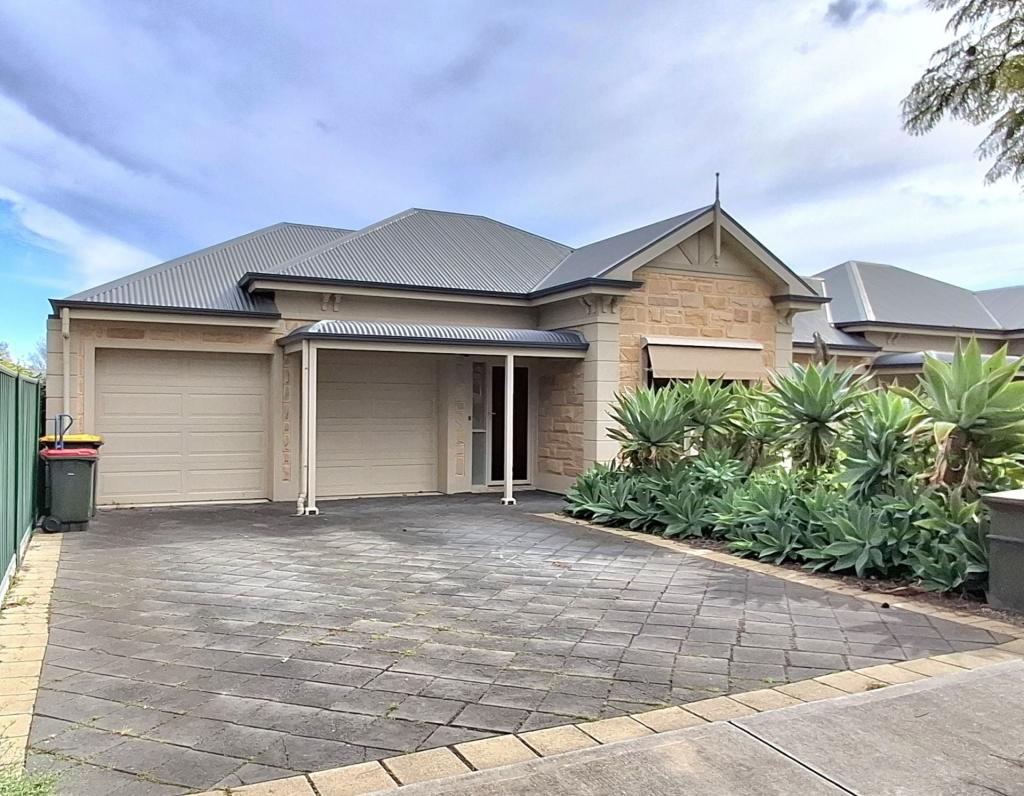 0
0
 0
0
 0
0About Trinity Gardens 5068
The size of Trinity Gardens is approximately 0.6 square kilometres. There are 2 parks, covering nearly 4.1% of the total area. The population of Trinity Gardens in 2016 was 1234 people. By 2021 the population was 1264 showing a population growth of 2.4% in the area during that time. The predominant age group in Trinity Gardens is 50-59 years. Households in Trinity Gardens are primarily couples with children and are likely to be repaying $3000 - $3999 per month on mortgage repayments. In general, people in Trinity Gardens work in a professional occupation.In 2021, 71.80% of the homes in Trinity Gardens were owner-occupied compared with 70.00% in 2016.
Trinity Gardens has 614 properties. Over the last 5 years, Houses in Trinity Gardens have seen a 62.77% increase in median value, while Units have seen a 74.72% increase. As at 31 August 2026:
- The median value for Houses in Trinity Gardens is $1,720,016 while the median value for Units is $765,081.
- Houses have a median rent of $738 while Units have a median rent of $545.
Suburb Insights for Trinity Gardens 5068
Market Insights
Trinity Gardens Trends for Houses
N/A
N/A
View TrendN/A
N/A
Trinity Gardens Trends for Units
N/A
N/A
View TrendN/A
N/A
Neighbourhood Insights
© Copyright 2026. RP Data Pty Ltd trading as Cotality (Cotality). All rights reserved. No reproduction, distribution, or transmission of the copyrighted materials is permitted. The information is deemed reliable but not guaranteed.
While Cotality uses commercially reasonable efforts to ensure the Cotality Data is current, Cotality does not warrant the accuracy, currency or completeness of the Cotality Data and to the full extent permitted by law excludes all loss or damage howsoever arising (including through negligence) in connection with the Cotality Data.
This product uses cookies and other similar technologies to improve and customise your browsing experience, to tailor content and adverts, and for analytics and metrics regarding visitor usage on this product and other media. We may share cookie and analytics information with third parties for the purposes of advertising. By continuing to use our website, you consent to cookies being used. View our Privacy Policy here.
X
