
20A Annesley AvenueTrinity Gardens SA 5068
Property Details for 20a Annesley Ave, Trinity Gardens
20a Annesley Ave, Trinity Gardens is a 3 bedroom, 1 bathroom House with 2 parking spaces and was built in 1985. The property has a land size of 438m2 and floor size of 157m2. While the property is not currently for sale or for rent, it was last sold in April 1997.
Last Listing description (October 2026)
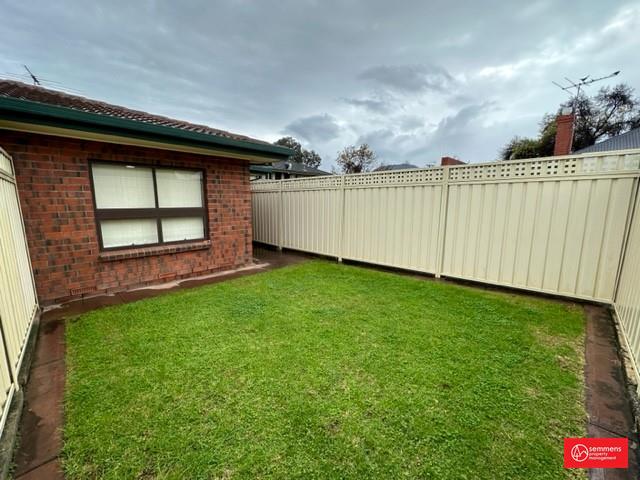
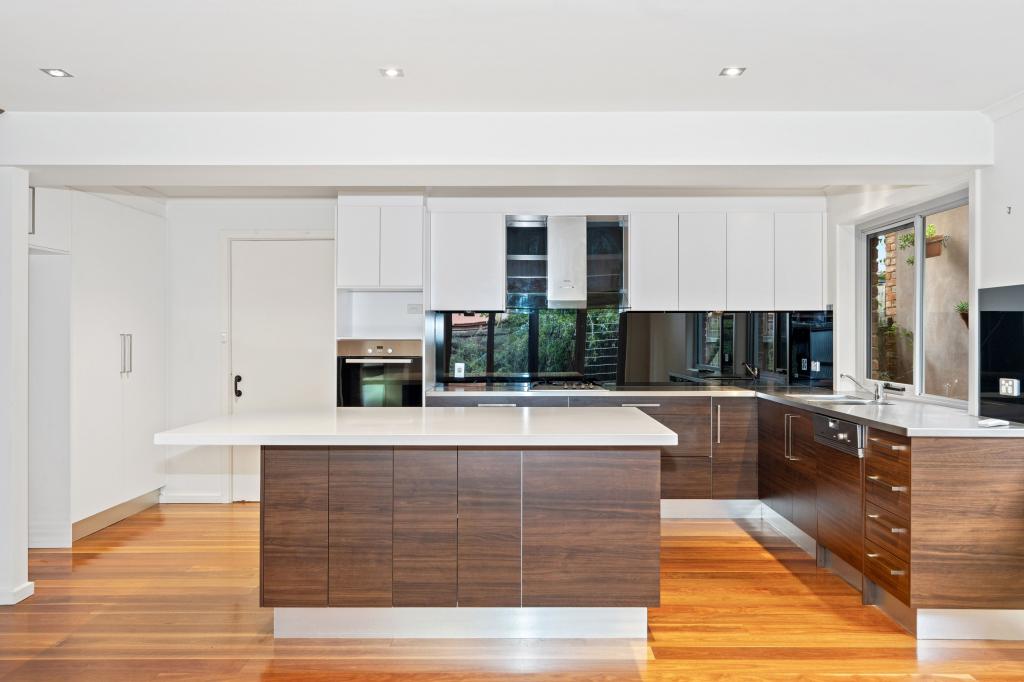
Auction Sat, 7th Nov - 2.45pm (USP)Tucked into the quaint, near-city folds of leafy Trinity Gardens, this bay-windowed haven offers more home than its unassuming facade lets on, rolling out multiple living zones and three bedrooms across a far-reaching plot with a generous rear garden and a lemon tree for good measure.Inside, its exposed brick and timber floors lend warmth to a free-flowing floorplan that gives the lounge, dining room and skylit kitchen their own space to shine, before ushering all three bedrooms away from the social end of the home.Doors slide open to a sheltered alfresco area, the garden rewards a little pottering, and a lemon picked on the way inside might just decide what's for dinner, giving this deceptively spacious home a wonderfully settled air within easy reach of Norwood's livelier pursuits.Open the Door to: A deceptively generous three-bedroom home combining separate living and dining spaces, sheltered outdoor areas and an established rear garden A bay-windowed lounge with an exposed-brick feature wall, gas heating and a ceiling fan A spacious dining room with timber floors and sliding-door access to the side verandah A central kitchen and casual meals area drawing natural light through a skylight Generous kitchen bench space, extensive cabinetry and a dishwasher Three well-proportioned bedrooms, each with built-in robes, ceiling fans and individual air conditioning A spacious main bedroom with views of the sheltered side garden An updated, skylit bathroom with a separate bath and shower, plus a separately located toilet A long covered side verandah providing a private, garden-fringed setting for entertaining An additional rear verandah overlooking established garden beds, meandering paths and the lemon tree Split-system air conditioning A separate laundry, linen cupboards and a dedicated storage area adjoining the garage A lock-up garage with internal access and a carport in front A garden shed and rainwater tankTrinity Gardens School and Koster Reserve keep school days and fresh air close to home, while nearby Magill Road offers cafes, browsing and a direct route to the city. The Parade adds cinema nights, dinner reservations and a little retail temptation to the mix, giving this quiet pocket of the inner east plenty to say for itself once you step beyond the garden.CT - 5416/225Council - City of Norwood, Payneham & St PetersZoning - Established NeighbourhoodYear Built - 1985Land Size - 441 m approx.Total Built Area - 220 m approx.Council Rates - $1,662.37 per yearSA Water Rates - $873.84 per yearEmergency Services Levy - $109.80 per yearAll information or material provided has been obtained from third party sources and, as such, we cannot guarantee that the information or material is accurate. Ouwens Casserly Real Estate Pty Ltd accepts no liability for any errors or omissions (including, but not limited to, a property's floor plans and land size, building condition or age). Interested potential purchasers should make their own enquiries and obtain their own professional advice. Ouwens Casserly Real Estate Pty Ltd partners with third party providers including Realestate.com.au (REA) and Before You Buy Australia Pty Ltd (BYB). If you elect to use the BYB website and service, you are dealing directly with BYB. Ouwens Casserly Real Estate Pty Ltd does not receive any financial benefit from BYB in respect of the service provided. Ouwens Casserly Real Estate Pty Ltd accepts no liability for any errors or omissions in respect of the service provided by BYB. Interested potential purchasers should make their own enquiries as they see fit.RLA 275403
Property History for 20a Annesley Ave, Trinity Gardens, SA 5068
- 14 Oct 2026Listed for Sale $1m
- 08 Apr 1997Sold for $150,000

Recent sales nearby
See more recent sales nearby 0
 0


 0
Similar properties For Sale nearby
See more properties for sale nearby
 0
 0
 0

Similar properties For Rent nearby
See more properties for rent nearby 0
 0

 0
About Trinity Gardens 5068
The size of Trinity Gardens is approximately 0.6 square kilometres. There are 2 parks, covering nearly 4.1% of the total area. The population of Trinity Gardens in 2016 was 1234 people. By 2021 the population was 1264 showing a population growth of 2.4% in the area during that time. The predominant age group in Trinity Gardens is 50-59 years. Households in Trinity Gardens are primarily couples with children and are likely to be repaying $3000 - $3999 per month on mortgage repayments. In general, people in Trinity Gardens work in a professional occupation.In 2021, 71.80% of the homes in Trinity Gardens were owner-occupied compared with 70.00% in 2016.
Trinity Gardens has 614 properties. Over the last 5 years, Houses in Trinity Gardens have seen a 56.11% increase in median value, while Units have seen a 70.23% increase. As at 30 September 2026:
- The median value for Houses in Trinity Gardens is $1,729,486 while the median value for Units is $759,902.
- Houses have a median rent of $738 while Units have a median rent of $555.
Suburb Insights for Trinity Gardens 5068
Market Insights
Trinity Gardens Trends for Houses
N/A
N/A
View TrendN/A
N/A
Trinity Gardens Trends for Units
N/A
N/A
View TrendN/A
N/A
Neighbourhood Insights
© Copyright 2026. RP Data Pty Ltd trading as Cotality (Cotality). All rights reserved. No reproduction, distribution, or transmission of the copyrighted materials is permitted. The information is deemed reliable but not guaranteed.
While Cotality uses commercially reasonable efforts to ensure the Cotality Data is current, Cotality does not warrant the accuracy, currency or completeness of the Cotality Data and to the full extent permitted by law excludes all loss or damage howsoever arising (including through negligence) in connection with the Cotality Data.
This product uses cookies and other similar technologies to improve and customise your browsing experience, to tailor content and adverts, and for analytics and metrics regarding visitor usage on this product and other media. We may share cookie and analytics information with third parties for the purposes of advertising. By continuing to use our website, you consent to cookies being used. View our Privacy Policy here.
X
