
74B Arthur StreetTranmere SA 5073
Property Details for 74b Arthur St, Tranmere
74b Arthur St, Tranmere is a 4 bedroom, 2 bathroom House and was built in 2018. The property has a land size of 350m2 and floor size of 199m2. While the property is not currently for sale or for rent, it was last sold in April 2017.
Last Listing description (November 2026)
Best offers by 1:00pm Tuesday 17th November (unless sold prior)
Sharp on style, big on living, and packed with the kind of extras that make everyday life feel anything but ordinary, 74B Arthur Street has contemporary living down to a fine art and one of Tranmere's best-connected pockets as its playground.
At the rear, an expansive open-plan living and dining zone brings everyone together in one seamless sweep, with generous glazing drawing in natural light and keeping the garden firmly in the picture.
A bright kitchen knows how to work a crowd. Caesarstone benchtops, glass and window splashbacks, a wide Euro gas cooktop, dual Miele electric ovens, and a walk-in pantry take care of the serious stuff, while a generous island keeps everyone in on the action.
And when the guest list grows, sliding doors peel back to a vast alfresco that's ready for just about anything. An outdoor kitchen keeps the catering close, Ziptrak blinds keep the weather at bay, and a lush sweep of lawn framed by established magnolias gives kids, pets, and long summer afternoons plenty of room to run wild all without surrendering every spare weekend to upkeep.
The accommodation gives everyone room to retreat and reset. The main bedroom suite claims its own private position downstairs, complete with a walk-in robe and fully tiled ensuite, while a versatile second bedroom, guest powder room, and separate laundry keep the ground floor running like clockwork.
Upstairs, a second living zone, two further double bedrooms, and a family bathroom create the perfect headquarters for kids, guests, or grandkids.
The practicalities are every bit as impressive. An oversized double garage, additional off-street parking, extensive built-in storage, air conditioning, ceiling fans, a utility courtyard, garden shed, and rainwater tank make routines effortless.
Then there's Tranmere. The Gums Reserve, Third Creek, and Firle Plaza are an easy stroll away, Magill and Glynburn Roads have your coffee, dining, and retail cravings covered, and zoning for Magill School and Morialta Secondary College puts schooling firmly in your favour. Add nearby private schools and a 15-minute run to the CBD, and there's very little left on the wish list.
All the space to spread out, all the extras to settle in, and a location that ties it all together - 74B Arthur Street takes Tranmere to another level.
More to love:
C2018 Torrens titled home on 365sqm
Secure double garage with auto panel-lift door and internal and rear pedestrian doors
Additional off-street parking on exposed aggregate drive
Ducted reverse cycle air conditioning throughout, with split system to rear living
Ceiling fans
2.7m ceilings
Alfresco entertaining area with zip-track blinds and outdoor kitchen
High end bathrooms with wide stone-topped vanities
Separate laundry with external access to utility courtyard
Convenient laundry chute from the upper level to the downstairs laundry
Lower floor guest powder room
Extensive storage throughout, including built-in robes and under stairs
Rainwater tank, plumbed to toilet, with pump for garden
Plantation shutters
Timber laminate and tiled floors
Downlighting
Garden shed
Built-in desk to upper floor living
NBN ready
Specifications:
CT / 6185/866
Council / Campbelltown
Zoning / Gn
Built / 2018
Land / 365m2 (approx)
Frontage / 8.55m
Council Rates / $ 2647.60pa
Emergency Services Levy / $212.00pa
SA Water / $273.31pq
Estimated rental assessment $800 - $850per week/ Written rental assessment can be provided upon request
Nearby Schools / Magill School, Trinity Gardens School, Stradbroke School, Felixstow P.S, Morialta Secondary College, Norwood International H.S, Charles Campbell College, Marryatville H.S
Disclaimer: All information provided has been obtained from sources we believe to be accurate, however, we cannot guarantee the information is accurate and we accept no liability for any errors or omissions (including but not limited to a property's land size, floor plans and size, building age and condition). Interested parties should make their own enquiries and obtain their own legal and financial advice. Should this property be scheduled for auction, the Vendor's Statement may be inspected at any Harris Real Estate office for 3 consecutive business days immediately preceding the auction and at the auction for 30 minutes before it starts. RLA | 226409
Property History for 74b Arthur St, Tranmere, SA 5073
- 04 Nov 2026Listed for Sale $1,199,000-$1,298,000
- 28 Apr 2017Sold for $365,000
- 10 Mar 2017Listed for Sale UNDER CONTRACT!

Recent sales nearby
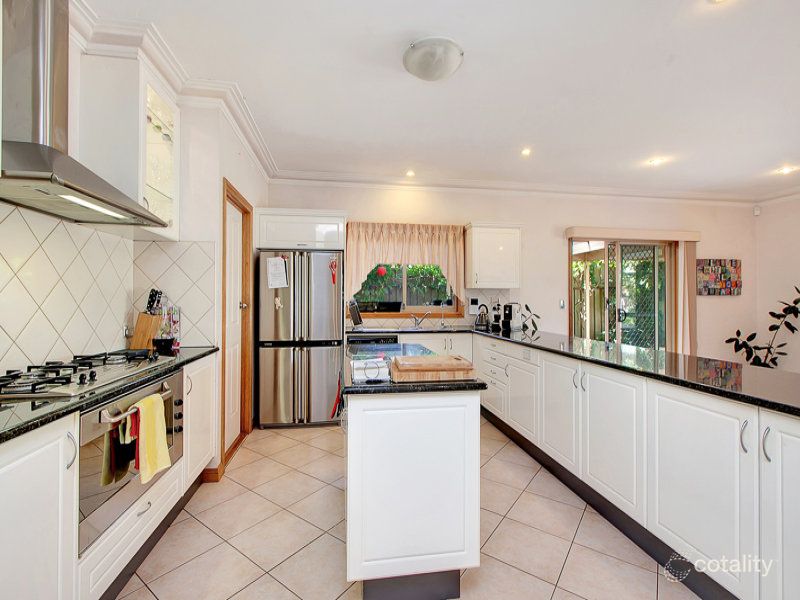
See more recent sales nearby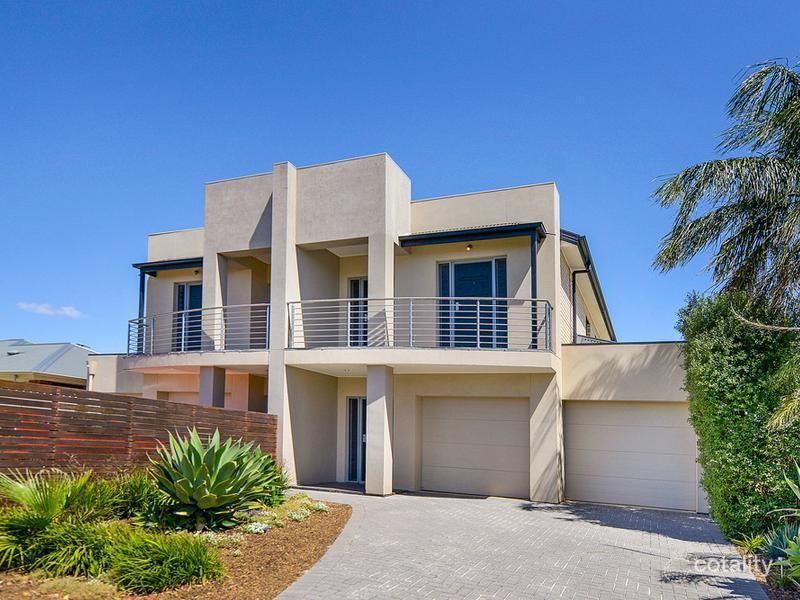 0

 0
 0
Similar properties For Sale nearby
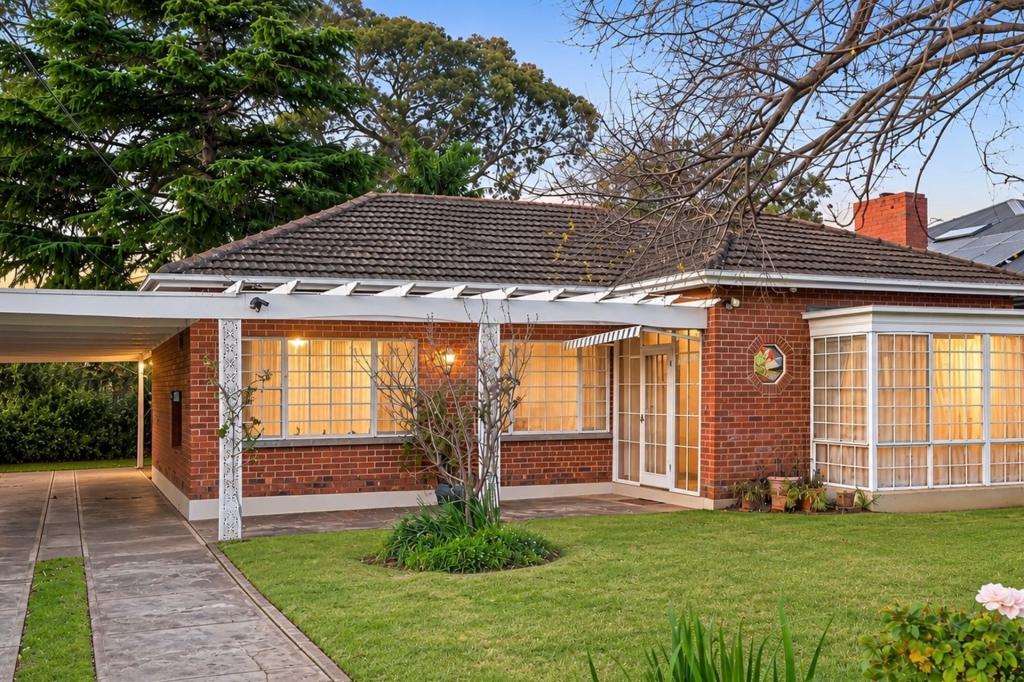
See more properties for sale nearby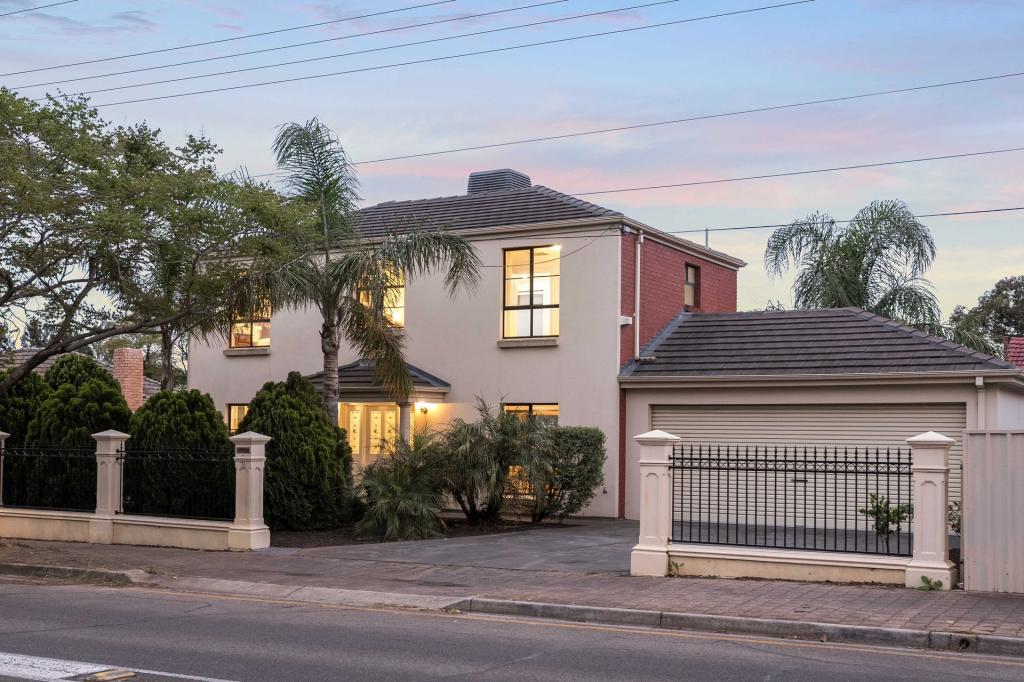 0
 0

 0

Similar properties For Rent nearby
See more properties for rent nearby 0

 0

 0

About Tranmere 5073
The size of Tranmere is approximately 1.5 square kilometres. There are 5 parks, covering nearly 7.7% of the total area. The population of Tranmere in 2016 was 3751 people. By 2021 the population was 4136 showing a population growth of 10.3% in the area during that time. The predominant age group in Tranmere is 50-59 years. Households in Tranmere are primarily couples with children and are likely to be repaying $1800 - $2399 per month on mortgage repayments. In general, people in Tranmere work in a professional occupation.In 2021, 69.10% of the homes in Tranmere were owner-occupied compared with 69.00% in 2016.
Tranmere has 2,143 properties. Over the last 5 years, Houses in Tranmere have seen a 62.84% increase in median value, while Units have seen a 82.51% increase. As at 31 October 2026:
- The median value for Houses in Tranmere is $1,317,726 while the median value for Units is $688,491.
- Houses have a median rent of $710 while Units have a median rent of $698.
Suburb Insights for Tranmere 5073
Market Insights
Tranmere Trends for Houses
N/A
N/A
View TrendN/A
N/A
Tranmere Trends for Units
N/A
N/A
View TrendN/A
N/A
Neighbourhood Insights
© Copyright 2026. RP Data Pty Ltd trading as Cotality (Cotality). All rights reserved. No reproduction, distribution, or transmission of the copyrighted materials is permitted. The information is deemed reliable but not guaranteed.
While Cotality uses commercially reasonable efforts to ensure the Cotality Data is current, Cotality does not warrant the accuracy, currency or completeness of the Cotality Data and to the full extent permitted by law excludes all loss or damage howsoever arising (including through negligence) in connection with the Cotality Data.
This product uses cookies and other similar technologies to improve and customise your browsing experience, to tailor content and adverts, and for analytics and metrics regarding visitor usage on this product and other media. We may share cookie and analytics information with third parties for the purposes of advertising. By continuing to use our website, you consent to cookies being used. View our Privacy Policy here.
X
