
30A John AvenueTranmere SA 5073
Property Details for 30a John Ave, Tranmere
30a John Ave, Tranmere is a 4 bedroom, 2 bathroom House with 2 parking spaces and was built in 2009. The property has a land size of 334m2 and floor size of 214m2. While the property is not currently for sale or for rent, it was last sold in April 2017.
Last Listing description (November 2026)
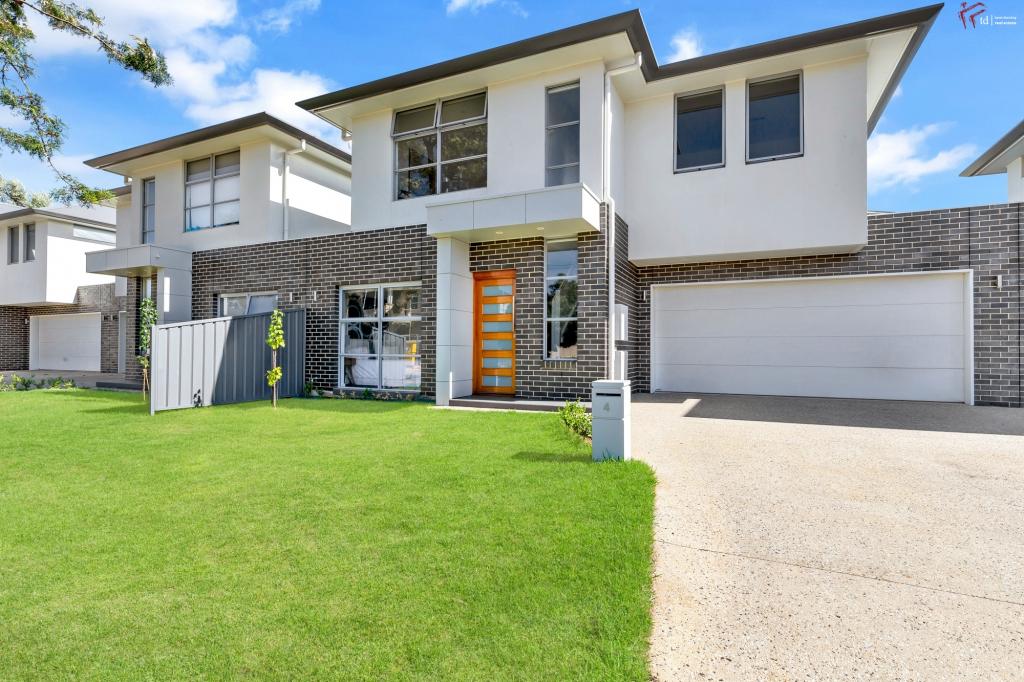
The Ultimate modern lifestyle awaits you here in this impressive 4-bedroom, 2-bathroom, two-storey Torrens-titled residence on an easy-care 340 sqm (approx.) block in one of Adelaide's most exclusive suburbs. Built by Master Builder Stirling Homes in 2009, this beautifully presented property delivers the perfect balance of privacy, style, and low-maintenance living, ideal for those looking to simplify without sacrificing quality.
Built with full-height brick veneer and a brick-rendered front (no blueboard or polystyrene panels). Very low maintenance and built to last. Designed for effortless day-to-day living, the home offers a large, combined kitchen, dining, and family room that forms the core of the home, with abundant natural light, a modern palette, and premium finishes that create an efficient, luxurious living space. Each detail has been thoughtfully considered, allowing you to simply move in and enjoy!
The true showstopper lies just beyond the rear doors. Step into your own private Tuscan oasis. Beautifully curated with rustic textures and lush greenery, this sun-drenched outdoor retreat is perfect for casual alfresco dining or enjoying a quiet evening wine under the stars.
Features we love:
Downstairs:
- A Modern, spacious kitchen with a walk-in pantry; plenty of cupboard and bench space, stainless steel appliances including a 900mm gas cooktop, electric oven and dishwasher
- Spacious living/meals area
- Extra storage cupboards
- Downstairs powder room
- Separate laundry with generous amounts of cupboards
- Under-stair storage
- Stunning, laminate floating timber floors which have been polished.
- Double garage with auto panel lift doors with internal access and a rear roller door providing drive-through access to the rear of the property.
- Fully paved, undercover Alfresco dining area facing a spacious rear established leafy, green garden with a watering system.
- A further Tuscan-style entertainment area under a vine-covered pergola. The Deciduous Vines allow the winter sun to pour into the home and provide not only sunshine but cooling shade in Summer.
Upstairs:
- 4 bedrooms, all with built-ins and ceiling fans bedroom 3 has its own balcony.
- Master with ensuite
- The upstairs study nook/living space leads to the front balcony.
- Generous main bathroom with a luxurious soaking tub
- Carpeted flooring
- Skylight
- Roller shutters fitted to all upstairs windows (all electric)
- Two sets of storage cupboards along the hallway
- A front balcony with stainless steel balustrades offers a sleek, modern safety barrier.
Extra Features:
- Freshly painted internally and externally.
- Ducted reverse cycle air conditioning throughout
- Blinds to all windows
- Excellent sound insulation
- Downlights throughout
- Superbly landscaped grounds with a lovely lawn to the rear of the home
- Garden shed
Public Transport:
- Two bus routes to choose from; 7-minute walk
- O'Bahn 12-minute drive to Paradise interchange, then 6 minutes to town
Education and School Zones:
- East Torrens Primary School (1.6km), Stradbroke School, Magill School, Felixstow Primary, NS Trinity Gardens
- Zoned for Morialta Secondary School (a new purpose-built public school)
- Adelaide Uni Magill Campus 1.8 km distance
- Adelaide Uni Campus 8 kms distance
- St. Joseph's School Tranmere
- Pembroke School
- Rostrevor College
- St. Ignatius College
Amenities:
- You are positioned just minutes from The Parade, with easy access to vibrant cafs, restaurants, and boutiques, while Burnside Village offers premium shopping close by, with Firle and Newton Shopping centres in proximity. Everyday convenience with all your practical boxes ticked.
Leisure:
- Morialta Conservation Park
- Gums Reserve
- Daly Oval
- The Campbelltown Arc pool, social sport, squash courts and gym (5 mins away)
- Burnside Pool
- Norwood Cinemas
CT / Vol 6045 / Fol 624
Year built / 2009
Equivalent Building Area / 290 sqm
Land Size / 340 sqm (approx.)
Council / Campbelltown City Council
Torrens Title
Speak to TURNER Property Management about managing this property
#expectmore
RLA 62639
Property History for 30a John Ave, Tranmere, SA 5073
- 23 Sep 2026Listed for Sale $1,280,000
- 20 Apr 2017Sold for $685,000
- 21 Dec 2016Listed for Sale $ 670,000 - $ 700,000

Recent sales nearby
See more recent sales nearby 0

Similar properties For Sale nearby
See more properties for sale nearby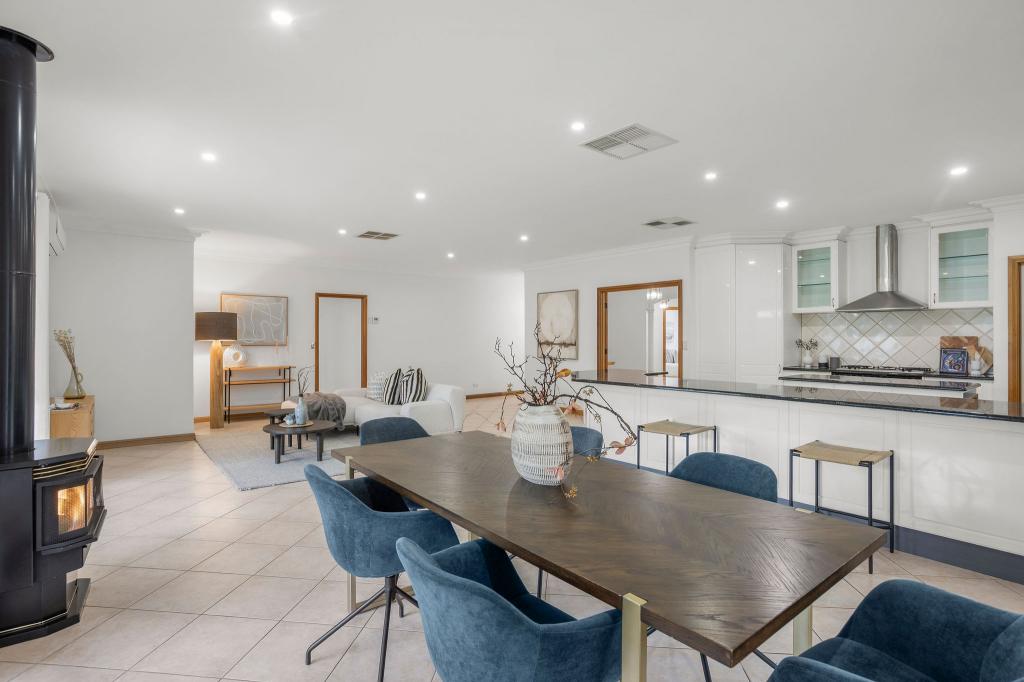 0

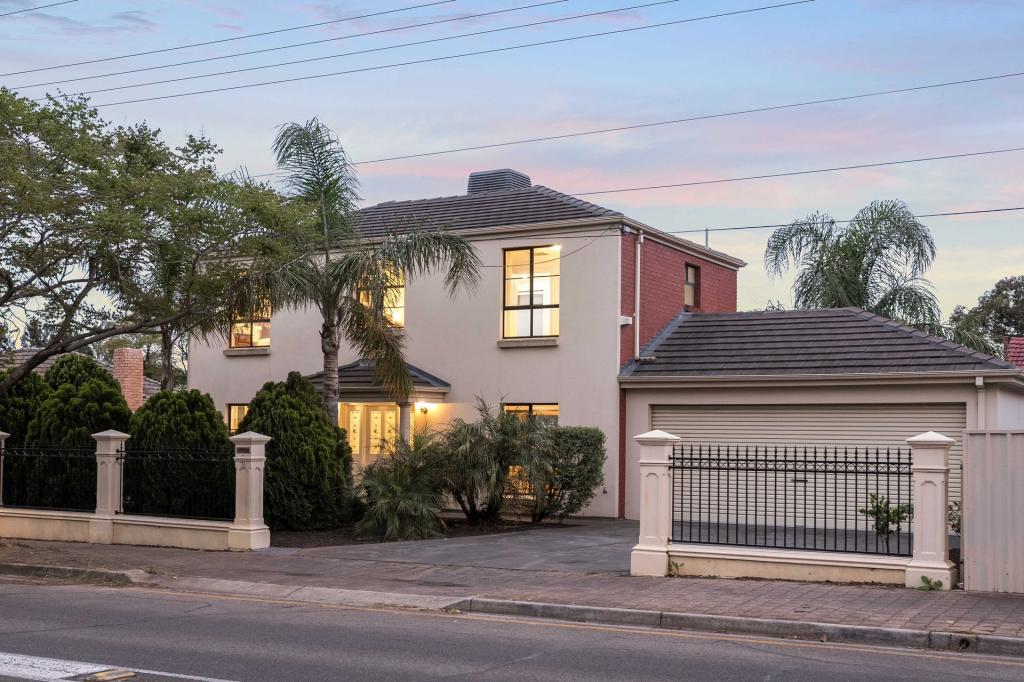 0
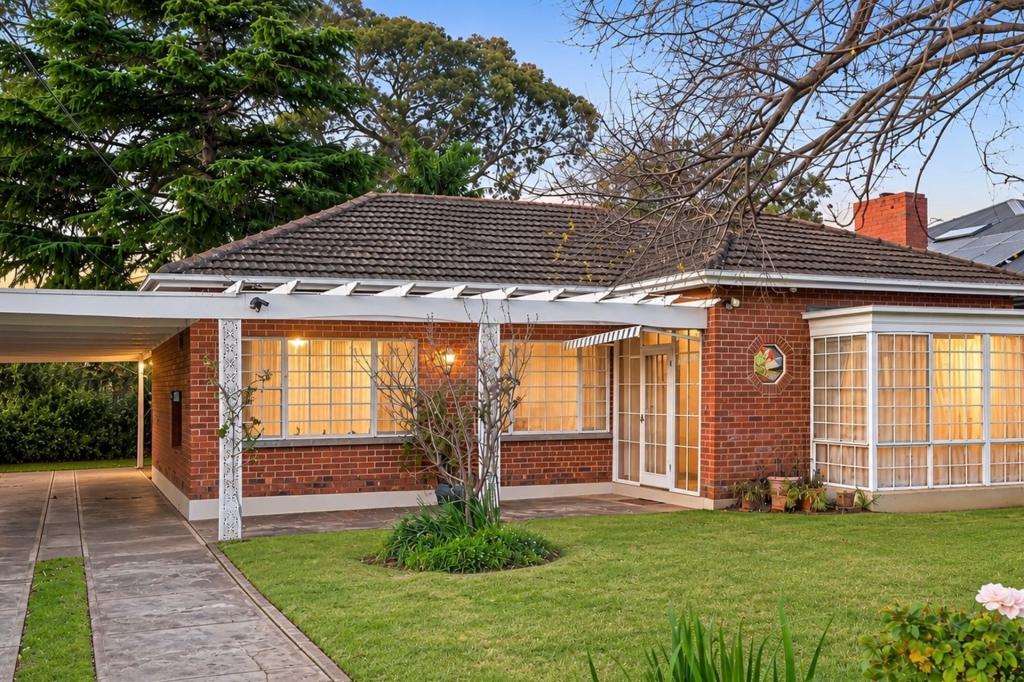 0

Similar properties For Rent nearby
See more properties for rent nearby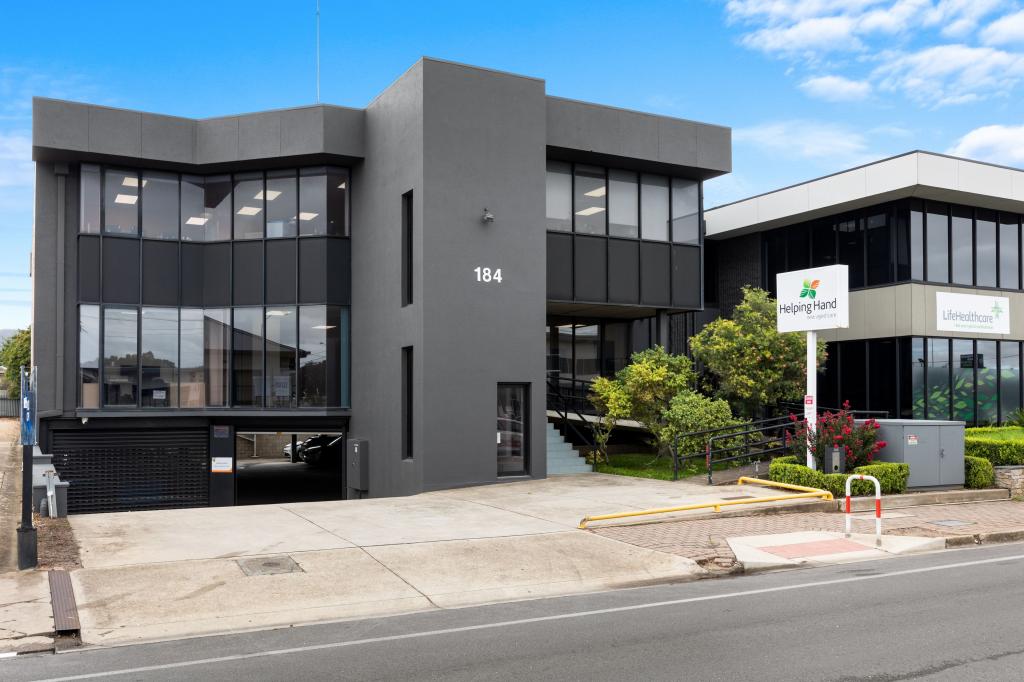 0

 0


About Tranmere 5073
The size of Tranmere is approximately 1.5 square kilometres. There are 5 parks, covering nearly 7.7% of the total area. The population of Tranmere in 2016 was 3751 people. By 2021 the population was 4136 showing a population growth of 10.3% in the area during that time. The predominant age group in Tranmere is 50-59 years. Households in Tranmere are primarily couples with children and are likely to be repaying $1800 - $2399 per month on mortgage repayments. In general, people in Tranmere work in a professional occupation.In 2021, 69.10% of the homes in Tranmere were owner-occupied compared with 69.00% in 2016.
Tranmere has 2,141 properties. Over the last 5 years, Houses in Tranmere have seen a 69.46% increase in median value, while Units have seen a 83.61% increase. As at 30 September 2026:
- The median value for Houses in Tranmere is $1,346,313 while the median value for Units is $689,866.
- Houses have a median rent of $700 while Units have a median rent of $673.
Suburb Insights for Tranmere 5073
Market Insights
Tranmere Trends for Houses
N/A
N/A
View TrendN/A
N/A
Tranmere Trends for Units
N/A
N/A
View TrendN/A
N/A
Neighbourhood Insights
© Copyright 2026. RP Data Pty Ltd trading as Cotality (Cotality). All rights reserved. No reproduction, distribution, or transmission of the copyrighted materials is permitted. The information is deemed reliable but not guaranteed.
While Cotality uses commercially reasonable efforts to ensure the Cotality Data is current, Cotality does not warrant the accuracy, currency or completeness of the Cotality Data and to the full extent permitted by law excludes all loss or damage howsoever arising (including through negligence) in connection with the Cotality Data.
This product uses cookies and other similar technologies to improve and customise your browsing experience, to tailor content and adverts, and for analytics and metrics regarding visitor usage on this product and other media. We may share cookie and analytics information with third parties for the purposes of advertising. By continuing to use our website, you consent to cookies being used. View our Privacy Policy here.
X
