
40B Reid AvenueTranmere SA 5073
Property Details for 40b Reid Ave, Tranmere
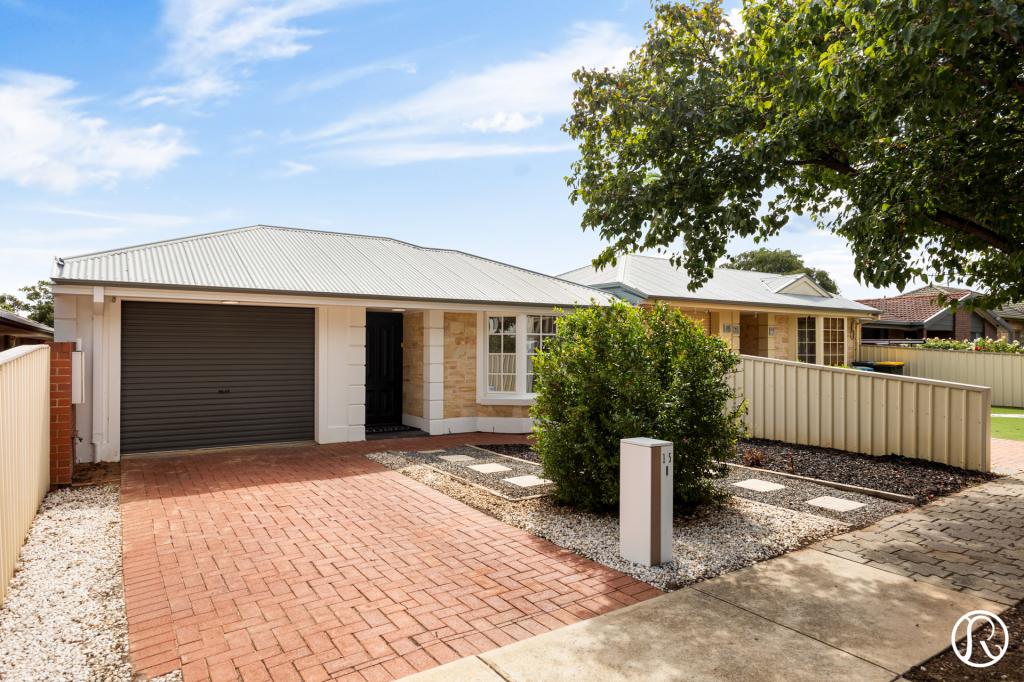
40b Reid Ave, Tranmere is a 4 bedroom, 2 bathroom House with 2 parking spaces and was built in 2017. The property has a land size of 384m2 and floor size of 235m2. While the property is not currently for sale or for rent, it was last transferred in May 2023.
Last Listing description (September 2026)
Bright, Beautiful and Exceptionally Spacious Family Living
Filled with natural light and beautifully presented throughout, 40B Reid Avenue, Tranmere delivers an impressive combination of space, style and everyday comfort for modern family living.
From the moment you step inside, the home feels bright, fresh and wonderfully spacious, enhanced by beautiful large-format white porcelain tiled flooring that reflects the natural light and gives the interiors a clean, contemporary elegance.
The ground floor welcomes you with a separate lounge, offering a peaceful retreat away from the main living zone, before opening into an expansive family and dining area. The crisp porcelain flooring, generous proportions and abundance of natural light combine to create a beautiful central living space that feels sophisticated yet wonderfully welcoming.

At the heart of the home is a stylish and highly functional kitchen featuring extensive bench space, abundant cabinetry, stainless-steel appliances and a generous walk-in pantry. Perfectly positioned overlooking the family and dining areas, it creates a natural gathering point for everyday family life and entertaining.
The main living area connects seamlessly with the covered alfresco entertaining space, allowing gatherings to flow effortlessly outdoors to the sunny, low-maintenance rear garden. Whether enjoying a relaxed weekend barbecue, entertaining friends or spending time with family, this inviting space is designed to be enjoyed throughout the year.
Upstairs, a generous additional living area provides excellent flexibility as a children's retreat, television room, study zone or peaceful place to unwind.
The spacious main bedroom offers a private sanctuary, complete with its own balcony, built-in robe and beautifully appointed ensuite featuring dual vanities. Bedrooms two and three are also generously proportioned, each featuring walk-in robes and convenient access to the family bathroom, separate toilet and powder area.
Additional comforts include zoned ducted air conditioning, a ground-floor guest toilet, excellent household storage, a family-sized laundry and secure double garaging with automatic doors.
The location adds another layer of appeal. Firle Plaza is just moments away for everyday shopping, cafs and conveniences, while the beautiful The Gums Reserve provides expansive green space, walking paths and recreation nearby. Campbelltown Memorial Oval and Lochiel Park offer further sporting, walking and outdoor leisure opportunities within easy reach.
Families are also well catered for, with East Torrens Primary School approximately 0.9km away and Morialta Secondary College approximately 1.4km away, together with convenient access to respected private schooling including Rostrevor College. Current property data places the address within the Morialta Secondary College school catchment; East Torrens Primary School is nearby but is officially an unzoned government school.
Features:
- Beautifully presented and filled with natural light
- Elegant large-format white porcelain tiled flooring
- Four generous bedrooms
- Main bedroom with private balcony
- Ensuite with dual vanities
- Built-in robe to main bedroom
- Walk-in robes to bedrooms two and three
- Two bathrooms plus ground-floor guest toilet
- Spacious open-plan family and dining zone
- Contemporary kitchen with extensive bench space
- Large walk-in pantry
- Stainless-steel appliances
- Covered alfresco entertaining area
- Seamless indoor-outdoor living
- Sunny, low-maintenance rear garden
- Garden storage shed
- Zoned ducted air conditioning
- Excellent household storage
- Family-sized laundry
- Secure double garage with automatic doors
- Approximately 223sqm living area. Approximately 313sqm total building area
- Approximately 384sqm allotment
- Approximately 8.99m frontage
- Built circa 2017
- Brick construction with Colorbond roof
- Council rates approximately $2,382.80 p.a.
- Close to Firle Plaza
- Near The Gums Reserve and local sporting facilities
- Zoned for East Torrens Primary School and Morialta Secondary College
- Convenient access to leading private schools including Rostrevor College, St Ignatius' College, Pembroke School and other eastern suburbs schools
Whether you are looking for a beautiful family home to move into and enjoy, or a quality investment in the ever-popular suburb of Tranmere, 40B Reid Avenue is an opportunity not to be missed.
Ryan and Lalita Yuan are here to help and would be delighted to assist with any questions, further information or to arrange your private inspection.
Property History for 40b Reid Ave, Tranmere, SA 5073
- 12 Aug 2026Listed for Sale Best Offers By 1:00 PM, Mon 21st September (USP)
- 19 May 2023Transferred

Recent sales nearby
See more recent sales nearby/assets/perm/cyh4pgol7ui6ziw2o5bg2waunu?signature=b4dc43d6597d493d5c4ea70b1b80770d44422f3c7b0bc223d32d0ff695f1c803) 0
0
Similar properties For Sale nearby
See more properties for sale nearby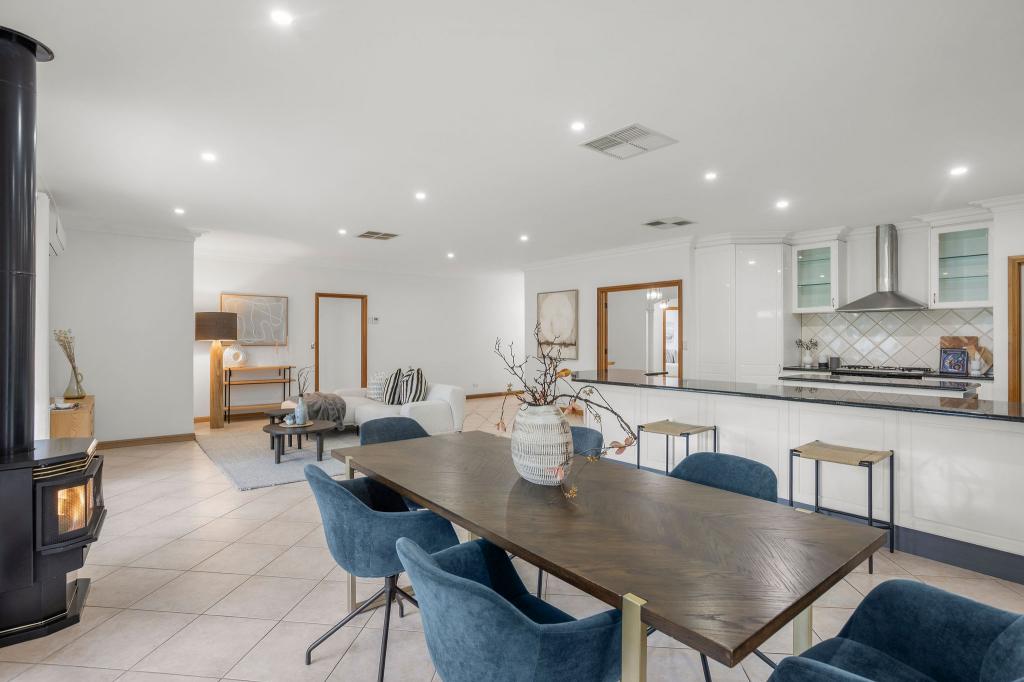 0
0
 0
0
 0
0Similar properties For Rent nearby
See more properties for rent nearby 0
0
 0
0 0
0
About Tranmere 5073
The size of Tranmere is approximately 1.5 square kilometres. There are 5 parks, covering nearly 7.7% of the total area. The population of Tranmere in 2016 was 3751 people. By 2021 the population was 4136 showing a population growth of 10.3% in the area during that time. The predominant age group in Tranmere is 50-59 years. Households in Tranmere are primarily couples with children and are likely to be repaying $1800 - $2399 per month on mortgage repayments. In general, people in Tranmere work in a professional occupation.In 2021, 69.10% of the homes in Tranmere were owner-occupied compared with 69.00% in 2016.
Tranmere has 2,139 properties. Over the last 5 years, Houses in Tranmere have seen a 81.75% increase in median value, while Units have seen a 90.24% increase. As at 31 August 2026:
- The median value for Houses in Tranmere is $1,395,339 while the median value for Units is $726,843.
- Houses have a median rent of $700 while Units have a median rent of $695.
Suburb Insights for Tranmere 5073
Market Insights
Tranmere Trends for Houses
N/A
N/A
View TrendN/A
N/A
Tranmere Trends for Units
N/A
N/A
View TrendN/A
N/A
Neighbourhood Insights
© Copyright 2026. RP Data Pty Ltd trading as Cotality (Cotality). All rights reserved. No reproduction, distribution, or transmission of the copyrighted materials is permitted. The information is deemed reliable but not guaranteed.
While Cotality uses commercially reasonable efforts to ensure the Cotality Data is current, Cotality does not warrant the accuracy, currency or completeness of the Cotality Data and to the full extent permitted by law excludes all loss or damage howsoever arising (including through negligence) in connection with the Cotality Data.
This product uses cookies and other similar technologies to improve and customise your browsing experience, to tailor content and adverts, and for analytics and metrics regarding visitor usage on this product and other media. We may share cookie and analytics information with third parties for the purposes of advertising. By continuing to use our website, you consent to cookies being used. View our Privacy Policy here.
X
