
15B Arthur StreetTranmere SA 5073
Property Details for 15b Arthur St, Tranmere
15b Arthur St, Tranmere is a 5 bedroom, 2 bathroom House with 2 parking spaces and was built in 2010. The property has a land size of 361m2. While the property is not currently for sale or for rent, it was last sold in June 2026. There are other 5 bedroom House sold in Tranmere in the last 12 months.
Last Listing description (July 2026)
REGISTER: Please register your interest in this property by clicking on the Book Inspection Button or Email/Call Agent button. You will be informed of any inspection times. It is imperative that you register your attendance at our inspections.
This stunning 5 bedroom family home is in impeccable condition and recently re-painted throughout.
The home features 3 generous living areas, double garage, stunning kitchen with additional bench space, plus an excellent outdoor alfresco living area.
Close to everything in the east of Adelaide! Excellent public and private schooling, shopping, restaurants and cafes. Walking distance to parks and reserves. A great lifestyle awaits and only 10 minutes to the city.
FEATURES
Security system.
Solar Panels - 6.4 kws.
Smart lock to the front door.
Alfresco area.
Landscaped easy-care gardens.
Appealing frontage to the home with private and secure access.
Beautiful views from the upper level.
Spacious and light-filled rooms with high ceilings throughout.
Daikin ducted reverse cycle air conditioning with zoning and humidity control.
Quality fixtures and fittings throughout.
Downlights and feature lighting in the kitchen.
Quality blinds and curtains.
Stone benchtops.
Under-stair storage area.
Built in storage cupboards.
Quality floorboards and carpets to the bedrooms.
LOWER LEVEL OF THE HOME
Spacious hallway leading into the home.
The front of the home features a formal living room which is also generous in size looking out to the front courtyard of the home.
Light and bright open plan kitchen, living and dining area leading out through the bi-fold doors to the outdoor Alfresco area. Great for family living and entertaining.
Well designed kitchen with separate pantry room, on-trend black tap ware, gas cooktop, dishwasher and extensive benchtop space and cupboards.
Excellent powder room with basin great for guests.
Separate laundry room with built in cupboards and direct access to the outside of the home.
The double garage of the home includes extra storage space with a separate door to the side yard. The garage has an electric roller door and internal access into the home, for extra security.
UPPER LEVEL OF THE HOME
The home on the upper level is well designed for family living.
The upper living area can be used as a media room, or third family room.
5 good sized bedrooms and all include walk in robes or built in robes.
The master bedroom suite features an ensuite bathroom with double basins with separate shower & toilet room.
The well designed main bathroom on the upper level includes floor to ceiling tiles, shower area and bath.
SPECIAL CONDITIONS:
Available date: The tenancy start date will be confirmed during the Application process.
Water: Water supply and water usage to be charged, as per legislation.
NBN: Please check with your internet provider if this service is available.
Gardens: Gardens to be maintained by the tenant.
Please view at one of our open inspections or call us on 0411703383.
Disclaimer: All information provided has been obtained from sources we believe to be accurate, however, we cannot guarantee the information is accurate and we accept no liability for any errors or omissions (including but not limited to a property's land size, floor plans and size, building age and condition) Interested parties should make their own enquiries and obtain their own legal advice.
Property History for 15b Arthur St, Tranmere, SA 5073
- 06 Jul 2026Listed for Rent $1,150 / week
- 19 Jun 2026Sold for $1,480,000
- 06 Sep 2010Sold for $731,000

Recent sales nearby
See more recent sales nearby
/assets/perm/gnjmvbn6kui6nbprnnt4f7dgiy?signature=81473329551ad21bea0c6f01ff22e2d515f8e2ef74445867110b17728922c9ea) 0
0Similar properties For Sale nearby
See more properties for sale nearby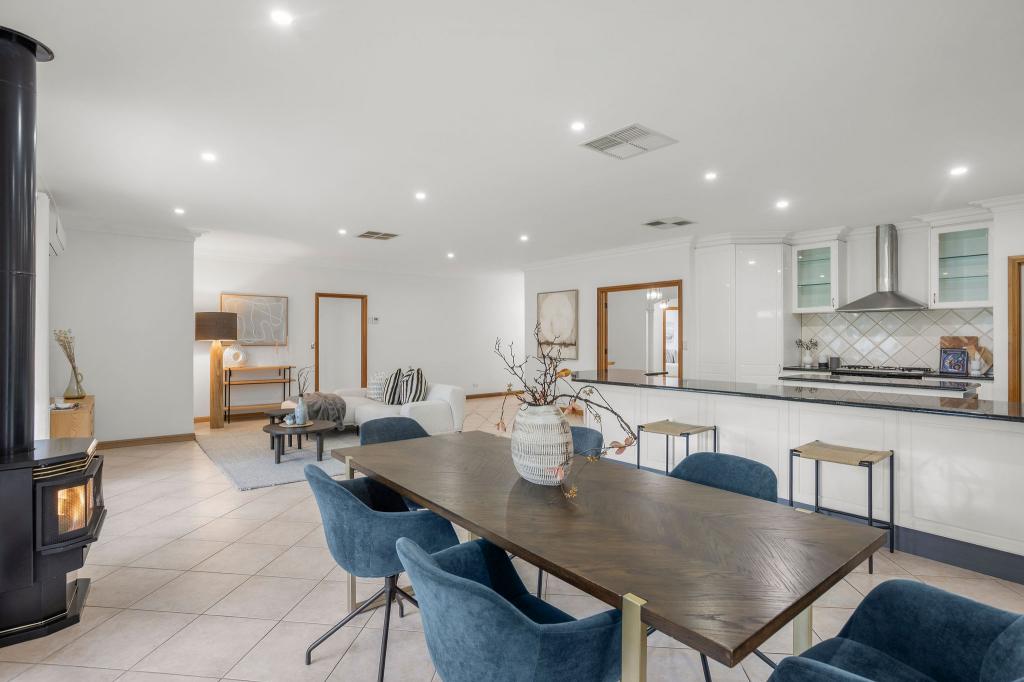 0
0
 0
0
 0
0Similar properties For Rent nearby
See more properties for rent nearby 0
0 0
0
 0
0About Tranmere 5073
The size of Tranmere is approximately 1.5 square kilometres. There are 5 parks, covering nearly 7.7% of the total area. The population of Tranmere in 2016 was 3751 people. By 2021 the population was 4136 showing a population growth of 10.3% in the area during that time. The predominant age group in Tranmere is 50-59 years. Households in Tranmere are primarily couples with children and are likely to be repaying $1800 - $2399 per month on mortgage repayments. In general, people in Tranmere work in a professional occupation.In 2021, 69.10% of the homes in Tranmere were owner-occupied compared with 69.00% in 2016.
Tranmere has 2,140 properties. Over the last 5 years, Houses in Tranmere have seen a 81.75% increase in median value, while Units have seen a 90.24% increase. As at 31 August 2026:
- The median value for Houses in Tranmere is $1,395,339 while the median value for Units is $726,843.
- Houses have a median rent of $700 while Units have a median rent of $695.
Suburb Insights for Tranmere 5073
Market Insights
Tranmere Trends for Houses
N/A
N/A
View TrendN/A
N/A
Tranmere Trends for Units
N/A
N/A
View TrendN/A
N/A
Neighbourhood Insights
© Copyright 2026. RP Data Pty Ltd trading as Cotality (Cotality). All rights reserved. No reproduction, distribution, or transmission of the copyrighted materials is permitted. The information is deemed reliable but not guaranteed.
While Cotality uses commercially reasonable efforts to ensure the Cotality Data is current, Cotality does not warrant the accuracy, currency or completeness of the Cotality Data and to the full extent permitted by law excludes all loss or damage howsoever arising (including through negligence) in connection with the Cotality Data.
This product uses cookies and other similar technologies to improve and customise your browsing experience, to tailor content and adverts, and for analytics and metrics regarding visitor usage on this product and other media. We may share cookie and analytics information with third parties for the purposes of advertising. By continuing to use our website, you consent to cookies being used. View our Privacy Policy here.
X
