
10 Hunt AvenueTranmere SA 5073
Property Details for 10 Hunt Ave, Tranmere
10 Hunt Ave, Tranmere is a 5 bedroom, 2 bathroom House with 2 parking spaces and was built in 1958. While the property is not currently for sale or for rent, it was last sold in August 2026. There are other 5 bedroom House sold in Tranmere in the last 12 months.
Last Listing description (July 2026)
Hi, I'm Timelessly Reimagined...
Say hello to a home where timeless architecture has been masterfully reimagined through exceptional craftsmanship, bespoke finishes and meticulous attention to detail. Originally built in 1958 and completely restored from the ground up, this remarkable residence is far more than a renovation. It's a carefully curated home where every material, every finish and every space has been intentionally designed to deliver a lifestyle of understated luxury.
From the moment you step inside, the home's custom nature becomes immediately apparent. Rich walnut joinery flows throughout, creating warmth and continuity, while a refined palette of marble, stone and softly curved forms gives the interiors a timeless elegance that feels both sophisticated and inviting.
The heart of the home is an expansive open-plan living, dining and kitchen where everyday living meets effortless entertaining. A sculptural curved island, wrapped in exquisite marble stone, forms the centrepiece of the designer kitchen, beautifully complemented by warm walnut cabinetry, premium appliances and extensive integrated pantry storage. A striking stone fireplace anchors the living space, while sheer S-fold curtains soften the interiors and oversized sliding doors create a seamless connection to the covered terrace, allowing indoor and outdoor living to become one.
Designed with the same level of care, the master suite offers a true sense of everyday indulgence. An extensive custom walk-in robe provides exceptional storage, while the luxurious ensuite showcases a skylight that floods the space with natural light, an oversized freestanding bath and beautifully curated finishes. Completing the suite, private access to its own patio creates a peaceful outdoor escape to enjoy morning coffee or unwind at the end of the day.
Three additional bedrooms with built-in robes are serviced by a beautifully appointed family bathroom, while a flexible fifth bedroom or home office adapts effortlessly to your lifestyle.
Continuing the home's incredible versatility, the detached studio and separate rumpus offer endless possibilities. Whether utilised as a home business, creative studio, gym, additional living space or guest accommodation, this separate zone provides flexibility rarely found.
Positioned in one of Tranmere's most sought-after pockets - Poet's Corner, you're just moments from Firle Plaza, The Parade, quality schools, local cafs and the Adelaide CBD. While the location is undeniably desirable, it's the extraordinary level of craftsmanship behind the front door that truly sets this home apart. Every detail has been thoughtfully considered, every finish carefully selected and every space beautifully executed to create a residence that is genuinely one of a kind.
Check me out:
Completely restored and reimagined 1958 residence on its original allotment
Bespoke renovation with premium craftsmanship and custom finishes throughout
Designer kitchen featuring warm walnut cabinetry, marble stone benchtops, sculptural curved island and premium appliances
Extensive integrated pantry storage and beautifully crafted custom joinery throughout
Expansive open-plan living with feature stone fireplace
Seamless indoor-outdoor living with oversized sliding doors and sheer S-fold curtains opening onto the covered terrace
Outdoor kitchen with built-in BBQ
Expansive rear yard with lush lawn, tropical plants and fire-pit area
Luxurious master suite with an extensive custom walk-in robe, private patio access and designer ensuite with skylight and oversized freestanding bath
Three additional bedrooms with built-in robes plus a flexible fifth bedroom or home office
Detached studio and separate rumpus offering exceptional versatility
Beautifully appointed family bathroom with skylight and separate powder room
Spacious laundry with excellent storage
Ducted reverse cycle air conditioning
Double-length carport with additional off-street parking
Beautifully landscaped gardens in a blue-chip Tranmere location
And so much more...
Specifications:
CT // 5672/464
Built // 1958
Land // 870 sqm*
Build Area // 342 sqm*
Council // City of Campbelltown
Nearby Schools // St Joseph's Tranmere, East Torrens Primary, Magill School, Burnside Primary School, Morialta Secondary College, Rostrevor College and Pembroke School
On behalf of Eclipse Real Estate Group, we try our absolute best to obtain the correct information for this advertisement. The accuracy of this information cannot be guaranteed and all interested parties should view the property and seek independent advice if they wish to proceed.
Should this property be scheduled for auction, the Vendor's Statement may be inspected at The Eclipse Office for 3 consecutive business days immediately preceding the auction and at the auction for 30 minutes before it starts.
Antony Ruggiero 0413 557 589
antonyr@eclipserealestate.com.au
Flynn Dixon 0499 886 445
flynnd@eclipserealestate.com.au
RLA 277 085
Property History for 10 Hunt Ave, Tranmere, SA 5073
- 28 Jul 2026Sold - Price Undisclosed
- 30 Jun 2026Listed for Sale EOI - 5PM Tuesday 21st July, USP
- 14 May 2025Listed for Sale Contact Agent

Recent sales nearby
See more recent sales nearby
/assets/perm/xq46flz2pai63kjjq4miwex4ne?signature=b1c29f7e8aa437800bc939ef99aa8e0d9580d4c6b430d0d602f53f4d3bacbd37) 0
0Similar properties For Sale nearby

See more properties for sale nearby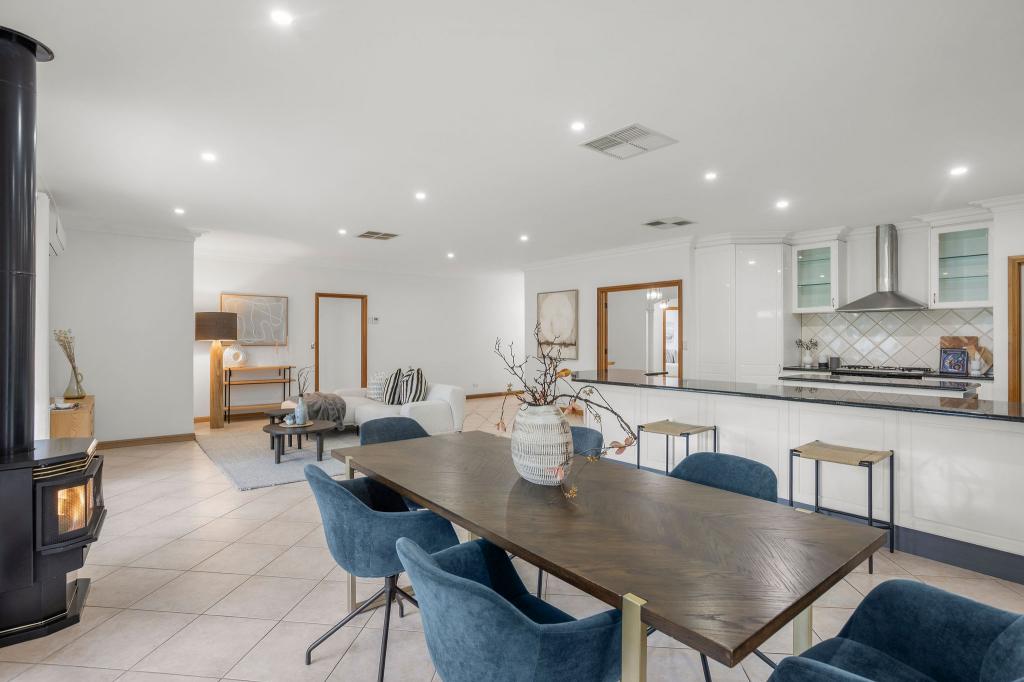 0
0
 0
0
 0
0Similar properties For Rent nearby
See more properties for rent nearby 0
0
 0
0 0
0
About Tranmere 5073
The size of Tranmere is approximately 1.5 square kilometres. There are 5 parks, covering nearly 7.7% of the total area. The population of Tranmere in 2016 was 3751 people. By 2021 the population was 4136 showing a population growth of 10.3% in the area during that time. The predominant age group in Tranmere is 50-59 years. Households in Tranmere are primarily couples with children and are likely to be repaying $1800 - $2399 per month on mortgage repayments. In general, people in Tranmere work in a professional occupation.In 2021, 69.10% of the homes in Tranmere were owner-occupied compared with 69.00% in 2016.
Tranmere has 2,139 properties. Over the last 5 years, Houses in Tranmere have seen a 81.75% increase in median value, while Units have seen a 90.24% increase. As at 31 August 2026:
- The median value for Houses in Tranmere is $1,395,339 while the median value for Units is $726,843.
- Houses have a median rent of $700 while Units have a median rent of $695.
Suburb Insights for Tranmere 5073
Market Insights
Tranmere Trends for Houses
N/A
N/A
View TrendN/A
N/A
Tranmere Trends for Units
N/A
N/A
View TrendN/A
N/A
Neighbourhood Insights
© Copyright 2026. RP Data Pty Ltd trading as Cotality (Cotality). All rights reserved. No reproduction, distribution, or transmission of the copyrighted materials is permitted. The information is deemed reliable but not guaranteed.
While Cotality uses commercially reasonable efforts to ensure the Cotality Data is current, Cotality does not warrant the accuracy, currency or completeness of the Cotality Data and to the full extent permitted by law excludes all loss or damage howsoever arising (including through negligence) in connection with the Cotality Data.
This product uses cookies and other similar technologies to improve and customise your browsing experience, to tailor content and adverts, and for analytics and metrics regarding visitor usage on this product and other media. We may share cookie and analytics information with third parties for the purposes of advertising. By continuing to use our website, you consent to cookies being used. View our Privacy Policy here.
X
