
86 West StreetTorrensville SA 5031


Property Details for 86 West St, Torrensville
86 West St, Torrensville is a 2 bedroom, 2 bathroom House with 3 parking spaces. The property has a land size of 366m2 and floor size of 97m2. While the property is not currently for sale or for rent, it was last sold in June 2026. There are other 2 bedroom House sold in Torrensville in the last 12 months.
Last Listing description (July 2026)
Located in this Highly sought after near City suburb just a short walk to Kings Reserve, Brickworks Shopping Centre, Henley Beach Road Conveniences, Transport and an array of Schools and Colleges. This delightful character cottage has been substantially updated, renovated and extended. From the picket front fence, sandstone fascade, polished timber floorboards, fresh neutral tones, 3.0m ceilings, Ducted reverse cycle air-conditioning, high skirtings and beautiful stained-glass windows create a refined ambience throughout the home.Two bathrooms - bathroom one offers a semi frameless shower, modern vanity and floor to ceiling tiles, the second Bathroom combines the laundry, second shower and room for under bench appliance. A fantastic use of space. The delightful upgraded kitchen has composite stone bench tops, crisp modern white and timber cabinetry, double bowl sink, gas cooktop, pendant lighting and a wide breakfast bar adjacent the living room. Double doors provide seamless access to a full width alfresco entertaining verandah overlooking the grassed back yard with toolshed and ample room to add your garage, veggie patch or even a swimming pool. There is ample off street parking via the long driveway and room for your valuable recreational vehicles to be stored behind lock-up gates. Just move in - You will Love it ! Briefly:* Charming character home in idyllic Lifestyle location* Perfectly positioned just a short walk to Kings Reserve and the Brickworks Shopping Centre* Fabulous lifestyle allotment of approximately 366m* 2 spacious bedrooms across a fully renovated layout* Polished timber floorboards, fresh neutral tones, 3.0 m ceilings, high skirtings* Vibrant central living room with a fabulous lead light window* Bright modern kitchen with breakfast bar to the living room* Kitchen/meals area with French doors to alfresco* Kitchen features composite stone bench tops, crisp modern cabinetry, double sink, gas cooktop, pendant lighting and a wide breakfast bar* 2 separate upgraded bathrooms* Bathroom 1 with rail and rain shower, modern vanity and floor to ceiling tiles* Bathroom 2 /laundry with rain head shower and under bench appliance space* Ducted reverse cycle air-conditioning* Full width paved alfresco entertaining verandah with plumbing for future kitchen* Large lawn covered back yard with gravel patio and garden shed* Ample off street parking in a long driveway* Room to park recreational vehicles behind lock-up gatesDelightfully located with public transport at your doorstep. The Thebarton Aquatic Centre, Kings Reserve and The River Torrens Linear Park are all within walking distance, perfect for your daily exercise and recreation. The Brickworks Marketplace Shopping Centre is just a short walk down the road for your daily and weekly groceries.Nearby unzoned primary schools include Torrensville Primary, Flinders Park Primary & Cowandilla Primary. The zoned secondary school is Underdale High, just a short walk away. Local private schooling can be found nearby at Nazareth Catholic College, St John Bosco School, St Josephs, St Michaels & St George College.Zoning information is obtained from www.education.sa.gov.au Purchasers are responsible for ensuring by independent verification its accuracy, currency or completeness.
Property History for 86 West St, Torrensville, SA 5031
- 01 Jun 2026Sold for $980,000
- 15 Apr 2026Listed for Sale UNDER CONTRACT BY GEORGE KIRITSIS

Recent sales nearby
See more recent sales nearby/assets/perm/xbuhggdmwqi65bmiv7sk7rm5am?signature=c1c09b3950852cca048480765b78a1ab589d61ba8accb9060901a7e7dae49be4) 0
0

/assets/perm/4ckopm76zai6tehbnwpx5undnm?signature=bdc954c1f43b4fafad4d14cc9fca5f661136023450a7e44e9c60b7cc3f98b8d3) 0
0/assets/perm/bbqnj7g3yyi6nf5sbf7n5dk5am?signature=f3876bcad85c17c8c4247c49ce2b7730a5cf9f5aeb176838b88cb5cac3a50d9d) 0
0
Similar properties For Sale nearby
See more properties for sale nearby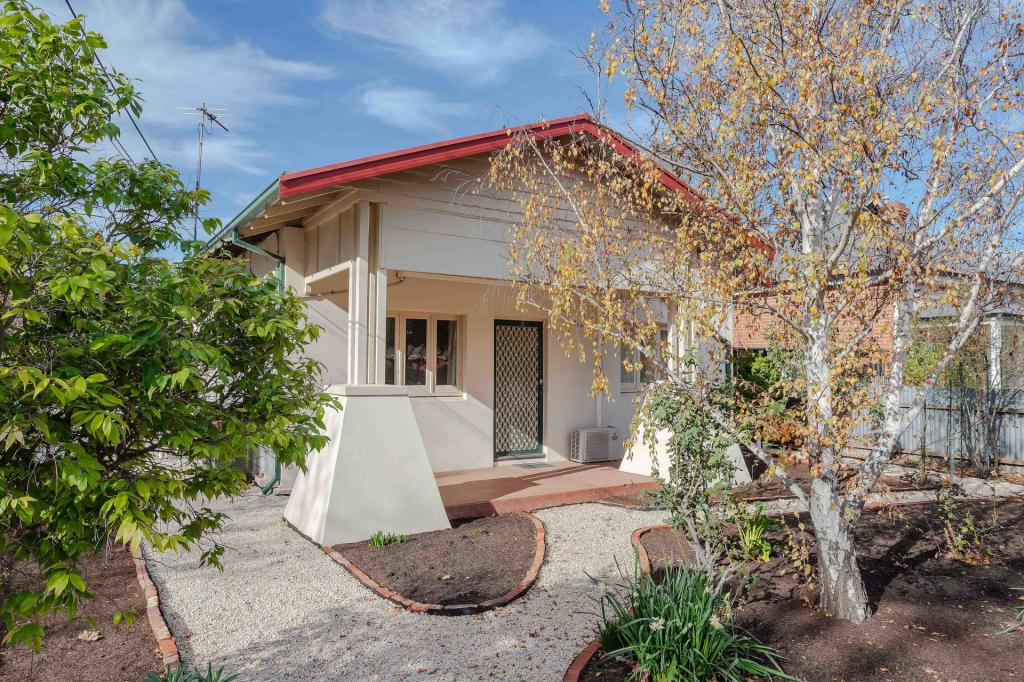 0
0
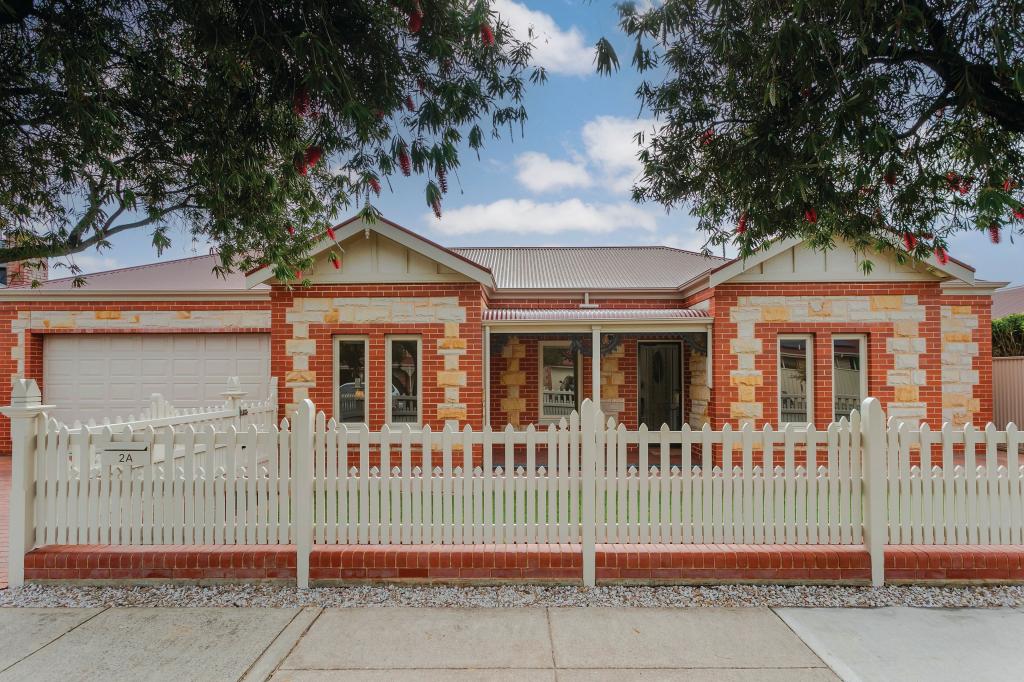 0
0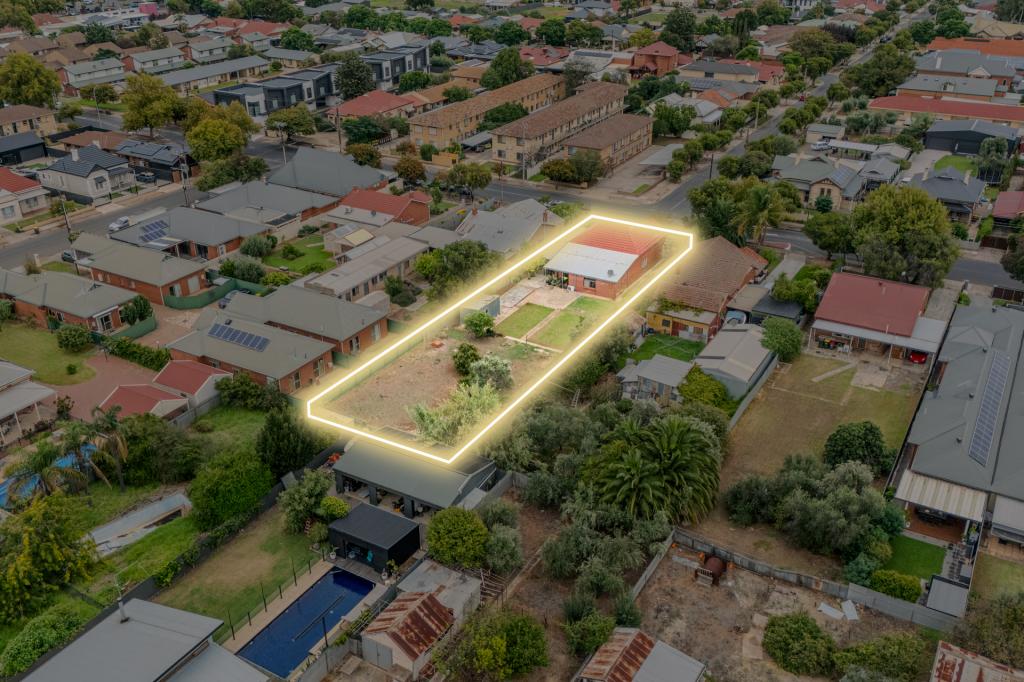 0
0Similar properties For Rent nearby
See more properties for rent nearby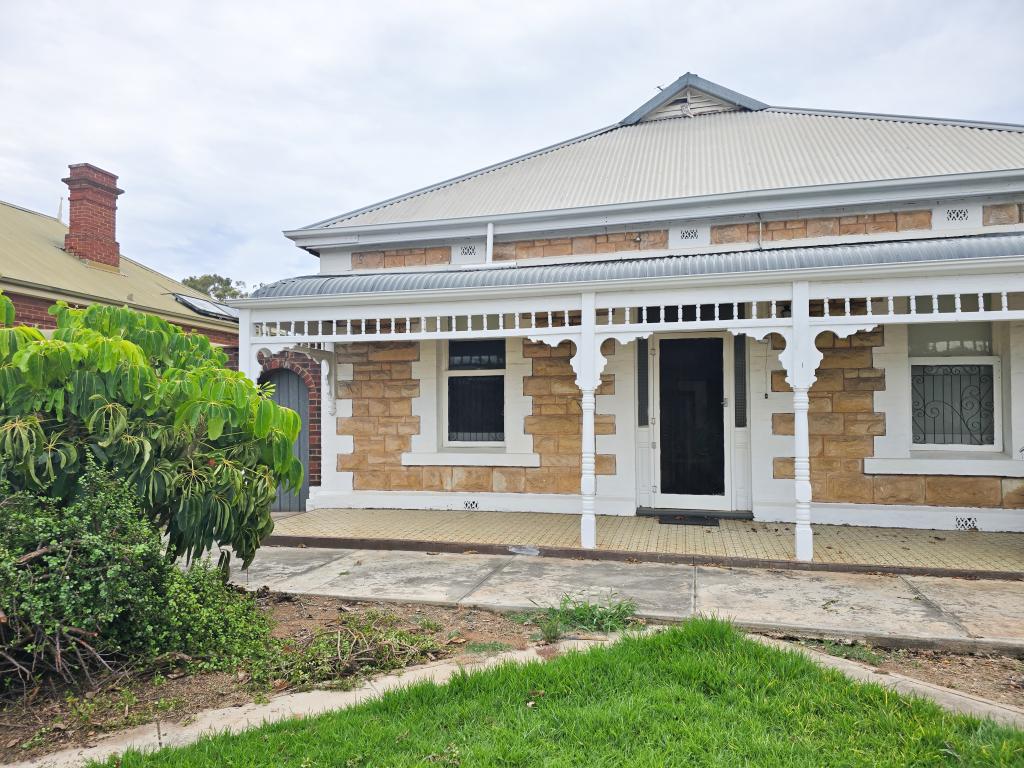 0
0 0
0 0
0
About Torrensville 5031
The size of Torrensville is approximately 2.1 square kilometres. There are 7 parks, covering nearly 7.2% of the total area. The population of Torrensville in 2016 was 4043 people. By 2021 the population was 4110 showing a population growth of 1.7% in the area during that time. The predominant age group in Torrensville is 20-29 years. Households in Torrensville are primarily childless couples and are likely to be repaying $1800 - $2399 per month on mortgage repayments. In general, people in Torrensville work in a professional occupation.In 2021, 60.10% of the homes in Torrensville were owner-occupied compared with 60.50% in 2016.
Torrensville has 2,182 properties. Over the last 5 years, Houses in Torrensville have seen a 66.65% increase in median value, while Units have seen a 100.64% increase. As at 31 July 2026:
- The median value for Houses in Torrensville is $1,236,031 while the median value for Units is $710,452.
- Houses have a median rent of $693 while Units have a median rent of $550.
Suburb Insights for Torrensville 5031
Market Insights
Torrensville Trends for Houses
N/A
N/A
View TrendN/A
N/A
Torrensville Trends for Units
N/A
N/A
View TrendN/A
N/A
Neighbourhood Insights
© Copyright 2026. RP Data Pty Ltd trading as Cotality (Cotality). All rights reserved. No reproduction, distribution, or transmission of the copyrighted materials is permitted. The information is deemed reliable but not guaranteed.
While Cotality uses commercially reasonable efforts to ensure the Cotality Data is current, Cotality does not warrant the accuracy, currency or completeness of the Cotality Data and to the full extent permitted by law excludes all loss or damage howsoever arising (including through negligence) in connection with the Cotality Data.
This product uses cookies and other similar technologies to improve and customise your browsing experience, to tailor content and adverts, and for analytics and metrics regarding visitor usage on this product and other media. We may share cookie and analytics information with third parties for the purposes of advertising. By continuing to use our website, you consent to cookies being used. View our Privacy Policy here.
X
