
25 Danby StreetTorrensville SA 5031

Property Details for 25 Danby St, Torrensville
25 Danby St, Torrensville is a 3 bedroom, 2 bathroom House with 4 parking spaces and was built in 1910. The property has a land size of 484m2 and floor size of 280m2. While the property is not currently for sale or for rent, it was last sold in December 2025. There are other 3 bedroom House sold in Torrensville in the last 12 months.
Last Listing description (May 2026)
*Open Cancelled Wednesday 22/10*
Set on the prized western side of tree-lined Danby Street, this C1910 symmetrical cottage has expanded far beyond its eye-catching sandstone faade and tessellated front porch finding its feet as a beautifully evolved family sanctuary between the thriving inner-west and city cusp.
Behind its heritage face, high ceilings, ornate fireplaces and polished timber floors set a tone of quiet elegance, while plantation shutters and warm textures bring a sense of calm and continuity.
Honouring the four-room footprint of the original layout, the master suite leads with walk-in robe and ensuite, supported by two more big bedrooms and formal lounge openly emanating warmth from a gas fire.
Contemporary kitchen and dining zone spill into views of the ample gardens, while a steel spine staircase leads to a private retreat framed by cathedral windows and lofted ceilings to create the perfect teen hideaway, home cinema or creative escape with a tucked-away study space.
Back downstairs, French doors integrate an all-weather alfresco, complete with patio heaters, speakers and outdoor BBQ kitchen ensuring entertaining isn't just a summer sport.
Beyond, sunlit lawns connect to a second patio and powered workshop, offering space for kids to roam, parents to pause, and hobbies to thrive rounding out a special home that prioritises each generation with equal care, in a location that keeps lifestyle at the centre of every day.
Features
Bullnose 4-car garage
Extra secure parking behind electric sliding gate
WIR to master, plus BIRs to each bedroom
Universal upstairs retreat & office space
AEG dual ovens & Miele semi-integrated dishwasher
Fully tiled, modern bathrooms
Freshly painted
Ample indoor/outdoor storage
Ducted air conditioning
Lifestyle
Footsteps from bus stop Brickworks Marketplace, Thebarton Oval & Aquatic Centre
Short trip in either direction to both CBD & Henley Square
Prized zoning for Torrensville Primary, Adelaide & Adelaide Botanic High
Easy access to Adelaide Airport, IKEA, Harbour Town & Glenelg
Rates
Council $2319.95PA
SA Water $259.30PQ
ES Levy $244.30PA
City ofWest Torrens
Torrens Title
Built1910
Disclaimer at noakesnickolas.com.au/privacy-policy/ | RLA 315571
Property History for 25 Danby St, Torrensville, SA 5031
- 15 Dec 2025Sold for $1,605,000
- 08 Oct 2025Listed for Sale Contact Agent
- 20 Jul 1994Sold for $145,000

Recent sales nearby
See more recent sales nearby/assets/perm/ghnk5b4zsmi6zgo7ioumbvoki4?signature=1be829fbe43679bc3534fc37452f8f001cff6132800e427734a05c23bccbdbd4) 0
0/assets/perm/6z56ujadpyi6vkjvwgqjglhyky?signature=763cdffcaffa39d178ac81082fa2bd82eb80964c6572bd9fc85e7c879f65880a) 0
0/assets/perm/tmoc6lo3ymi6np7bgwgvhzgasi?signature=c6052d65e6b2f865637265417bd3f9e19375a40631820ecc3565328f3f4734d5) 0
0
Similar properties For Sale nearby
See more properties for sale nearby
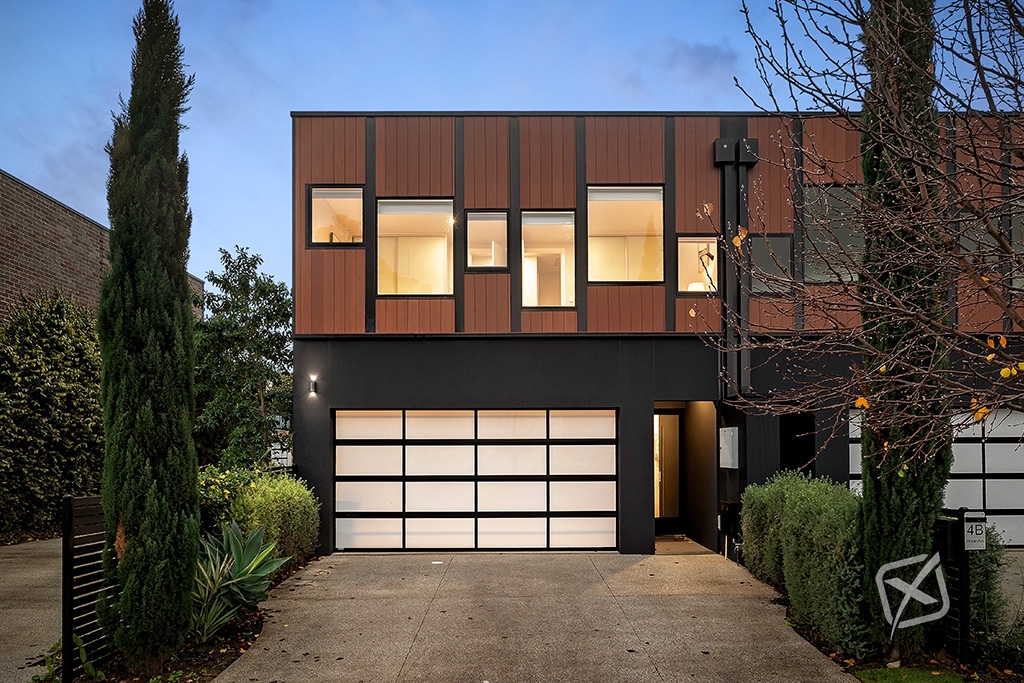 0
0
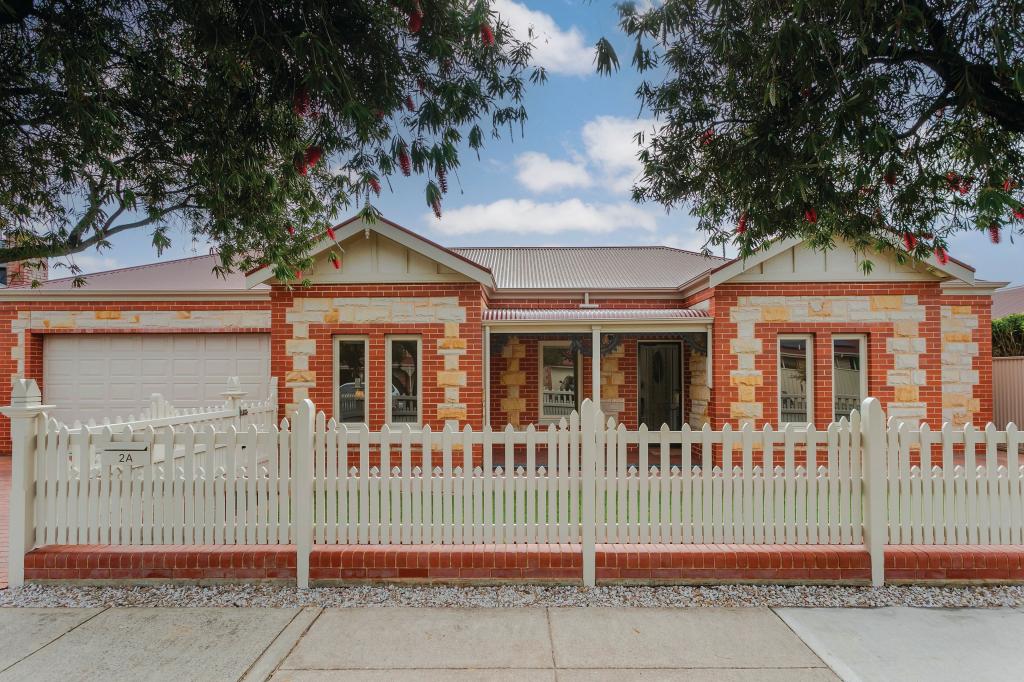 0
0
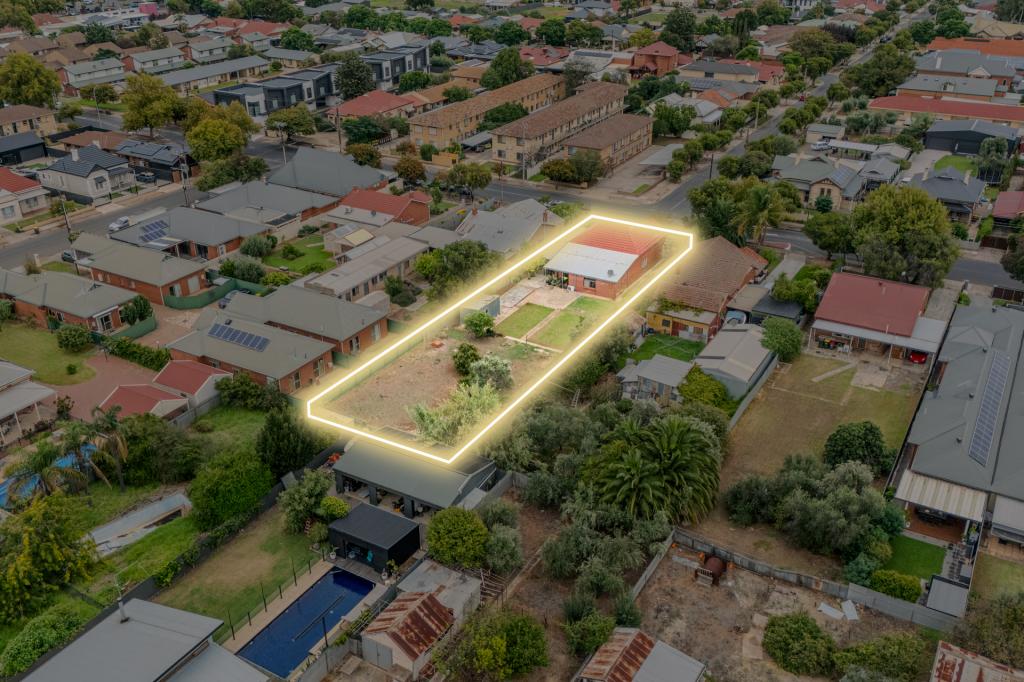 0
0Similar properties For Rent nearby
See more properties for rent nearby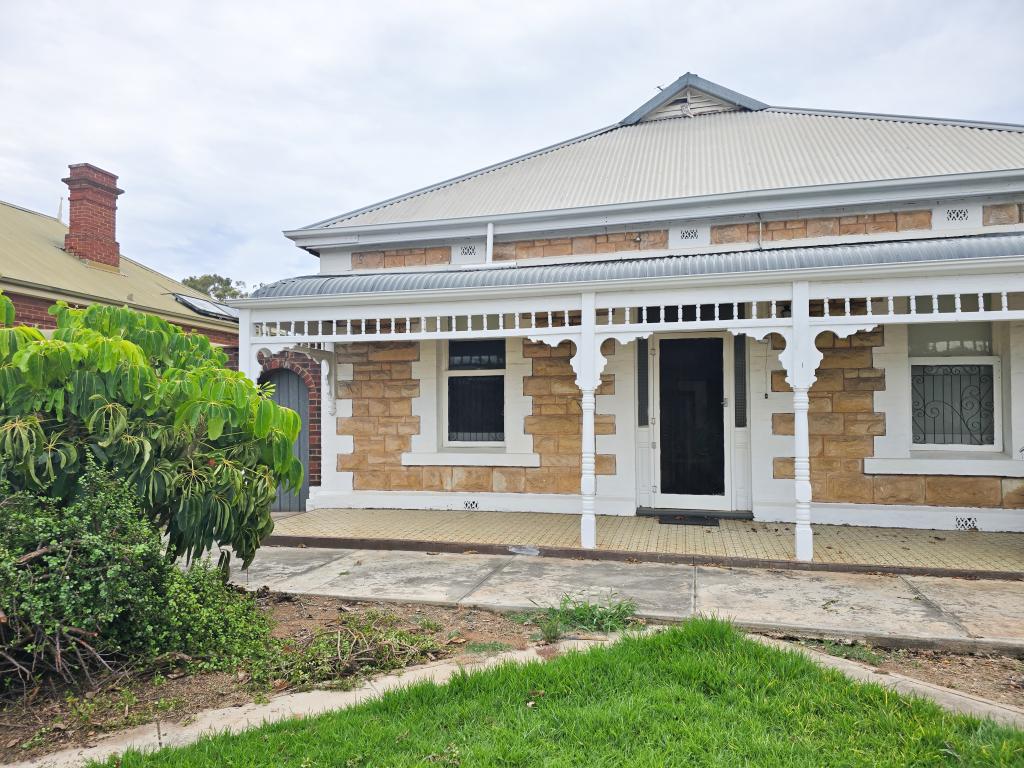 0
0 0
0 0
0About Torrensville 5031
The size of Torrensville is approximately 2.1 square kilometres. There are 7 parks, covering nearly 7.2% of the total area. The population of Torrensville in 2016 was 4043 people. By 2021 the population was 4110 showing a population growth of 1.7% in the area during that time. The predominant age group in Torrensville is 20-29 years. Households in Torrensville are primarily childless couples and are likely to be repaying $1800 - $2399 per month on mortgage repayments. In general, people in Torrensville work in a professional occupation.In 2021, 60.10% of the homes in Torrensville were owner-occupied compared with 60.50% in 2016.
Torrensville has 2,182 properties. Over the last 5 years, Houses in Torrensville have seen a 66.65% increase in median value, while Units have seen a 100.64% increase. As at 31 July 2026:
- The median value for Houses in Torrensville is $1,236,031 while the median value for Units is $710,452.
- Houses have a median rent of $693 while Units have a median rent of $550.
Suburb Insights for Torrensville 5031
Market Insights
Torrensville Trends for Houses
N/A
N/A
View TrendN/A
N/A
Torrensville Trends for Units
N/A
N/A
View TrendN/A
N/A
Neighbourhood Insights
© Copyright 2026. RP Data Pty Ltd trading as Cotality (Cotality). All rights reserved. No reproduction, distribution, or transmission of the copyrighted materials is permitted. The information is deemed reliable but not guaranteed.
While Cotality uses commercially reasonable efforts to ensure the Cotality Data is current, Cotality does not warrant the accuracy, currency or completeness of the Cotality Data and to the full extent permitted by law excludes all loss or damage howsoever arising (including through negligence) in connection with the Cotality Data.
This product uses cookies and other similar technologies to improve and customise your browsing experience, to tailor content and adverts, and for analytics and metrics regarding visitor usage on this product and other media. We may share cookie and analytics information with third parties for the purposes of advertising. By continuing to use our website, you consent to cookies being used. View our Privacy Policy here.
X
