
2 Hardys RoadTorrensville SA 5031
Property Details for 2 Hardys Rd, Torrensville
2 Hardys Rd, Torrensville is a 4 bedroom, 2 bathroom House with 4 parking spaces and was built in 1910. The property has a land size of 914m2 and floor size of 231m2. While the property is not currently for sale or for rent, it was last sold in June 2021.
Last Listing description (May 2026)
Once admired for its timeless grace, this c.1910 villa now radiates an entirely new brilliance. Reimagined with architectural precision, Hardys House embodies the harmony of heritage and innovation, an indulgent family haven where stone, glass, and light define every exquisite detail.
A Masterpiece of Light, Form and Texture - Every aspect of this transformation whispers refinement.
Calacutta Viola stone surfaces, chalk-white tones, pale oak herringbone flooring, and Venetian plaster finishes interplay in a symphony of light and texture. Original decorative fireplaces meet custom joinery in each bedroom, creating warmth and intimacy within the villa's historic footprint.
The primary suite is a private sanctuary, featuring a bespoke walk-in robe and a bronzed aesthetic ensuite of exceptional craftsmanship, complete with double shower heads and tactile designer finishes.
A Striking Architectural Extension - Seamlessly extending from the original villa, the new cathedral-ceiling living pavilion is a breathtaking display of light and volume. Framed by walls of glass, it floods the interior with northern sun and garden outlooks, bringing openness and tranquility to every moment.
The curved, plaster-finished fireplace anchors the living space with sculptural elegance, while the breezeway corridor, flanked by serene garden pockets, bridges the home's historic and contemporary wings with effortless grace.
Design that Inspires and Entertains - The heart of the home is the expansive open-plan kitchen and dining zone, a true entertainer's statement. Featuring Smeg appliances, a large Viola stone island, dishwasher, and a curved Venetian-plastered range hood, the space balances artistry and function.
The adjoining butler's kitchen offers abundant storage, a secondary dishwasher, preparation space, and premium fixtures, ensuring the home caters beautifully to both everyday living and grand entertaining.
Luxury Outdoor Living, Elevated - Outside, a seamless connection to leisure and recreation unfolds.
The all-seasons alfresco terrace, dressed in VJ panels and stone, is plumbed for year-round entertaining with an in-built BBQ and fully equipped outdoor kitchen. Beyond the alfresco terrace a feature firepit zone, sports court, and lush landscape-designed gardens celebrate resort-style relaxation and family enjoyment.
From the secure, automatic sliding gates to the new rear garage, this estate pairs prestige with practicality, offering multi-car parking, manicured lawns, and impressive street appeal.
A Celebration of Craft and Comfort - This residence is more than a rebuild, it is a reinvention.
Every surface, every finish, and every proportion has been reconsidered to deliver a living experience that is both bold and serene.
From its early 20th-century origins to its rebirth as a 21st-century masterpiece, Hardys House stands as a triumph of design and desire, crafted for those who seek beauty, proportion, and perfection in every detail.
Key Features
- c1910 Villa featuring 2025 Architectural Transformation
- Seamless rear extension with cathedral ceilings and abundant glass
- Whitewashed exterior with striking modern profile
- Secure, automatic gated entry for privacy and prestige
- Dual (tandem) carport with rear gates and 3-car driveway parking
- Double garage with automatic roller door and storage options
- Custom-designed joinery throughout
- Smeg appliances and integrated dual dishwashers
- Gourmet kitchen with Calacatta Viola stone island and curved Venetian-plastered range hood
- Butler's kitchen with tall storage and preparation space
- Ducted reverse-cycle air conditioning with zone control
- Designer feature lighting and frameless shower screens
- Venetian plaster and Calacatta Viola stone finishes throughout
- Curved plaster fireplace in main living area
- Primary suite with walk-in robe, picture windows, garden access, and double shower ensuite
- Additional bedrooms with custom BIRs and decorative fireplaces
- Sculptural powder room with curved tiled design
- Central bathroom with designer tiling, dual basins, and deep soaking bath
- Galley laundry with drying rail, tall cabinetry, and outdoor access
- All-seasons alfresco with VJ panelling, in-built BBQ, and stone-topped outdoor kitchen
- Sports court and sculpted firepit entertaining zone
- Glazed breezeway linking the historic villa to the new extension
- Landscape-designed gardens with exposed aggregate surrounds
- Just 10 minutes to Henley Beach and the Adelaide CBD
- Zoned for Torrensville Primary School and Underdale High School
- Close to Henley Beach Road, Brickworks Marketplace, and elite schools including St. George College, Temple and Nazareth Colleges
Specifications
Title: Torrens Title
Year built: c1910
Land size: 914sqm (approx)
Council: City of West Torrens
Council rates: $2,271.55pa (approx)
ESL: $208.35pa (approx)
SA Water & Sewer supply: $255.61pq (approx)
All information provided including, but not limited to, the property's land size, floorplan, floor size, building age and general property description has been obtained from sources deemed reliable. However, the agent and the vendor cannot guarantee the information is accurate and the agent, and the vendor, does not accept any liability for any errors or oversights. Interested parties should make their own independent enquiries and obtain their own advice regarding the property. Should this property be scheduled for Auction, the Vendor's Statement will be available for perusal by members of the public 3 business days prior to the Auction at the offices of LJ Hooker Mile End at 206a Henley Beach Road, Torrensville and for 30 minutes prior to the Auction at the place which the Auction will be conducted. RLA 242629
Property History for 2 Hardys Rd, Torrensville, SA 5031
- 12 Nov 2025Listed for Sale Sold
- 13 Nov 2023Listed for Sale Auction | $689K
- 03 Jun 2021Sold for $1,600,000

Recent sales nearby
See more recent sales nearby/assets/perm/epfsowae3yi6zlxkr5jidxjrjq?signature=e86d322436d1920f785193ba2ab4165ba78b6d3cdebb487ee37abf13a32334ef) 0
0

/assets/perm/dzq2pdo3y4i6npl5f47eev4awm?signature=d6b61656e2ca4fe7a909797a9ff565b0fea1dc60a3eab4fdb5b871a940599778) 0
0
/assets/perm/wxjyfho3yai6nnpvfxsgav7m44?signature=74c6af466c32ef525b73503736d1a166cecbda12a0b2371a10dbfa653d9e8845) 0
0Similar properties For Sale nearby
See more properties for sale nearby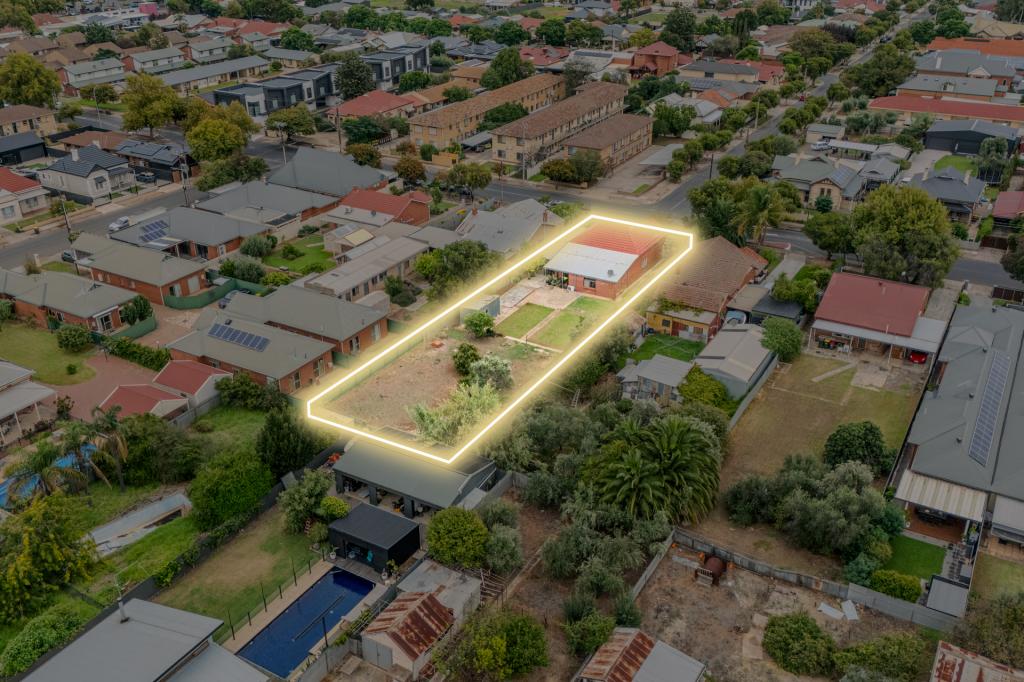 0
0
 0
0 0
0

Similar properties For Rent nearby
See more properties for rent nearby 0
0 0
0 0
0About Torrensville 5031
The size of Torrensville is approximately 2.1 square kilometres. There are 7 parks, covering nearly 7.2% of the total area. The population of Torrensville in 2016 was 4043 people. By 2021 the population was 4110 showing a population growth of 1.7% in the area during that time. The predominant age group in Torrensville is 20-29 years. Households in Torrensville are primarily childless couples and are likely to be repaying $1800 - $2399 per month on mortgage repayments. In general, people in Torrensville work in a professional occupation.In 2021, 60.10% of the homes in Torrensville were owner-occupied compared with 60.50% in 2016.
Torrensville has 2,181 properties. Over the last 5 years, Houses in Torrensville have seen a 66.65% increase in median value, while Units have seen a 100.64% increase. As at 31 July 2026:
- The median value for Houses in Torrensville is $1,236,031 while the median value for Units is $710,452.
- Houses have a median rent of $693 while Units have a median rent of $550.
Suburb Insights for Torrensville 5031
Market Insights
Torrensville Trends for Houses
N/A
N/A
View TrendN/A
N/A
Torrensville Trends for Units
N/A
N/A
View TrendN/A
N/A
Neighbourhood Insights
© Copyright 2026. RP Data Pty Ltd trading as Cotality (Cotality). All rights reserved. No reproduction, distribution, or transmission of the copyrighted materials is permitted. The information is deemed reliable but not guaranteed.
While Cotality uses commercially reasonable efforts to ensure the Cotality Data is current, Cotality does not warrant the accuracy, currency or completeness of the Cotality Data and to the full extent permitted by law excludes all loss or damage howsoever arising (including through negligence) in connection with the Cotality Data.
This product uses cookies and other similar technologies to improve and customise your browsing experience, to tailor content and adverts, and for analytics and metrics regarding visitor usage on this product and other media. We may share cookie and analytics information with third parties for the purposes of advertising. By continuing to use our website, you consent to cookies being used. View our Privacy Policy here.
X
