
17 Stephens AvenueTorrensville SA 5031

Property Details for 17 Stephens Ave, Torrensville
17 Stephens Ave, Torrensville is a 4 bedroom, 2 bathroom House with 6 parking spaces. The property has a land size of 1118m2. While the property is not currently for sale or for rent, it was last sold in May 2026. There are other 4 bedroom House sold in Torrensville in the last 12 months.
Last Listing description (May 2026)
Once a classic C1930 Bungalow positioned on a substantial 1,118sqm allotment, this four-bedroom home has been completely reworked, holding onto its bones while introducing a material palette partial to raw finishes, grounding timbers and an interplay of natural light that shifts throughout the day.
From the front, the story begins with pine floorboards stripped back to their former glory, intricate ceilings drawing the eye upward and rooms that still carry the proportions of their era with grace.
The master claims a private position all of its own to incorporate both generous walk-in robe and couple's ensuite, while three further bedrooms sit nearby, ready to accommodate family life as it evolves.
Adjacent, a formal lounge offers a place of refined peace, gas fireplace flickering beneath those beautifully detailed ceilings, before the home opens out to its reimagined rear where scale and texture take over.
Here, polished concrete runs warm underfoot, raked ceilings rise to 6m overhead, and a feature red brick wall anchors the space alongside a combustion fireplace that brings a different kind of warmth in the cooler months.
The kitchen stands confidently at the centre, drawing people in and holding them there, while the living zone extends outward to a covered deck designed for year-round use - heated above and fitted with a pizza oven that turns Friday nights into a standing ritual.
Beyond, the allotment stretches long and generous, divided evenly between open lawn and in-ground swimming pool to keep summer fun in constant rotation, leaving plenty of room for both recreation and relaxation.
Triple garaging is there to support a location that makes a strong case for leaving the car behind, with local cafés, restaurants and daily conveniences all within easy reach, and a nearby bus ready to carry you between the city and coastline when the mood calls.
A standout renovation that honours its Bungalow beginnings while carving out a bold, light-filled future for family life in the inner west.
Features
• Fully tiled 11m x 4.5m in-ground pool with electric heating and salt chlorination
• Triple-bay shed with 3-phase power
• Additional storage for trailer or caravan by garage
• Multi-purpose fitness studio
• Expansive WIR & contemporary couple's ensuite
• BIRs to bedrooms 2, 3 & 4
• Kitchen remodel by George Miglis
• Steel freestanding oven with gas cooktop, plus Miele dishwasher
• Western Red Cedar windows & servery through to alfresco
• Javanese Teak solid internal doors, island bench & cabinetry highlights
• Feature pizza oven crafted from brick & stone
• Off-peak underfloor heating to polished concrete & bathrooms
• Ducted R/C air conditioning
• Gas & woodburning fireplaces
• Fully landscaped, irrigated gardens
• Electric gates, security cameras & alarm
• Front to rear access
Lifestyle
• Footsteps from bus stop, local shops, Latte Studio & Brickworks Marketplace
• Zoned for popular Torrensville Primary, Underdale High School
• Proximity to Nazareth, St. John Bosco, St. George, Temple & Thebarton Senior College
• Just 10-minutes from both coastline & CBD
Rates
• Council $2802PA
• SA Water $300PQ
• ES Levy $252PA
• City of West Torrens
• Torrens Title
• Built 1930
Disclaimer at noakesnickolas.com.au/privacy-policy/ | RLA 315571
Property History for 17 Stephens Ave, Torrensville, SA 5031
- 17 Jul 2026Sold for $2,925,000
- 06 May 2026Listed for Sale $2.925M
- 20 Dec 2002Sold for $310,000

Recent sales nearby
See more recent sales nearby/assets/perm/epfsowae3yi6zlxkr5jidxjrjq?signature=e86d322436d1920f785193ba2ab4165ba78b6d3cdebb487ee37abf13a32334ef) 0
0

/assets/perm/dzq2pdo3y4i6npl5f47eev4awm?signature=d6b61656e2ca4fe7a909797a9ff565b0fea1dc60a3eab4fdb5b871a940599778) 0
0/assets/perm/mvtca3x7k4i6tgblno6rs4bkd4?signature=c5047927346ab36fd5d6da098029abdd6d4a14015230a99148142689c8e0824f) 0
0Similar properties For Sale nearby
See more properties for sale nearby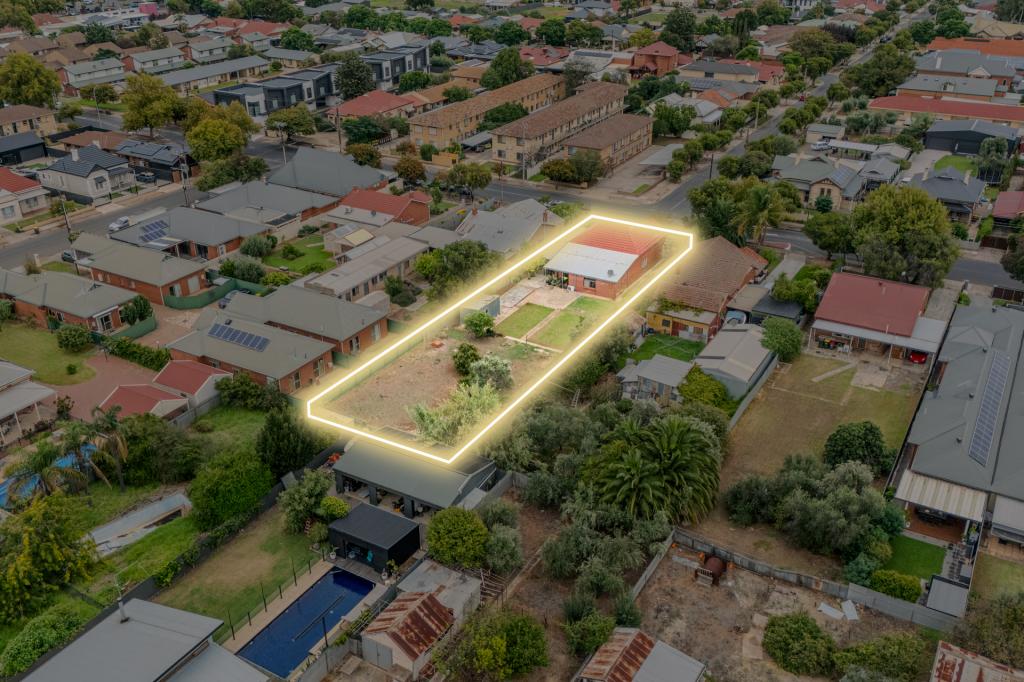 0
0 0
0

 0
0Similar properties For Rent nearby
See more properties for rent nearby 0
0 0
0
 0
0About Torrensville 5031
The size of Torrensville is approximately 2.1 square kilometres. There are 7 parks, covering nearly 7.2% of the total area. The population of Torrensville in 2016 was 4043 people. By 2021 the population was 4110 showing a population growth of 1.7% in the area during that time. The predominant age group in Torrensville is 20-29 years. Households in Torrensville are primarily childless couples and are likely to be repaying $1800 - $2399 per month on mortgage repayments. In general, people in Torrensville work in a professional occupation.In 2021, 60.10% of the homes in Torrensville were owner-occupied compared with 60.50% in 2016.
Torrensville has 2,182 properties. Over the last 5 years, Houses in Torrensville have seen a 61.68% increase in median value, while Units have seen a 93.77% increase. As at 31 August 2026:
- The median value for Houses in Torrensville is $1,237,409 while the median value for Units is $699,392.
- Houses have a median rent of $693 while Units have a median rent of $550.
Suburb Insights for Torrensville 5031
Market Insights
Torrensville Trends for Houses
N/A
N/A
View TrendN/A
N/A
Torrensville Trends for Units
N/A
N/A
View TrendN/A
N/A
Neighbourhood Insights
© Copyright 2026. RP Data Pty Ltd trading as Cotality (Cotality). All rights reserved. No reproduction, distribution, or transmission of the copyrighted materials is permitted. The information is deemed reliable but not guaranteed.
While Cotality uses commercially reasonable efforts to ensure the Cotality Data is current, Cotality does not warrant the accuracy, currency or completeness of the Cotality Data and to the full extent permitted by law excludes all loss or damage howsoever arising (including through negligence) in connection with the Cotality Data.
This product uses cookies and other similar technologies to improve and customise your browsing experience, to tailor content and adverts, and for analytics and metrics regarding visitor usage on this product and other media. We may share cookie and analytics information with third parties for the purposes of advertising. By continuing to use our website, you consent to cookies being used. View our Privacy Policy here.
X
