
130A North ParadeTorrensville SA 5031


Property Details for 130a North Pde, Torrensville
130a North Pde, Torrensville is a 3 bedroom, 2 bathroom House with 1 parking spaces and was built in 1935. The property has a land size of 352m2 and floor size of 134m2. While the property is not currently for sale or for rent, it was last sold in March 2026. There are other 3 bedroom House sold in Torrensville in the last 12 months.
Last Listing description (March 2026)
Showcasing timeless character enhanced by a beautifully executed architectural extension, this exceptional residence delivers refined family living with a perfect balance of charm and contemporary design.
A striking stone faade and inviting front porch set an impressive first impression, welcoming you into a home rich in warmth and elegance. At the front of the residence, three generously proportioned bedrooms are thoughtfully positioned, two of which feature French doors allowing fresh air and natural light to flow through.
The master suite is a true retreat, complete with dual built-in robes, a charming open fireplace and a stylish private ensuite. The centrally located main bathroom is ideally positioned to service the remaining bedrooms, complementing the home's practical and family-friendly layout.
At the rear, an architecturally designed extension forms the heart of the home. This light-filled open-plan living and dining space is designed for both everyday comfort and effortless entertaining, seamlessly overlooked by a spacious contemporary kitchen. A dedicated study is cleverly tucked away, providing a quiet workspace without compromising the openness of the design.
The extension also incorporates a well-appointed laundry with direct access to the backyard, enhancing functionality and ease of living.
Outside, the home continues to impress with a versatile decked entertaining area, complemented by ceiling fans for year round comfort. A generous lawn provides ample space for children and pets, while secure fencing, an automatic gate and off-street parking complete this outstanding offering.
Perfectly positioned within walking distance of the vibrant Henley Beach Road precinct, you'll enjoy easy access to popular cafs and multicultural dining. The CBD is just a 15-minute drive away, with public transport conveniently nearby. Families are well catered for with excellent schooling options including Torrensville Primary School within walking distance and Underdale High School close by.
Key Features
- Luxe master bedroom with two wardrobes and ensuite
- All 3 bedrooms include ceiling fans
- Central main bathroom with separate powder room, WC and includes a bathtub
- Architecturally designed, light filled extension at the rear of the home
- Contemporary kitchen with quality appliances, ample storage space, and a servery window overlooking the back yard
- Dedicated study, ideal for students or working from home
- Laundry boasts generous storage and direct back yard access
- Undercover decked entertaining with ceiling fans
- Spacious lawn area with irrigation and gardens, ideal for vegetable patches
- Fully fenced property with an automatic gate offering secure off-street parking
- 6.6kw solar system with emberpulse energy monitoring and remote air con control
- HFC cable NBN with LAN cabled to office and TV area
- In built surround speaker system in living area and wired speakers to alfresco
- 22,000L Rain water tank plumbed to dishwasher, washing machine and toilets
Specifications
Title: Torrens Title
Year built: c1935
Land size: 352 sqm (approx)
Council: City of West Torrens
Council rates: $1,836.60pa (approx)
ESL: $178.05pa (approx)
SA Water & Sewer supply: $222.13pq (approx)
All information provided including, but not limited to, the property's land size, floorplan, floor size, building age and general property description has been obtained from sources deemed reliable. However, the agent and the vendor cannot guarantee the information is accurate and the agent, and the vendor, does not accept any liability for any errors or oversights. Interested parties should make their own independent enquiries and obtain their own advice regarding the property. Should this property be scheduled for Auction, the Vendor's Statement will be available for perusal by members of the public 3 business days prior to the Auction at the offices of LJ Hooker Mile End at 206a Henley Beach Road, Torrensville and for 30 minutes prior to the Auction at the place which the Auction will be conducted. RLA 242629
Property History for 130a North Pde, Torrensville, SA 5031
- 23 Mar 2026Sold for $1,395,000
- 08 Jan 2026Listed for Sale Contact Agent
- 08 Aug 2013Transferred

Recent sales nearby
See more recent sales nearby/assets/perm/6z56ujadpyi6vkjvwgqjglhyky?signature=763cdffcaffa39d178ac81082fa2bd82eb80964c6572bd9fc85e7c879f65880a) 0
0/assets/perm/ghnk5b4zsmi6zgo7ioumbvoki4?signature=1be829fbe43679bc3534fc37452f8f001cff6132800e427734a05c23bccbdbd4) 0
0/assets/perm/tmoc6lo3ymi6np7bgwgvhzgasi?signature=c6052d65e6b2f865637265417bd3f9e19375a40631820ecc3565328f3f4734d5) 0
0
Similar properties For Sale nearby
See more properties for sale nearby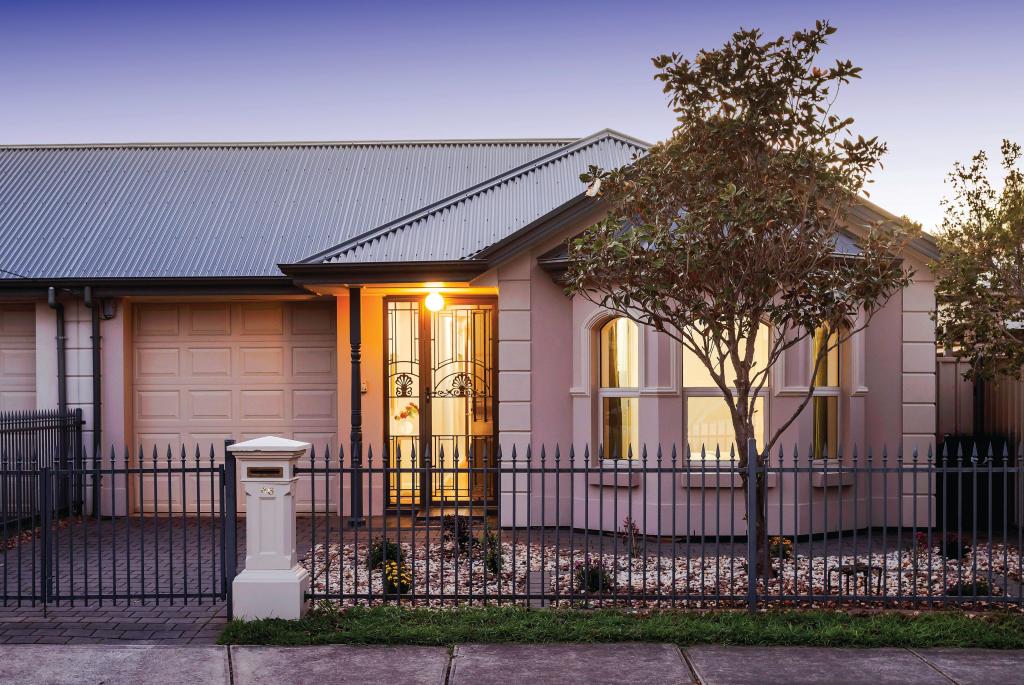 0
0
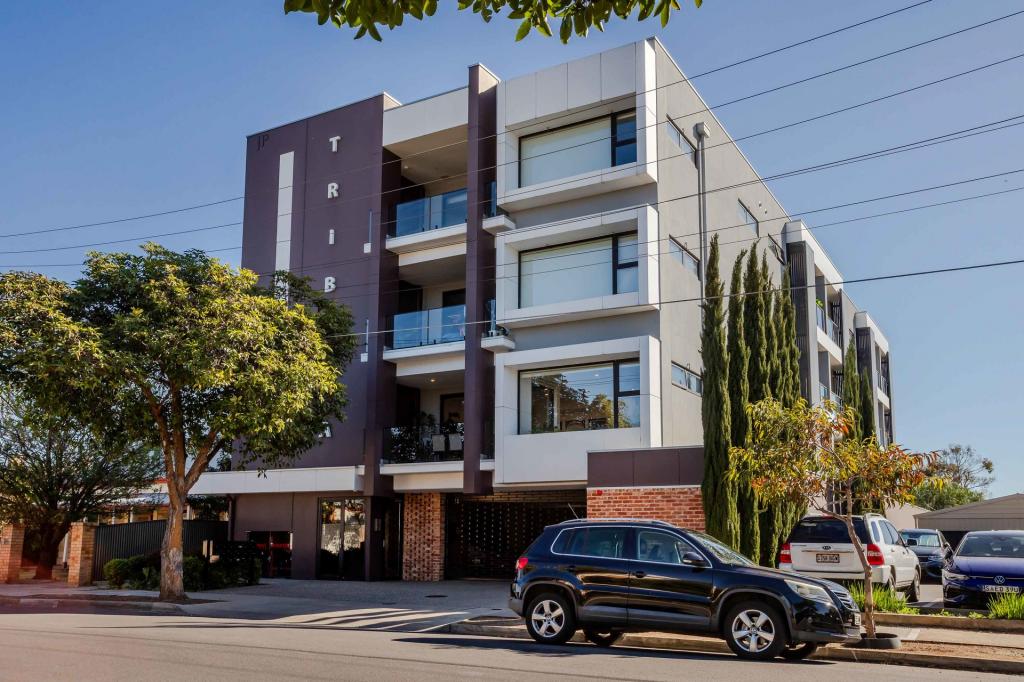 0
0
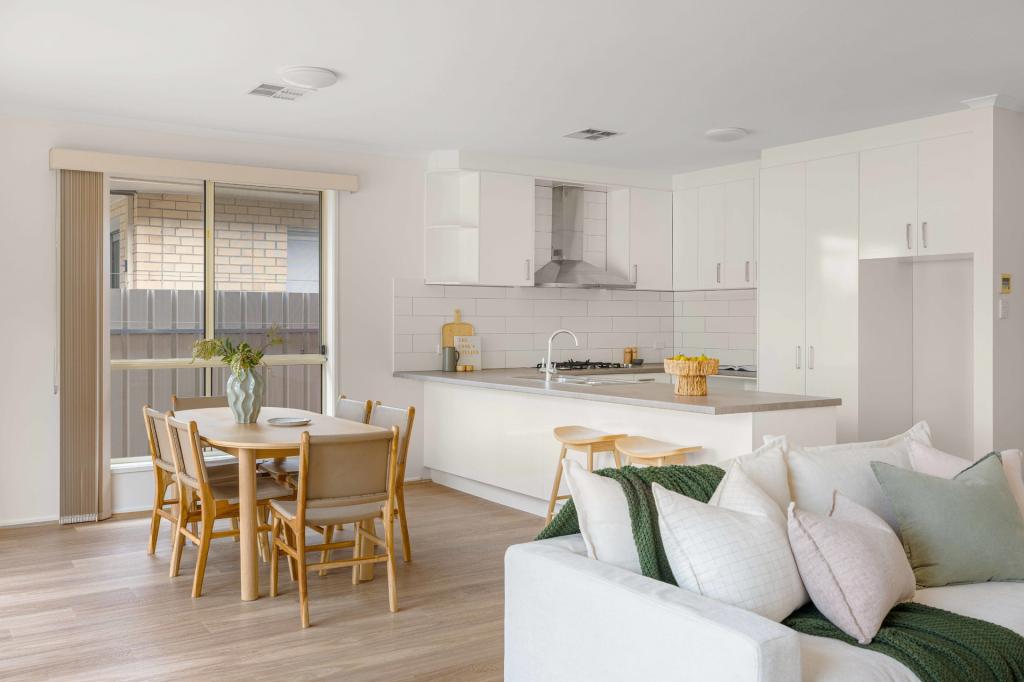 0
0Similar properties For Rent nearby
See more properties for rent nearby 0
0
 0
0 0
0
About Torrensville 5031
The size of Torrensville is approximately 2.1 square kilometres. There are 7 parks, covering nearly 7.2% of the total area. The population of Torrensville in 2016 was 4043 people. By 2021 the population was 4110 showing a population growth of 1.7% in the area during that time. The predominant age group in Torrensville is 20-29 years. Households in Torrensville are primarily childless couples and are likely to be repaying $1800 - $2399 per month on mortgage repayments. In general, people in Torrensville work in a professional occupation.In 2021, 60.10% of the homes in Torrensville were owner-occupied compared with 60.50% in 2016.
Torrensville has 2,182 properties. Over the last 5 years, Houses in Torrensville have seen a 61.68% increase in median value, while Units have seen a 93.77% increase. As at 31 August 2026:
- The median value for Houses in Torrensville is $1,237,409 while the median value for Units is $699,392.
- Houses have a median rent of $693 while Units have a median rent of $550.
Suburb Insights for Torrensville 5031
Market Insights
Torrensville Trends for Houses
N/A
N/A
View TrendN/A
N/A
Torrensville Trends for Units
N/A
N/A
View TrendN/A
N/A
Neighbourhood Insights
© Copyright 2026. RP Data Pty Ltd trading as Cotality (Cotality). All rights reserved. No reproduction, distribution, or transmission of the copyrighted materials is permitted. The information is deemed reliable but not guaranteed.
While Cotality uses commercially reasonable efforts to ensure the Cotality Data is current, Cotality does not warrant the accuracy, currency or completeness of the Cotality Data and to the full extent permitted by law excludes all loss or damage howsoever arising (including through negligence) in connection with the Cotality Data.
This product uses cookies and other similar technologies to improve and customise your browsing experience, to tailor content and adverts, and for analytics and metrics regarding visitor usage on this product and other media. We may share cookie and analytics information with third parties for the purposes of advertising. By continuing to use our website, you consent to cookies being used. View our Privacy Policy here.
X
