
1 Alton AvenueTorrens Park SA 5062


Property Details for 1 Alton Ave, Torrens Park
1 Alton Ave, Torrens Park is a 4 bedroom, 1 bathroom House with 2 parking spaces. The property has a land size of 1154m2. While the property is not currently for sale or for rent, it was last sold in July 2026. There are other 4 bedroom House sold in Torrens Park in the last 12 months.
Last Listing description (August 2026)
Set on a beautifully established 1,154m2 allotment (approx) in blue-chip Torrens Park, this C1960 family home offers the potential for immediate family living, with a rare opportunity to further enhance and expand the floorplan in the years to come (STPC).
Inside, you'll find a timeless classic-contemporary interior, featuring formal living and dining areas that overlook lush, well-maintained front and rear gardens. A well-appointed kitchen, complete with tiled flooring, an abundance of cabinetry and storage options, and views across the backyard, ties everything together to create a welcoming indoor-outdoor feel.
Floor-to-ceiling windows in the living area flood the home with natural light, and have been cleverly designed to take advantage of the dwelling's elevated position, capturing incredible views across the suburb. An entertaining deck off the dining area is thoughtfully positioned for hosting life's most memorable gatherings.
There's room for the whole family, with generously sized bedrooms featuring built-in robes, quality window furnishings, and leafy garden outlooks. The main bathroom continues the elegant and timeless aesthetic, featuring white three-quarter wall tiling, traditional chrome tapware, a shower, spacious bath, and separate toilet.
In addition to the year-round comfort that a double-brick home provides, enjoy the benefits of evaporative air conditioning and a feature gas fireplace for cosy winter evenings.
Outside is where this property truly shines. Established gardens, feature stonework on the fa''€''€'ade, winding footpaths, and productive citrus trees, including a huge orange tree and large lemon tree, create a space that families and avid gardeners will adore. Multiple lock-up sheds provide exceptional storage and workspace options, including a substantial main shed and two additional garden sheds.
A home that has been impeccably cared for and cherished for many years is now ready for its next chapter.
More Reasons We Love This Home:
- C1960 double-brick construction
- Huge 1,164m2 block with approximately 30m frontage
- Three main bedrooms complete with carpet and built-in robes
- Additional rumpus room or guest accommodation
- Formal living and dining areas overlooking the gardens and city views
- Classic-style central bathroom with bath
- Evaporative air conditioning and gas fireplace
- Gas hot water system and internal laundry
- Ample space for four or more vehicles
- Entertaining deck, manicured gardens, and mature fruit trees
- Under-house storage, cellar and 3 storage sheds
- Walking distance to Torrens Park and Lynton Railway Stations, Randell Park Reserve, and local amenities
- Quiet, family-friendly street close to prestigious schools, including Scotch College, Clapham Primary School, Colonel Light Gardens Primary School, and St John's Grammar School
Disclaimer: All information provided has been obtained from sources we believe to be accurate; however, we cannot guarantee its accuracy and accept no liability for any errors or omissions. RLA 276447.
Property History for 1 Alton Ave, Torrens Park, SA 5062
- 13 Jul 2026Sold for $1,501,000
- 16 Jun 2026Listed for Sale Best Offers | $1.4M - $1.54M

Recent sales nearby
See more recent sales nearby/assets/perm/dh3t7xn6sqi6ncitznekszqfk4?signature=55858a97ada66f7b2b160d5474ca56b92f63cdf3a41ba69df3855a9042c255cd) 0
0/assets/perm/feq4xylqw4i63oduewj2z5yarq?signature=95ce051891be613b442e3b47b659d66e1baf01edd6315741c8d4ab9073f17307) 0
0Similar properties For Sale nearby
See more properties for sale nearby
 0
0 0
0
 0
0Similar properties For Rent nearby
See more properties for rent nearby 0
0 0
0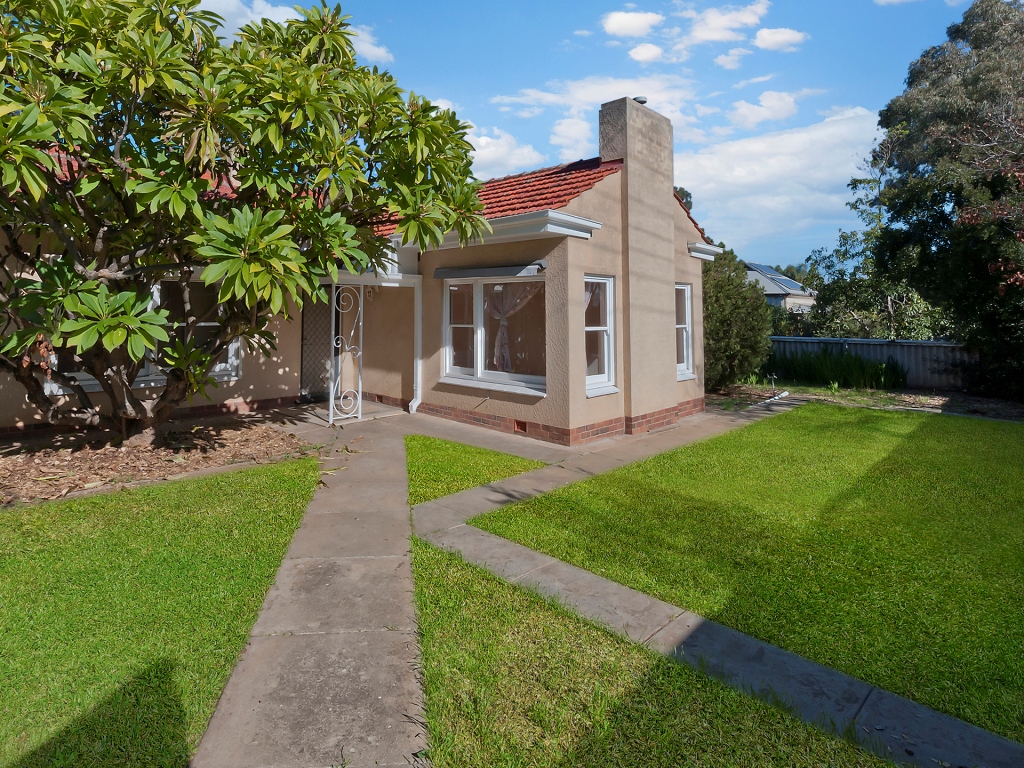 0
0
About Torrens Park 5062
The size of Torrens Park is approximately 1.5 square kilometres. There is 1 park, covering nearly 1.5% of the total area. The population of Torrens Park in 2016 was 2596 people. By 2021 the population was 2687 showing a population growth of 3.5% in the area during that time. The predominant age group in Torrens Park is 10-19 years. Households in Torrens Park are primarily couples with children and are likely to be repaying $3000 - $3999 per month on mortgage repayments. In general, people in Torrens Park work in a professional occupation.In 2021, 78.10% of the homes in Torrens Park were owner-occupied compared with 77.30% in 2016.
Torrens Park has 1,245 properties. Over the last 5 years, Houses in Torrens Park have seen a 65.36% increase in median value, while Units have seen a 89.08% increase. As at 31 July 2026:
- The median value for Houses in Torrens Park is $1,712,776 while the median value for Units is $693,591.
- Houses have a median rent of $900 while Units have a median rent of $500.
Suburb Insights for Torrens Park 5062
Market Insights
Torrens Park Trends for Houses
N/A
N/A
View TrendN/A
N/A
Torrens Park Trends for Units
N/A
N/A
View TrendN/A
N/A
Neighbourhood Insights
© Copyright 2026. RP Data Pty Ltd trading as Cotality (Cotality). All rights reserved. No reproduction, distribution, or transmission of the copyrighted materials is permitted. The information is deemed reliable but not guaranteed.
While Cotality uses commercially reasonable efforts to ensure the Cotality Data is current, Cotality does not warrant the accuracy, currency or completeness of the Cotality Data and to the full extent permitted by law excludes all loss or damage howsoever arising (including through negligence) in connection with the Cotality Data.
This product uses cookies and other similar technologies to improve and customise your browsing experience, to tailor content and adverts, and for analytics and metrics regarding visitor usage on this product and other media. We may share cookie and analytics information with third parties for the purposes of advertising. By continuing to use our website, you consent to cookies being used. View our Privacy Policy here.
X
