
87A Alexandra AvenueToorak Gardens SA 5065
Property Details for 87a Alexandra Ave, Toorak Gardens
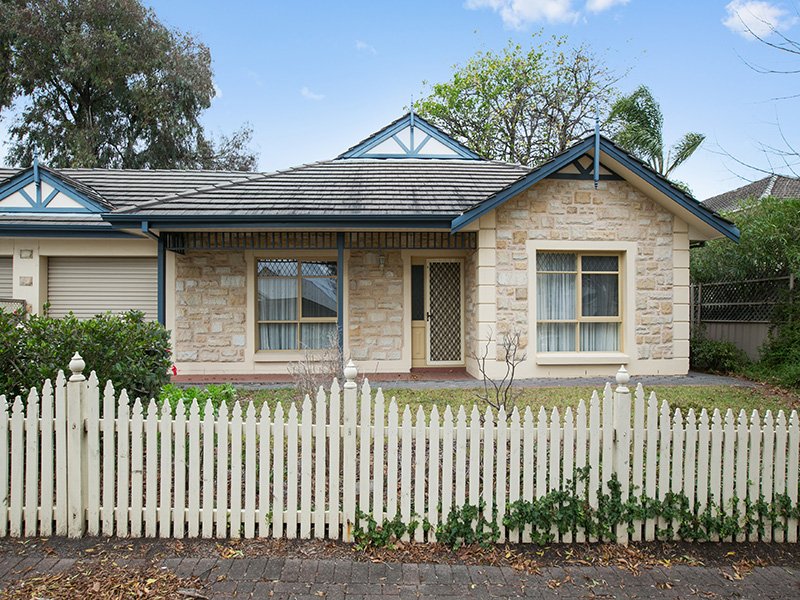
87a Alexandra Ave, Toorak Gardens is a 3 bedroom, 2 bathroom House with 4 parking spaces and was built in 2003. The property has a land size of 604m2 and floor size of 262m2. While the property is not currently for sale or for rent, it was last sold in November 2014.
Last Listing description (December 2014)
A brilliant Cosmopolitan lifestyle for executive families and self indulgent empty nesters looking for plenty of space with high security and low maintenance... This home is perfect for those seeking an easy lifestyle in arguably one of Adelaide's finest most sought after suburbs.
This magnificent home is in complete harmony with the rhythm of its grand heritage neighbours yet provides a dramatic contemporary twist... Come and see and feel for yourself this masterpiece of indulgence!
Rarely does a Terrace (one of 2 only) come on the market particularly with this much land (approx. 600m2) and the ability to adapt to this versatile floor-plan which could accommodate a upper or ground level master suite, two additional large bedrooms and ample space for everybody... An entertainer's delight with gorgeous open plan living areas plentiful sunshine and walled courtyard gardens.
The residence comprises an impressive entrance hall and a grand formal room... Ideal as a library or drawing room as well as a wonderful entertaining terrace with electronic awning at the rear adjacent the piece de resistance being the kitchen + family focus... Upstairs houses the large main bedroom with heavenly vistas and balcony, generous, fully tiled en-suite with atrium balcony, dressing room plus additional built-in joinery. In addition one of the bedrooms provides a superb guest suite whilst the current study converts simply back to a 3rd bedroom and down stairs is the magnificent 4 car garage, wine cellar and box-room.
Features of the home...
- Automated driveway gates operated by remotes or internal keypads.
- Intercom to front gate - 2 internal (upstairs and downstairs).
- Crestron Automatic Irrigation system which can be operated by personal android phone/s or ipad from anywhere in the world.
- C-Bus Lighting Scene enabling mood settings and entry/exit controlled timing.
- Crestron Security System which is currently monitored.
- Star Serve; provides audio throughout home (includes TV sound), cable system and numerous data points in walls.
- Roof Antenna for extra TV points.
- Infra red external security lighting.
- 3.3m ceilings.
- Pond acts as a water feature which can be lit at night PLUS incorporates a chlorinated filtration system enabling wading, play or merged relaxation.
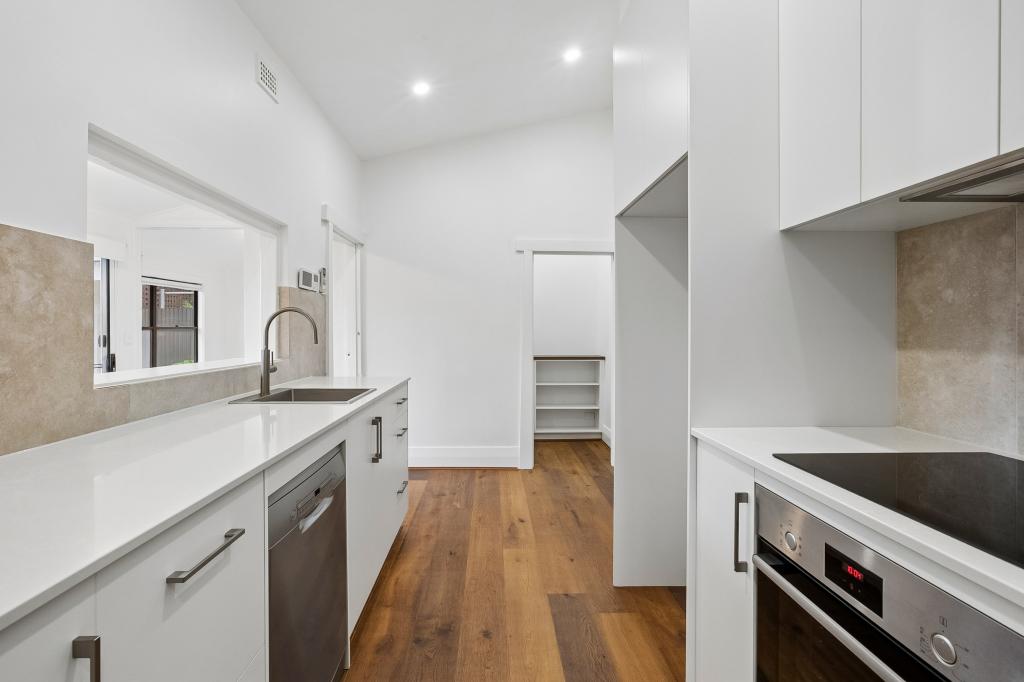
- The kitchen features
Miele Appliances - 2 slide out Ovens; Induction and Gas Cook tops; Dishwasher and large sized Warming Draw.
The back drop of cabinets houses a utility cupboard for appliances such as microwave and toaster; Pantry; 2 Extra Large slide out draws for larger items such as pots and baking trays.
Caesarstone bench tops.
Qasair undermount rangehood extracted direct to atmosphere.
Filtered water to sink.
Insinkerator food waste disposer.
Plumbed water provision for ice making/cold water fridge.
- Spacious Undercroft Area; Currently arranged as garaging for 4 cars; wine cellar, storage room with extraordinarily large 8 door sliding cupboard system. The area has been marked out to house a theatre/family room.
- 5 meter wide automated garage door providing easy wide access to undercroft area.
- Hand crafted wrought iron stair rail.
- Venetian hand blown glass lighting in entrance and hallway followed by Italian contemporary wall lights over. stairwell.
- Bathrooms with marble bench tops.
- Motorised awnings on upstairs courtyard and back terrace.
- Accoustic Enhancements; 75mm insulation to internal walls / soundstop plasterboard to walls.
- Phantom screens opening out to the terrace with screened doors to courtyard from dining area and kitchen.
- Real Flame Gas fire place.
- Garden and courtyard greenery designed to be seen from indoors to bring the outside in.
- Flooring;
Tuff master pure wool carpets.
Dante South African Floorboards (similar to Jarrah).
Honed stippled effect porcelain in family living, kitchen and laundry areas.
Modern Urban stone pavers at rear of historic facade; On terrace, downstairs courtyard and side walk.
- Ducted reverse cycle air conditioning.
- Featured gateway to hidden Bin Room/external storage area.
- Security gate to rear access.
- Deadlocks doors and windows.
- Designed to achieve an abundance of natural daylight by introducing over sized windows, french doors, skylights and external white washed garden walls to reflect back light.
- North facing family and living areas also captured in the courtyards enabling rooms to fill with sun in winter and achieve total shade at the peak of summer.
- Amazing Storage Facilities; Includes under-stair luggage compartment; Master suite WIR and BIR (all expanded to ceiling height); Master Ensuite closet for dressing gowns / sports or gardening attire and electrical power point for charging. Guest WIR comprises compartments for visitors luggage.
- Laundry; Hidden stand up ironing space with overhead hanging racks. The broom cupboard includes electrical point for charging appliances within.
Property History for 87a Alexandra Ave, Toorak Gardens, SA 5065
- 30 Nov 2014Sold for $1,800,000
- 07 Nov 2013Listed for Sale CONTACT AGENT
- 01 Jul 2003Sold for $320,000

Recent sales nearby
See more recent sales nearby/assets/perm/qeundxmqhyi6xlsnm6v565n6zq?signature=9b9e8b10aa08d99962ab6c0191c85103ce8edc36a441c58c4e0eb3c40c95d5f5) 0
0/assets/perm/nijtt7jnnii6xba5e62ja5cjqa?signature=259aa66542401c764247557173dc41287f4c611c5b396953481f276cd94c829f) 0
0

/assets/perm/xnd4kwv6fqi6noh444x242gtba?signature=fb9445edb2d1ca1729fbe460312a3b8e87e4c73678fc6eb0a3e30fbcd019aa10) 0
0Similar properties For Sale nearby
See more properties for sale nearby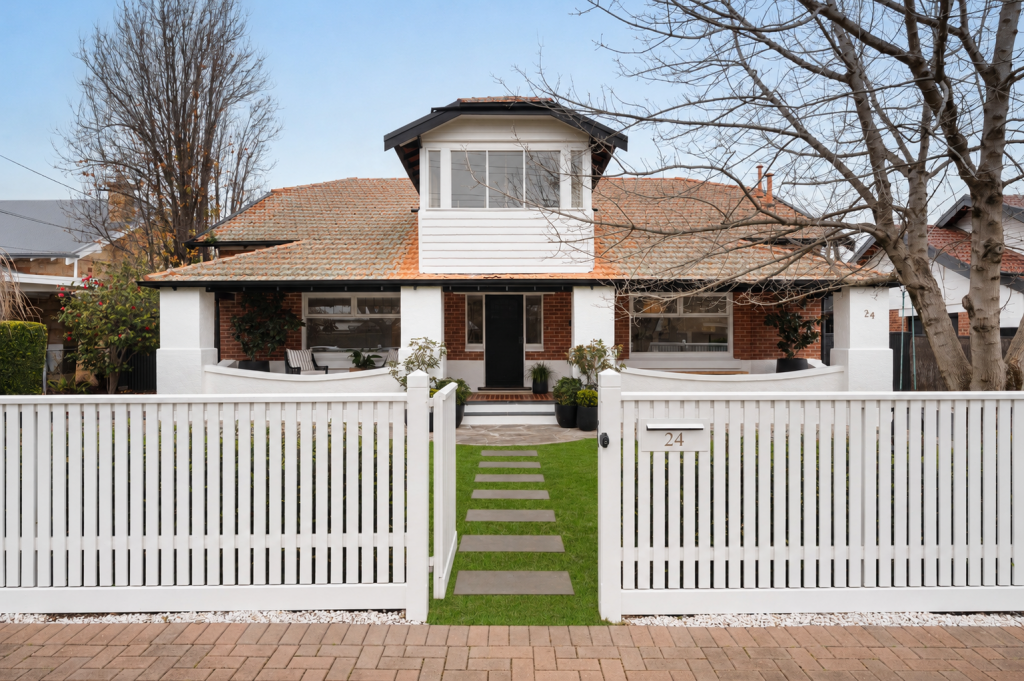 0
0
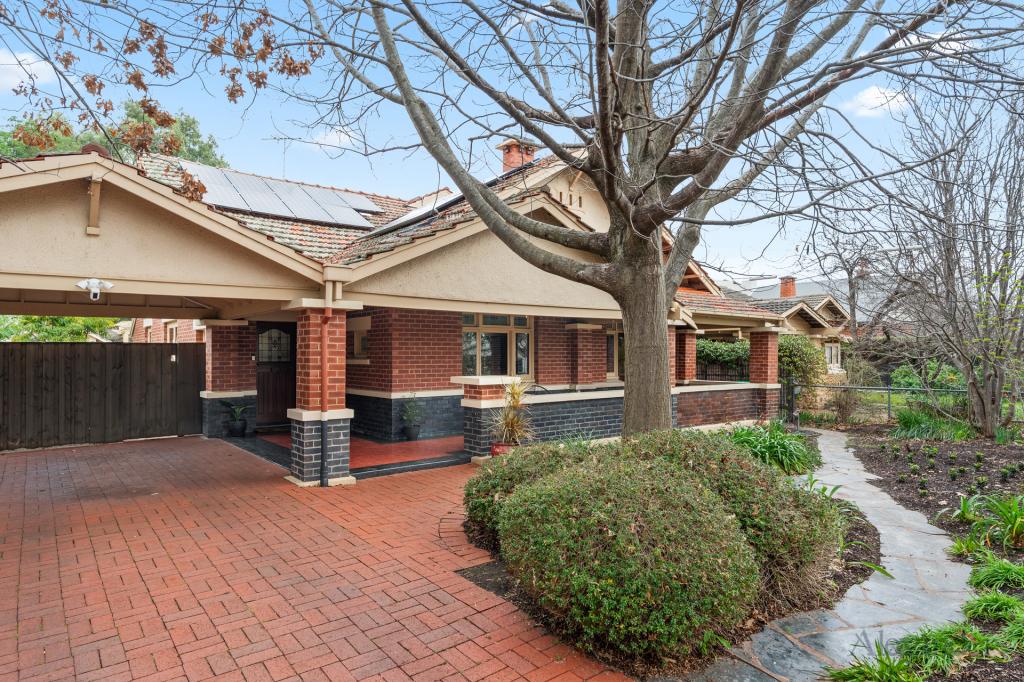 0
0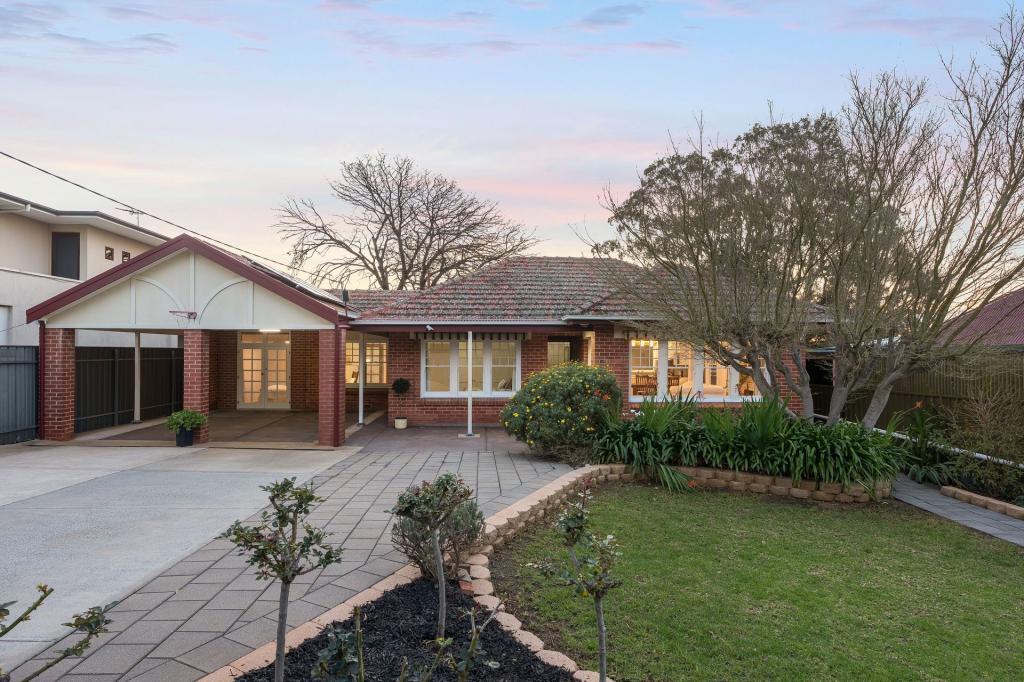 0
0Similar properties For Rent nearby
See more properties for rent nearby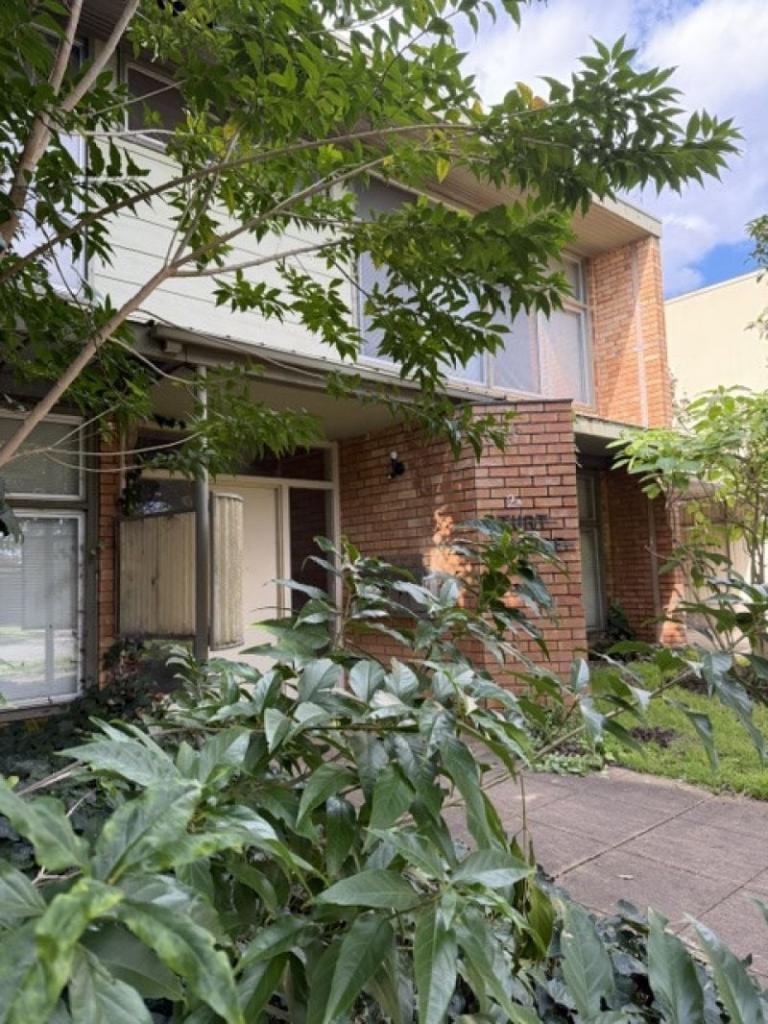 0
0
 0
0
 0
0About Toorak Gardens 5065
The size of Toorak Gardens is approximately 1.1 square kilometres. There are 2 parks, covering nearly 1.6% of the total area. The population of Toorak Gardens in 2016 was 2623 people. By 2021 the population was 2604 showing a population decline of 0.7% in the area during that time. The predominant age group in Toorak Gardens is 10-19 years. Households in Toorak Gardens are primarily couples with children and are likely to be repaying over $4000 per month on mortgage repayments. In general, people in Toorak Gardens work in a professional occupation.In 2021, 71.80% of the homes in Toorak Gardens were owner-occupied compared with 71.30% in 2016.
Toorak Gardens has 1,173 properties. Over the last 5 years, Houses in Toorak Gardens have seen a 46.59% increase in median value, while Units have seen a 85.22% increase. As at 31 July 2026:
- The median value for Houses in Toorak Gardens is $2,608,390 while the median value for Units is $768,606.
- Houses have a median rent of $750 while Units have a median rent of $533.
Suburb Insights for Toorak Gardens 5065
Market Insights
Toorak Gardens Trends for Houses
N/A
N/A
View TrendN/A
N/A
Toorak Gardens Trends for Units
N/A
N/A
View TrendN/A
N/A
Neighbourhood Insights
© Copyright 2026. RP Data Pty Ltd trading as Cotality (Cotality). All rights reserved. No reproduction, distribution, or transmission of the copyrighted materials is permitted. The information is deemed reliable but not guaranteed.
While Cotality uses commercially reasonable efforts to ensure the Cotality Data is current, Cotality does not warrant the accuracy, currency or completeness of the Cotality Data and to the full extent permitted by law excludes all loss or damage howsoever arising (including through negligence) in connection with the Cotality Data.
This product uses cookies and other similar technologies to improve and customise your browsing experience, to tailor content and adverts, and for analytics and metrics regarding visitor usage on this product and other media. We may share cookie and analytics information with third parties for the purposes of advertising. By continuing to use our website, you consent to cookies being used. View our Privacy Policy here.
X
