
84 Swaine AvenueToorak Gardens SA 5065


Property Details for 84 Swaine Ave, Toorak Gardens
84 Swaine Ave, Toorak Gardens is a 3 bedroom, 2 bathroom House with 2 parking spaces and was built in 1910. The property has a land size of 603m2 and floor size of 247m2. While the property is not currently for sale or for rent, it was last sold in November 2025. There are other 3 bedroom House sold in Toorak Gardens in the last 12 months.
Last Listing description (January 2026)
Welcome to 84 Swaine Avenue, Toorak Gardens - A Breathtaking Blend of Timeless Character and Contemporary Luxury in Adelaide's Premier Eastern Suburb.
Ascend into a realm of refined living with this exquisitely renovated and extended sandstone-fronted masterpiece, quietly positioned in one of Toorak Gardens' most exclusive and tightly held pockets. A true celebration of character architecture seamlessly married with modern-day luxury, this home offers a rare opportunity to secure lifestyle, location, and legacy all in one.
Beyond its charming picket fence and heritage facade, a world of sophistication and comfort unfolds. Every inch of this residence has been thoughtfully transformed to reflect enduring style and contemporary elegance, culminating in a spectacular outdoor retreat with a solar-heated in-ground pool and a vergola-covered alfresco haven designed for year-round entertaining.
The heart of the home is a showpiece kitchen - flawlessly appointed with expansive solid benchtops, high-end European appliances, and a cleverly concealed butler's pantry. Perfectly positioned to overlook the meals and family zone, this culinary space ensures the chef is never far from the conversation or the action.
Flexible accommodation options include up to four bedrooms, each exuding comfort and class. The luxe master suite is a private sanctuary, featuring a bespoke dressing room and an opulent ensuite with underfloor heating - a daily indulgence. Additional bedrooms are serviced by a designer family bathroom, a stylish powder room for guests, and a generous laundry with outstanding storage.
The living experience is further elevated by a versatile study or home office zone - ideal for growing families or professionals working from home. Indoor and outdoor integration is flawless, with double doors opening to a superb alfresco area complete with a built-in BBQ, outdoor kitchen, and louvred vergola roof for tailored comfort in every season.
Classic character features including leadlight windows, ornate cornices, original fireplaces, and decorative detailing provide a timeless backdrop to the contemporary upgrades throughout.
Set in a highly sought-after, lifestyle-rich enclave just moments from the heart of the city, Burnside Village, Dulwich, Norwood Parade, and elite schooling - this is a home where convenience and community are part of everyday living.
Key Features We Love:
- Fully renovated and architecturally extended sandstone-fronted home
- Premium outdoor entertaining with louvred vergola roof and built-in outdoor kitchen
- Solar-heated in-ground pool for resort-style living
- Gourmet kitchen with solid stone benchtops, European appliances & butler's pantry
- Light-filled open-plan kitchen/meals/family room
- Four spacious bedrooms or three plus formal lounge
- Opulent master suite with walk-in dressing room and luxe ensuite
- Heated floors in all bathrooms for year-round comfort
- 4.0kW solar system for energy efficiency
- Designer bathrooms, powder room, and fully fitted laundry
- Quality cabinetry and extensive storage solutions throughout
- Stunning V-Lux skylights in living area, butler's pantry and ensuite, bathing spaces in natural light
- Character features preserved: leadlight windows, decorative cornices, and fireplaces
- Auto-door carport and additional off-street parking
- Handy rear garden shed
- Zoned to Rose Park Primary & Marryatville High Schools
- Close to top-tier private schools including Loreto, Seymour, Pembroke & St Ignatius Jr. School.
Specifications:
CT - 5334/610
Built - 1910
Land - 603m2*
Council - City of Burnside
Zoned Schools: Rose Park Primary & Marryatville High School
Nearby Schools: Seymour College, Loreto College, Pembroke School, St Ignatius Jr. School, Prince Alfred College, St Peter's College
As representatives of National Realty, we make every effort to gather accurate information for this advertisement. However, we cannot guarantee its accuracy, and we encourage all interested parties to visit the property and seek independent advice before making any decisions.
Should the property proceed to auction, the Vendor's Statement will be available for inspection at The National Realty Office during the three business days immediately preceding the auction, and at the auction venue for 30 minutes prior to its commencement.
Paul Radice ~ 0414 579 011
paul@national-realty.com.au
RLA 277 720
Property History for 84 Swaine Ave, Toorak Gardens, SA 5065
- 03 Nov 2025Sold for $2,999,000
- 29 Jul 2025Listed for Sale Best Offers by 5:00pm Tuesday 19th August (USP)
- 31 Oct 2024Listed for Sale $2,950,000

Recent sales nearby
See more recent sales nearby/assets/perm/qeundxmqhyi6xlsnm6v565n6zq?signature=9b9e8b10aa08d99962ab6c0191c85103ce8edc36a441c58c4e0eb3c40c95d5f5) 0
0/assets/perm/c3izq4icoqi63n727vhemt7ijy?signature=981efac83a2f29318f9aedd53c72e9a86dea8e2384fd6495bdaeb375cbb6a3cd) 0
0
/assets/perm/vzrkb7n5dei6nplpzwojjj4cta?signature=2f916721c58ddd60dfdf7b81a2a357cd3753699fff5cd7e4e8082a7a957c452b) 0
0Similar properties For Sale nearby
See more properties for sale nearby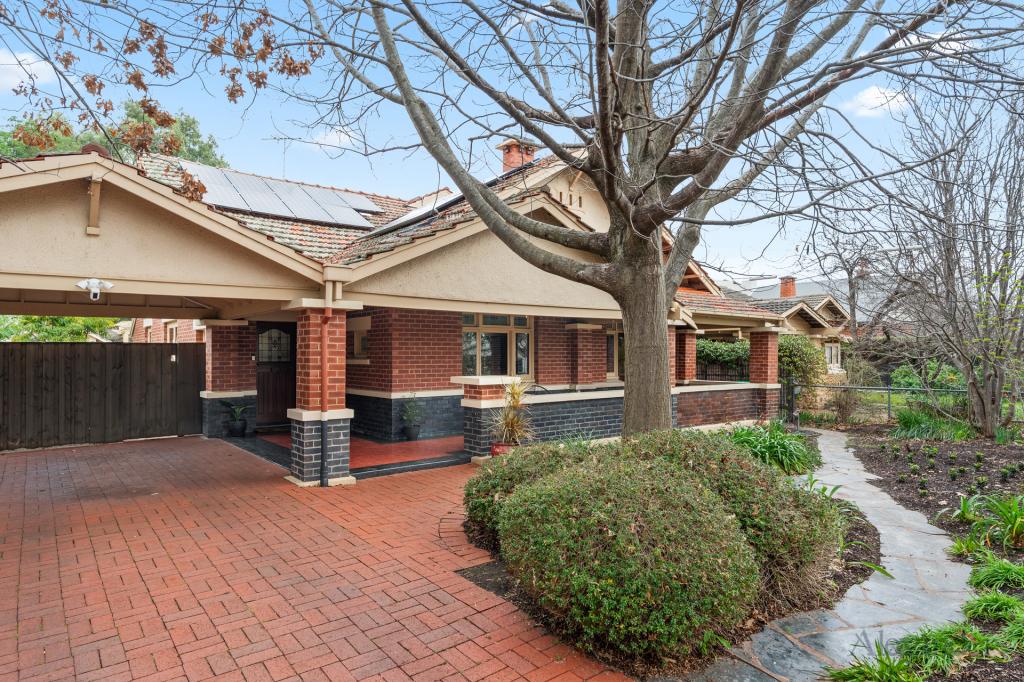 0
0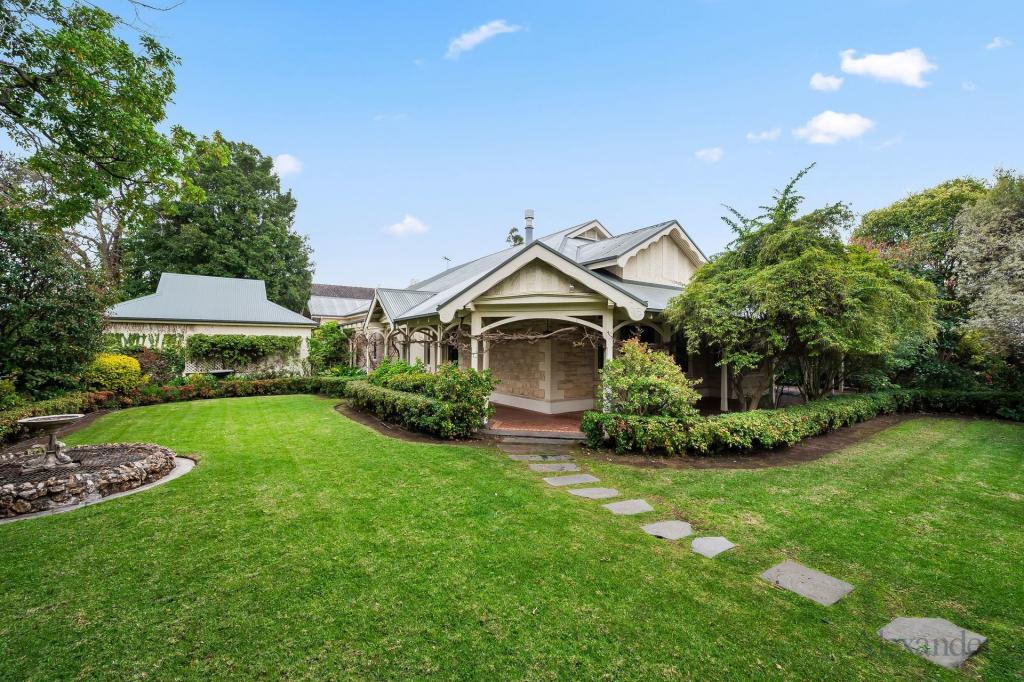 0
0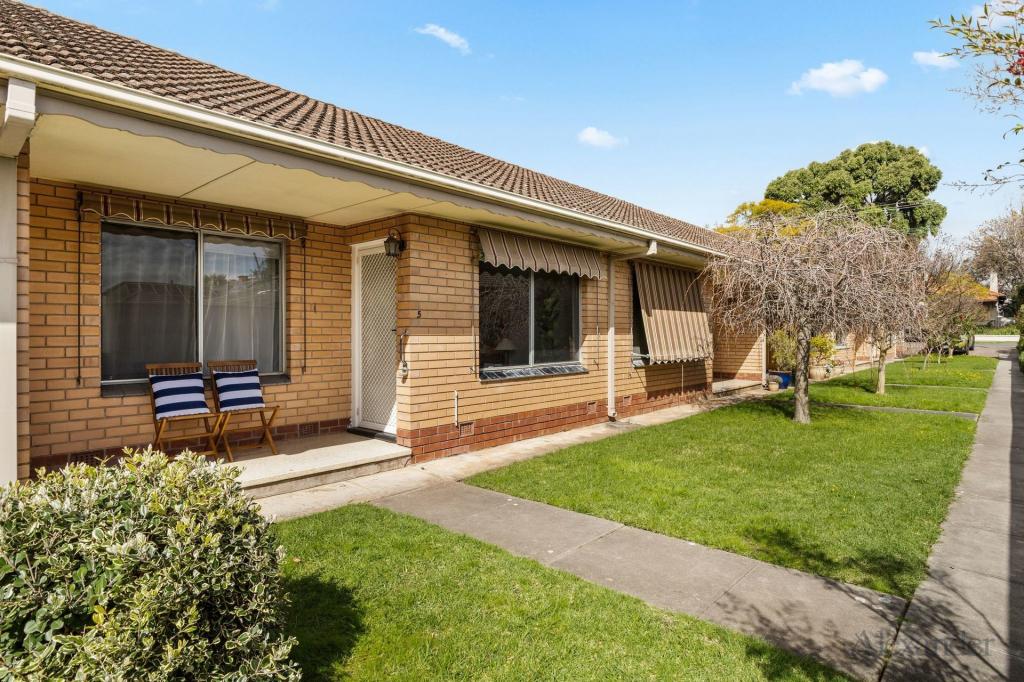 0
0Similar properties For Rent nearby
See more properties for rent nearby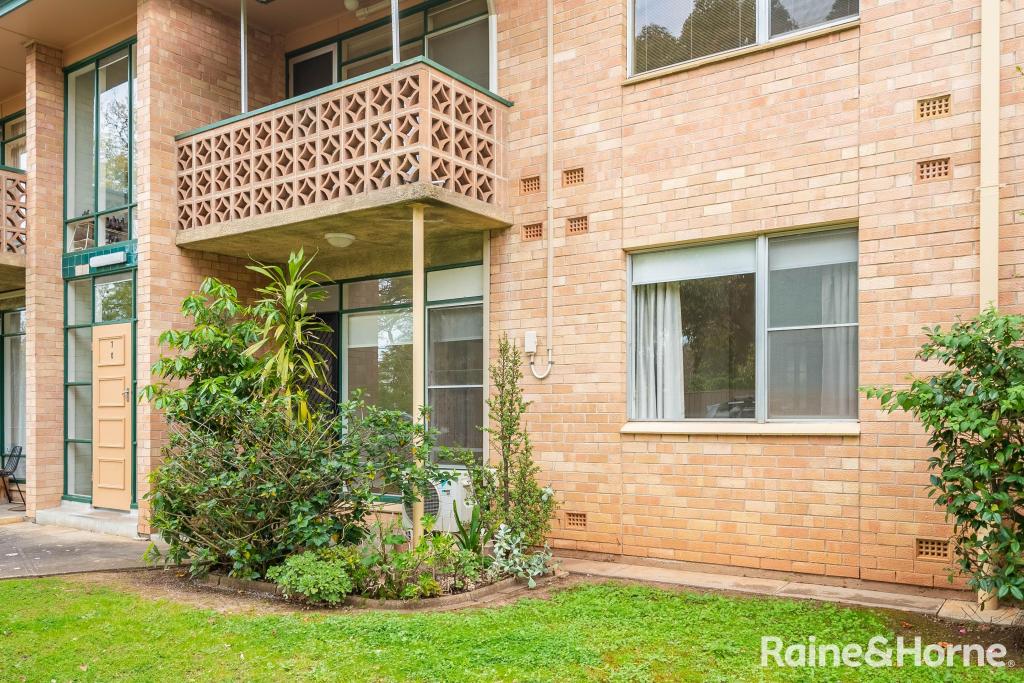 0
0
 0
0
 0
0About Toorak Gardens 5065
The size of Toorak Gardens is approximately 1.1 square kilometres. There are 2 parks, covering nearly 1.6% of the total area. The population of Toorak Gardens in 2016 was 2623 people. By 2021 the population was 2604 showing a population decline of 0.7% in the area during that time. The predominant age group in Toorak Gardens is 10-19 years. Households in Toorak Gardens are primarily couples with children and are likely to be repaying over $4000 per month on mortgage repayments. In general, people in Toorak Gardens work in a professional occupation.In 2021, 71.80% of the homes in Toorak Gardens were owner-occupied compared with 71.30% in 2016.
Toorak Gardens has 1,173 properties. Over the last 5 years, Houses in Toorak Gardens have seen a 44.91% increase in median value, while Units have seen a 78.87% increase. As at 31 August 2026:
- The median value for Houses in Toorak Gardens is $2,633,552 while the median value for Units is $746,525.
- Houses have a median rent of $775 while Units have a median rent of $540.
Suburb Insights for Toorak Gardens 5065
Market Insights
Toorak Gardens Trends for Houses
N/A
N/A
View TrendN/A
N/A
Toorak Gardens Trends for Units
N/A
N/A
View TrendN/A
N/A
Neighbourhood Insights
© Copyright 2026. RP Data Pty Ltd trading as Cotality (Cotality). All rights reserved. No reproduction, distribution, or transmission of the copyrighted materials is permitted. The information is deemed reliable but not guaranteed.
While Cotality uses commercially reasonable efforts to ensure the Cotality Data is current, Cotality does not warrant the accuracy, currency or completeness of the Cotality Data and to the full extent permitted by law excludes all loss or damage howsoever arising (including through negligence) in connection with the Cotality Data.
This product uses cookies and other similar technologies to improve and customise your browsing experience, to tailor content and adverts, and for analytics and metrics regarding visitor usage on this product and other media. We may share cookie and analytics information with third parties for the purposes of advertising. By continuing to use our website, you consent to cookies being used. View our Privacy Policy here.
X
