
4 Elliot StreetToorak Gardens SA 5065
Property Details for 4 Elliot St, Toorak Gardens
4 Elliot St, Toorak Gardens is a 3 bedroom, 2 bathroom House with 2 parking spaces. The property has a land size of 835m2 and floor size of 193m2.
Last Listing description (April 2025)
There's an undeniable prestige to Toorak Gardens: dignified homes, wide, quiet streets canopied by established trees, and placement in the heart of all the lifestyle that defines Adelaide's eastern suburbs. So, when a timeless C1956 home on an 835sqm east-west parcel, tightly held as beloved epicentre for one family since construction, hides peacefully within such a coveted suburb, you know it's something special.
Privately tucked away on a whisper quiet cul-de-sac, a picture-perfect symmetrical frontage unfolds into classic family footprint, colonial picture windows and soaring ceilings carrying understated grandeur across every zone.
With living areas stretching seamlessly from front formal lounge with fireplace for the toastiest winters on record, to dedicated dining area, before arriving at expansive family room with built-in surround speakers ready for movie night, there's no shortage of space to spread out and set up exactly as you like.
A gourmet kitchen layers stone-look benchtops and shaker cabinetry over a full suite of high-end stainless-steel appliances, sure to elevate even the simplest recipe, while open plan placement ensures smooth supervision and elegant flow for entertaining.
Boasting wall-to-wall robes and private ensuite, the main bedroom suite offers the ultimate parent's sanctuary, while two additional double bedrooms are each complete with built-in robes, and full serviced by a family bathroom, delivering a layout you can grow into, and not out of.
French doors step out to a jasmine-wrapped pergola that soaks up the morning sun, primed to host everything from a quick coffee overlooking the garden to extended family celebrations outdoors. Effortlessly curated gardens ensure no room goes without a view, slate paths uniting lush agapanthus, hellebores, alstroemeria, camelias, roses, hydrangeas, veggie patch, and fruit trees, while a powered workshop shed finishes the equation with a workshop for passion projects.
In a simply unmatchable location, it's a short walk to Tusmore and Hazelwood Parks for summers spent poolside or perfecting your backhand, while Burnside Village and Norwood Parade put the finest retail in Adelaide close by. Only a 10-minute drive to the CBD, with zoning for Rose Park Primary School and Marryatville High School, plus your pick of private schooling options in close radius, for a streamlined commute and school run.
An exquisite home guaranteed to make every day magic the next 60 years are sure to be as exceptional as the last.
More to love:
6kw solar panel system
Secure triple carport and additional off-street parking behind gate
Concealed European laundry
Ducted reverse cycle air conditioning
Irrigation system
Security system
Light-wash timber look floors and plush carpets
Skylight to kitchen
Ceiling mounted speakers to rear living area
Plantation shutters
Ceiling fans to rear living area
Specifications:
CT / 5741/620
Council / Burnside
Zoning / EN
Built / 1956
Land / 835m2 (approx)
Council Rates / $3,235.10pa
Emergency Services Levy / $145.60pa
SA Water / $358.50pq
Estimated rental assessment / $795 - $850 per week / Written rental assessment can be provided upon request
Nearby Schools / Rose Park P.S, Marryatville H.S, Urrbrae Agricultural H.S
Disclaimer: All information provided has been obtained from sources we believe to be accurate, however, we cannot guarantee the information is accurate and we accept no liability for any errors or omissions (including but not limited to a property's land size, floor plans and size, building age and condition). Interested parties should make their own enquiries and obtain their own legal and financial advice. Should this property be scheduled for auction, the Vendor's Statement may be inspected at any Harris Real Estate office for 3 consecutive business days immediately preceding the auction and at the auction for 30 minutes before it starts. RLA | 226409
Property History for 4 Elliot St, Toorak Gardens, SA 5065
- 07 Nov 2024Listed for Sale Not Disclosed

Recent sales nearby
See more recent sales nearby/assets/perm/qeundxmqhyi6xlsnm6v565n6zq?signature=9b9e8b10aa08d99962ab6c0191c85103ce8edc36a441c58c4e0eb3c40c95d5f5) 0
0/assets/perm/nijtt7jnnii6xba5e62ja5cjqa?signature=259aa66542401c764247557173dc41287f4c611c5b396953481f276cd94c829f) 0
0

/assets/perm/qvqvvl3q3ai63ddea7byun5jpu?signature=1d767b4fc5071f92e7d09b499ae720e8fab744ae215aeb4c216f0208c70cfdee) 0
0Similar properties For Sale nearby
See more properties for sale nearby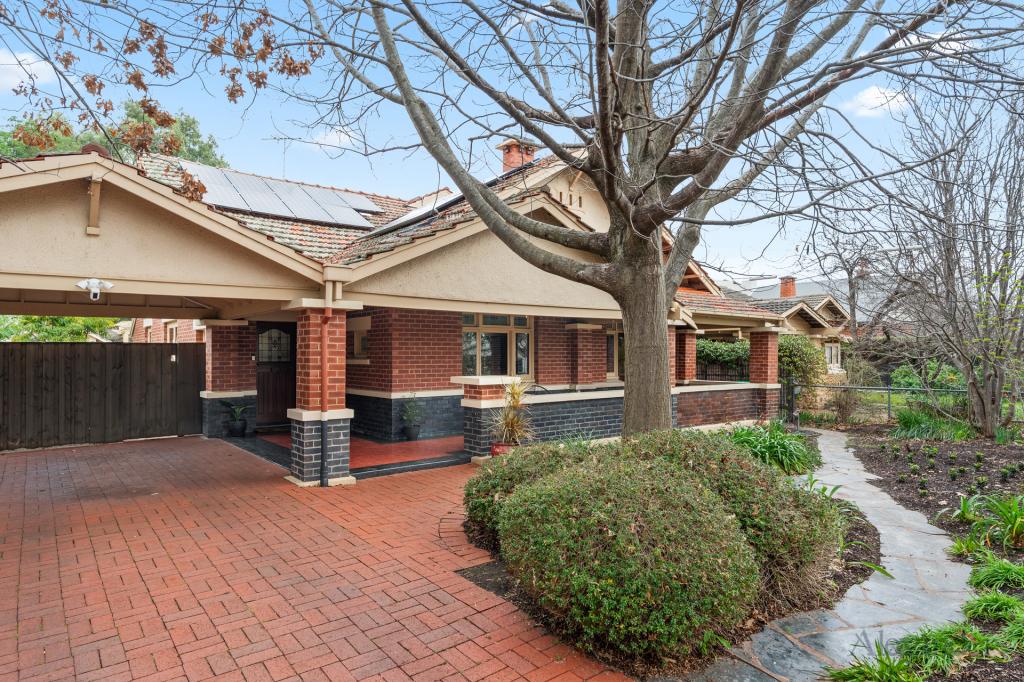 0
0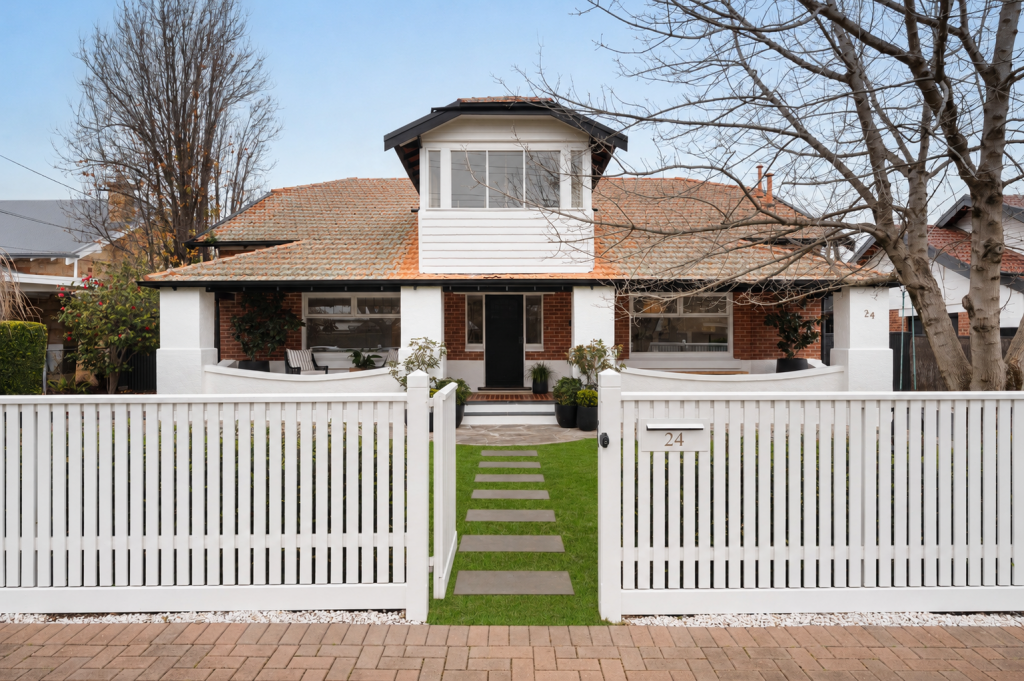 0
0
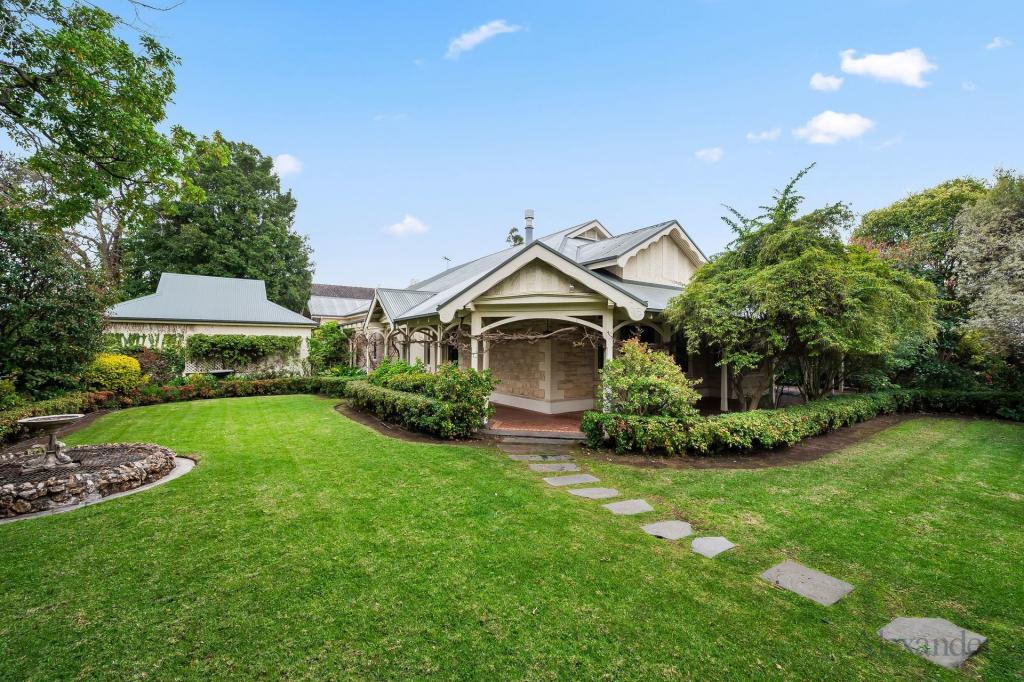 0
0Similar properties For Rent nearby
See more properties for rent nearby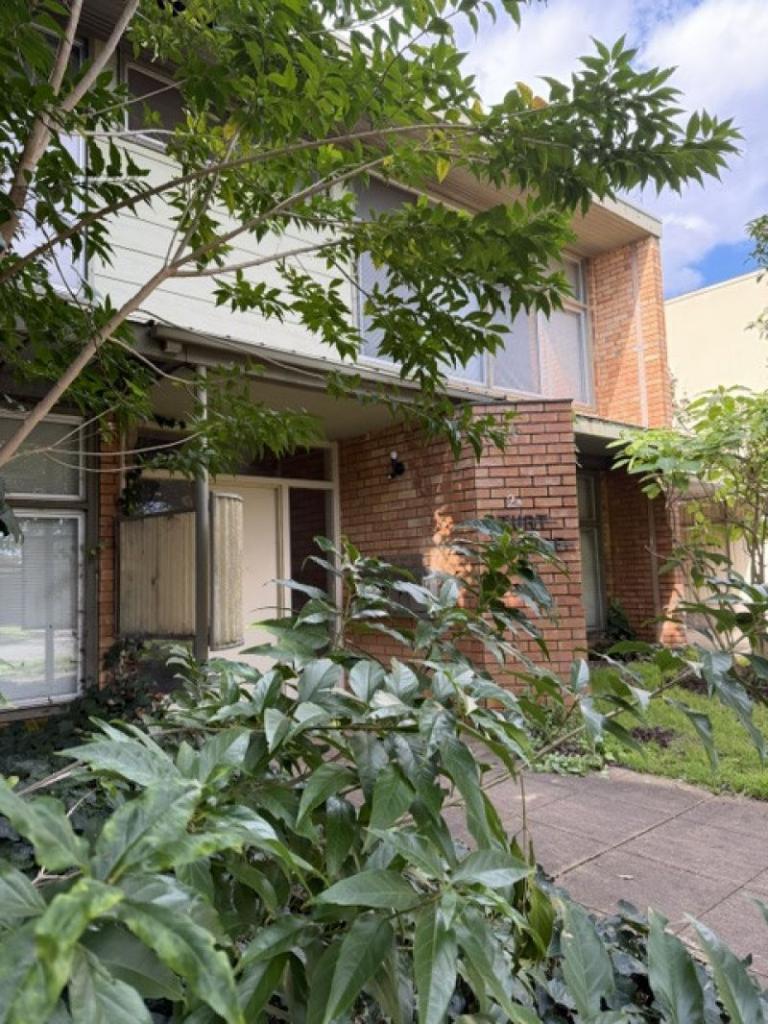 0
0
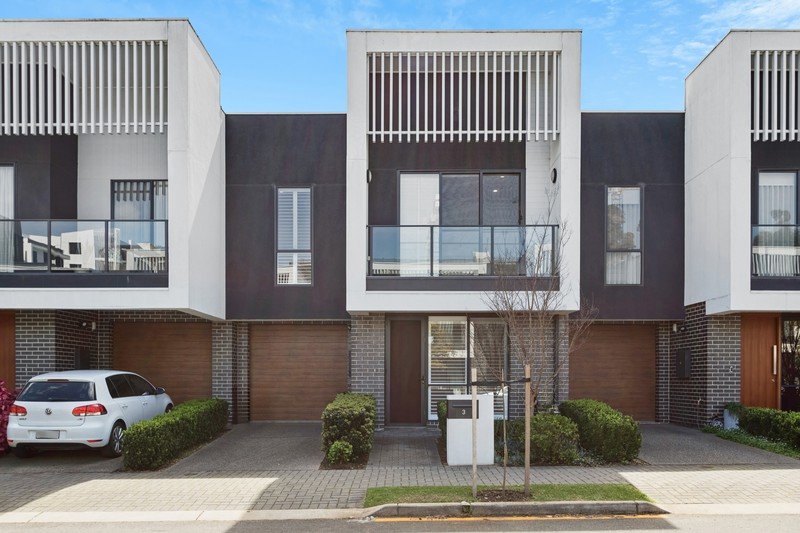 0
0
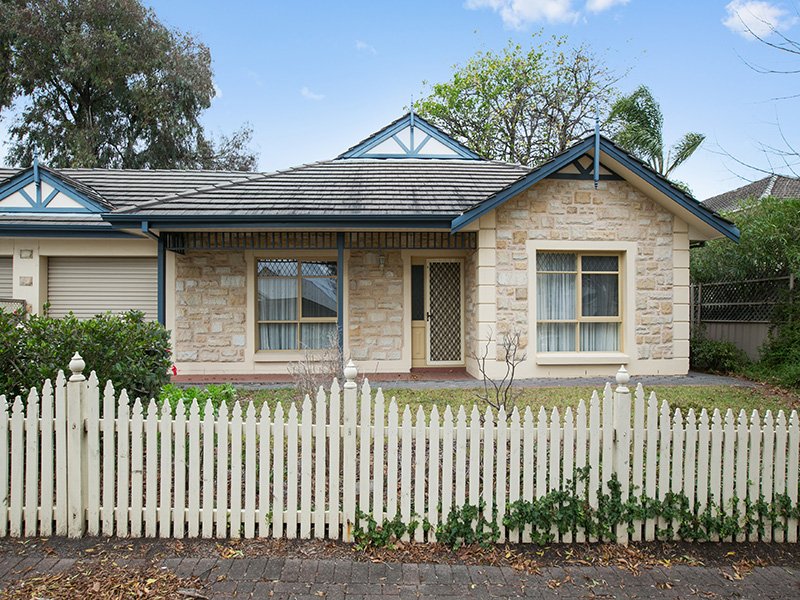 0
0About Toorak Gardens 5065
The size of Toorak Gardens is approximately 1.1 square kilometres. There are 2 parks, covering nearly 1.6% of the total area. The population of Toorak Gardens in 2016 was 2623 people. By 2021 the population was 2604 showing a population decline of 0.7% in the area during that time. The predominant age group in Toorak Gardens is 10-19 years. Households in Toorak Gardens are primarily couples with children and are likely to be repaying over $4000 per month on mortgage repayments. In general, people in Toorak Gardens work in a professional occupation.In 2021, 71.80% of the homes in Toorak Gardens were owner-occupied compared with 71.30% in 2016.
Toorak Gardens has 1,172 properties. Over the last 5 years, Houses in Toorak Gardens have seen a 44.91% increase in median value, while Units have seen a 78.87% increase. As at 31 August 2026:
- The median value for Houses in Toorak Gardens is $2,633,552 while the median value for Units is $746,525.
- Houses have a median rent of $775 while Units have a median rent of $540.
Suburb Insights for Toorak Gardens 5065
Market Insights
Toorak Gardens Trends for Houses
N/A
N/A
View TrendN/A
N/A
Toorak Gardens Trends for Units
N/A
N/A
View TrendN/A
N/A
Neighbourhood Insights
© Copyright 2026. RP Data Pty Ltd trading as Cotality (Cotality). All rights reserved. No reproduction, distribution, or transmission of the copyrighted materials is permitted. The information is deemed reliable but not guaranteed.
While Cotality uses commercially reasonable efforts to ensure the Cotality Data is current, Cotality does not warrant the accuracy, currency or completeness of the Cotality Data and to the full extent permitted by law excludes all loss or damage howsoever arising (including through negligence) in connection with the Cotality Data.
This product uses cookies and other similar technologies to improve and customise your browsing experience, to tailor content and adverts, and for analytics and metrics regarding visitor usage on this product and other media. We may share cookie and analytics information with third parties for the purposes of advertising. By continuing to use our website, you consent to cookies being used. View our Privacy Policy here.
X
