
74 Henry StreetTonsley SA 5042


Property Details for 74 Henry St, Tonsley
74 Henry St, Tonsley is a 2 bedroom, 2 bathroom House with 1 parking spaces and was built in 2023. The property has a land size of 55m2 and floor size of 111m2. While the property is not currently for sale or for rent, it was last sold in November 2026. There are other 2 bedroom House sold in Tonsley in the last 12 months.
Last Listing description (November 2026)
Please contact Danielle Comer from Magain Real Estate for all your property advice.
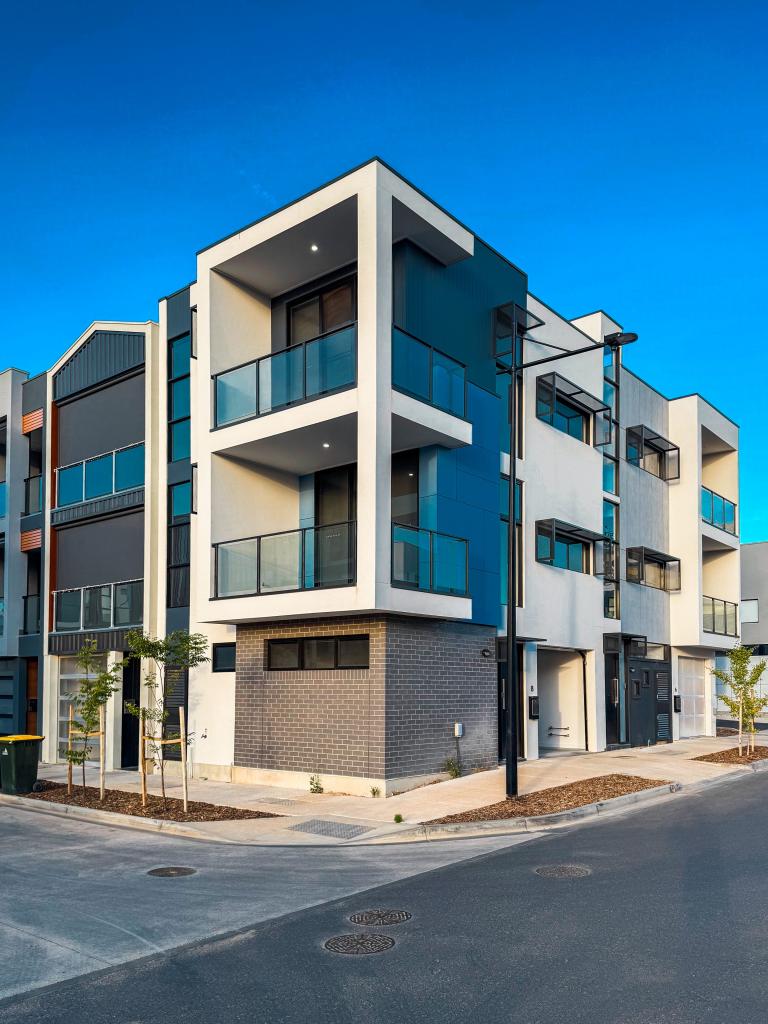
74 Henry Street, Tonsley presents a seriously cool take on modern townhouse living, combining clean contemporary design, a clever three-storey layout and an enviable position within the evolving Tonsley Village community. Torrens titled and designed for easy, low-maintenance living, this two-bedroom residence is particularly well suited to professionals, first-home buyers, investors or those wanting a stylish home close to university, employment, transport, cafs and everyday amenities.
From the moment you step inside, the ground floor delivers excellent functionality with a secure single garage featuring an automatic panel lift door and convenient internal access. There is also a dedicated laundry cupboard with provision for your washing machine, a full bathroom and the second bedroom, complete with ceiling fan and built-in cabinetry. The ground floor also opens to a private patio, providing a handy outdoor space and another layer of flexibility to this well-considered home.
Upstairs, the main living level is where the home really comes to life. Beautiful timber-look flooring flows through the spacious open-plan living, dining and kitchen area, creating a relaxed yet contemporary setting with plenty of room to lounge, dine and entertain. The kitchen is sleek and functional with ample cabinetry, quality appliances, dishwasher and a generous layout that keeps the chef connected to the rest of the living space. A split-system air conditioner and ceiling fan ensure year-round comfort, while the open design allows plenty of natural light to move through the home. Glass doors extend the living area outdoors to a generous balcony, creating the perfect spot for your morning coffee, evening drink or a little fresh air without the upkeep of a large garden.
The top level is dedicated to the impressive main bedroom, creating a private retreat away from the main living spaces below. Generously proportioned and enhanced by a four-door built-in robe, ceiling fan, split-system air conditioning and motorised blinds, it offers the comfort and convenience expected of a modern home. The adjoining ensuite adds further privacy and practicality, while the void overlooking the lower level enhances the sense of space and gives the upper floor its distinctive loft-style feel.
What really sets this home apart is its location within Tonsley Village, positioned at the heart of the broader Tonsley Innovation District. The master-planned community is being developed across approximately 11 hectares with around 800 homes, including contemporary townhouses and apartments set amongst green open spaces.
For buyers wanting lifestyle and connectivity, Tonsley offers an increasingly vibrant mix of education, employment, food, recreation and transport. Flinders University's Tonsley campus is home to STEM-focused study and research, while TAFE SA and a growing collection of businesses and innovation organisations are also established throughout the precinct. There are cafs and food outlets within the district, including Funk Coffee + Food, Three Little Pods and Sakura Sushi, along with green spaces, shared paths and recreational facilities.
Transport is another major drawcard, with Tonsley Railway Station providing a direct rail connection towards Adelaide, regular bus services operating through the precinct and easy access by road via South Road and Marion Road. The precinct is approximately 10 kilometres south of Adelaide CBD, while Flinders Medical Centre and Flinders University's Bedford Park campus are only around 2 kilometres away.
With its striking modern style, three thoughtfully separated levels, two bathrooms, two outdoor areas, secure garaging and superb access to the facilities and future growth of Tonsley Village, 74 Henry Street is a home that delivers far more than its footprint suggests. It is contemporary, practical and exceptionally well positioned for those wanting to be part of one of Adelaide's most progressive residential and innovation precincts.
Please note that all floorplans, photos, and text are for illustrative purposes only and are not intended to be part of any contract. All measurements are approximate, and details intended to be relied upon should be independently verified.
Magain Real Estate Happy Valley
RLA | 222182
Property History for 74 Henry St, Tonsley, SA 5042
- 07 Nov 2026Sold for $675,000
- 05 Oct 2026Listed for Sale $675,000
- 13 Jun 2023Sold for $115,000

Recent sales nearby
See more recent sales nearby 0

Similar properties For Sale nearby
See more properties for sale nearby 0
 0
 0
Similar properties For Rent nearby
See more properties for rent nearby 0
 0
 0
About Tonsley 5042
The size of Tonsley is approximately 1.0 square kilometres. There are 2 parks, covering nearly 0.1% of the total area. The population of Tonsley in 2016 was 3242 people. By 2021 the population was 743 showing a population decline of 77.1% in the area during that time. The predominant age group in Tonsley is 20-29 years. Households in Tonsley are primarily childless couples and are likely to be repaying $1400 - $1799 per month on mortgage repayments. In general, people in Tonsley work in a professional occupation.In 2021, 55.10% of the homes in Tonsley were owner-occupied compared with 60.30% in 2016.
Tonsley has 1,102 properties. Over the last 5 years, Houses in Tonsley have seen a 48.49% increase in median value, while Units have seen a 56.03% increase. As at 31 October 2026:
- The median value for Houses in Tonsley is $812,178 while the median value for Units is $603,146.
- Houses have a median rent of $680 while Units have a median rent of $630.
Suburb Insights for Tonsley 5042
Market Insights
Tonsley Trends for Houses
N/A
N/A
View TrendN/A
N/A
Tonsley Trends for Units
N/A
N/A
View TrendN/A
N/A
Neighbourhood Insights
© Copyright 2026. RP Data Pty Ltd trading as Cotality (Cotality). All rights reserved. No reproduction, distribution, or transmission of the copyrighted materials is permitted. The information is deemed reliable but not guaranteed.
While Cotality uses commercially reasonable efforts to ensure the Cotality Data is current, Cotality does not warrant the accuracy, currency or completeness of the Cotality Data and to the full extent permitted by law excludes all loss or damage howsoever arising (including through negligence) in connection with the Cotality Data.
This product uses cookies and other similar technologies to improve and customise your browsing experience, to tailor content and adverts, and for analytics and metrics regarding visitor usage on this product and other media. We may share cookie and analytics information with third parties for the purposes of advertising. By continuing to use our website, you consent to cookies being used. View our Privacy Policy here.
X
