
78-84 Roberts RoadTiatukia SA 5607


Property Details for 78-84 Roberts Rd, Tiatukia
78-84 Roberts Rd, Tiatukia is a 4 bedroom, 2 bathroom House with 4 parking spaces and was built in 2010. The property has a land size of 10000m2 and floor size of 185m2. While the property is not currently for sale or for rent, it was last sold in September 2026. There are other 4 bedroom House sold in Tiatukia in the last 12 months.
Last Listing description (September 2026)
Positioned on approximately 2.5 acres in an elevated setting just 10 minutes from the Port Lincoln CBD, this exceptional lifestyle property offers the perfect balance of peaceful country living and modern family convenience. Surrounded by established trees and overlooking rolling hills, the picturesque valley and beyond, every day begins and ends with breathtaking rural views and the gentle sounds of nature.Designed with families in mind, the contemporary home offers a flexible and functional floorplan with two spacious living areas, four generous bedrooms and two stylish bathrooms. At its heart is the expansive open plan kitchen, dining and living zone where large windows and twin sliding doors frame the stunning outlook while seamlessly connecting to the front entertaining deck.The showpiece modern kitchen with premium finishes is both practical and impressive, featuring a stone island bench with breakfast bar, a freestanding Smeg 900mm oven with gas cooktop and two additional Asko wall ovens, creating the ideal space for passionate home cooks and effortless entertaining. A slow combustion fireplace provides warmth and ambience through the cooler months, complemented by a split system air conditioner for year-round comfort.Families will appreciate the additional oversized living room, offering direct access to the rear deck and providing a separate retreat for adults, children, or movie nights.The accommodation is equally impressive, with four generously sized bedrooms including a privately positioned master suite complete with walk-in robe, tranquil rural outlook and a luxurious ensuite showcasing a double shower with twin shower heads.Outside, the lifestyle truly comes to life. The solar heated, saltwater in-ground swimming pool promises endless summer enjoyment, while the adjacent undercover entertaining area creates the perfect setting for weekend barbecues, celebrations or simply relaxing while watching the children play.Practicality meets comfort throughout the property with security roller shutters providing enhanced privacy and peace of mind, while a 5.5kW solar power system helps improve energy efficiency and reduce running costs. Three reverse cycle air conditioners ensure year-round climate control, and approximately 138,000 litres of plumbed rainwater storage provides an outstanding water supply for the home.For those needing space for hobbies, storage or machinery, the substantial 12m x 7.6m shed features concrete flooring, power, two roller doors and a dedicated workshop area. An additional lined room with plumbing provisions offers exciting potential as a teenage retreat, guest accommodation, home office or studio.Beautifully kept surrounds, established shade trees and expansive open lawns create the perfect environment for children to run and explore, while still offering privacy and serenity for adults to unwind. Offering the space to grow, entertain and create lasting family memories, this is an outstanding opportunity to embrace the very best of modern rural living without sacrificing the convenience of town.To make an appointment to view this exceptional lifestyle home contact Bronte George on 0428 272 006.*All information provided has been obtained from sources we believe to be accurate, however, we cannot guarantee the information is accurate and we accept no liability for any errors or omissions (including but not limited to a property's land size, boundary overlays, floor plans and size, building age and condition). Interested parties should make their own enquiries and obtain their own legal advice.
Property History for 78-84 Roberts Rd, Tiatukia, SA 5607
- 09 Sep 2026Sold for $1,175,000
- 23 Jun 2026Listed for Sale $1,175,000
- 25 Jul 2018Sold for $445,000

Recent sales nearby
See more recent sales nearby
/assets/perm/bugod37b5ui63gqropzdkvkvqm?signature=12a3a4d183ae17d682b87d4e03c1e50f2a6dbb9e9a2a4bf5e34eea616954196b) 0
0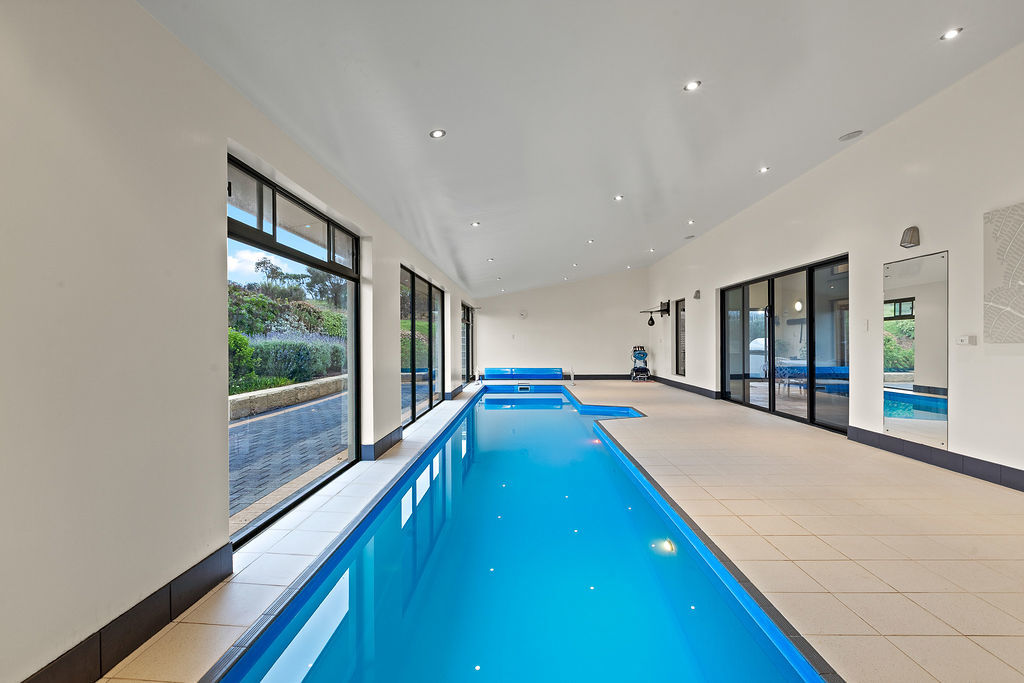 0
0About Tiatukia 5607
The size of Tiatukia is approximately 6.4 square kilometres. The population of Tiatukia in 2016 was 270 people. By 2021 the population was 367 showing a population growth of 35.9% in the area during that time. The predominant age group in Tiatukia is 10-19 years. Households in Tiatukia are primarily couples with children and are likely to be repaying $1400 - $1799 per month on mortgage repayments. In general, people in Tiatukia work in a professional occupation.In 2021, 99.10% of the homes in Tiatukia were owner-occupied compared with 91.00% in 2016.
Tiatukia has 163 properties. Over the last 5 years, Houses in Tiatukia have seen a 63.92% increase in median value. As at 31 August 2026:
- The median value for Houses in Tiatukia is $1,021,910 while the median value for Units is $643,221.
Suburb Insights for Tiatukia 5607
Market Insights
Tiatukia Trends for Houses
N/A
N/A
View TrendN/A
N/A
Tiatukia Trends for Units
N/A
N/A
View TrendN/A
N/A
Neighbourhood Insights
© Copyright 2026. RP Data Pty Ltd trading as Cotality (Cotality). All rights reserved. No reproduction, distribution, or transmission of the copyrighted materials is permitted. The information is deemed reliable but not guaranteed.
While Cotality uses commercially reasonable efforts to ensure the Cotality Data is current, Cotality does not warrant the accuracy, currency or completeness of the Cotality Data and to the full extent permitted by law excludes all loss or damage howsoever arising (including through negligence) in connection with the Cotality Data.
This product uses cookies and other similar technologies to improve and customise your browsing experience, to tailor content and adverts, and for analytics and metrics regarding visitor usage on this product and other media. We may share cookie and analytics information with third parties for the purposes of advertising. By continuing to use our website, you consent to cookies being used. View our Privacy Policy here.
X
