
17 Coachhouse DriveTeringie SA 5072
Property Details for 17 Coachhouse Dr, Teringie
17 Coachhouse Dr, Teringie is a 4 bedroom, 2 bathroom House with 2 parking spaces and was built in 2005. The property has a land size of 1916m2. While the property is not currently for sale or for rent, it was last sold in October 2010.
Last Listing description (October 2026)
Perched high above the Adelaide plains, this impressive single-level residence showcases breathtaking panoramic views stretching across the city skyline towards the coast. Set on approximately 1,916sqm in a peaceful eastern foothills setting, the property offers an exceptional combination of privacy, generous proportions and everyday convenience.
Designed to embrace its spectacular outlook, the home features expansive open-plan living and dining areas framed by large windows that capture natural light and uninterrupted views. Sliding doors open onto an impressive covered balcony, creating a seamless connection between indoor and outdoor living.
Whether enjoying a morning coffee, entertaining family and friends or watching the city lights sparkle after sunset, this remarkable outdoor space provides the perfect setting to relax and take in the scenery.
The thoughtfully designed floorplan accommodates four bedrooms, offering flexibility for growing families, visiting guests or those working from home.
The spacious master suite is a private retreat, complete with direct balcony access, spectacular views, a walk-in robe and an ensuite featuring twin vanities. Two additional bedrooms include built-in robes, while the fourth bedroom is conveniently positioned near the entrance, making it equally suitable as a guest bedroom, nursery or home office.
Complementing the generous internal living spaces are a secure double garage and separate shed, providing practical storage and flexibility.
Set within a substantial allotment of approximately 1,894sqm, this exceptional property offers a rare opportunity to enjoy the tranquillity of the eastern foothills while remaining conveniently connected to Adelaide's CBD and surrounding amenities.
A remarkable lifestyle opportunity where breathtaking views, generous space and peaceful surroundings come together.
PROPERTY FEATURES
Elevated allotment of approximately 1,894sqm with sweeping outlooks.
Panoramic city, coastline & sunset views from principal rooms.
Spacious single-level layout
Four versatile bedrooms for family, guests & working.
Main suite with balcony access, walk-in robe & ensuite.
Ensuite features twin vanities & generous glass-framed shower.
Two additional bedrooms include practical built-in robe storage.
Expansive open-plan living & dining filled with natural light.
Wide sliding doors create seamless indoor-outdoor living & entertaining.
Covered 41.07sqm balcony with blinds & glass balustrading.
Generous kitchen with island bench & excellent cabinetry.
Gas cooktop, wall oven, rangehood & under-bench dishwasher.
Walk-in pantry & separate laundry with extensive storage.
Main bathroom with bath, shower & separate toilet.
Ducted climate control provides year-round household comfort.
Secure double garage with convenient internal home access.
Exceptional potential to further enhance the property with additional lifestyle spaces, such as a separate rumpus room, studio, gym or retreat (STCC).
The far end of the expansive allotment connects to Driftwood Lane, creating exciting potential for Driveway/walkway or additional access (STCC).
LOCATION HIGHLIGHTS
Peaceful foothills setting surrounded by established native scenery.
Minutes from Magill Road shopping & daily amenities.
Convenient access to Morialta Conservation Park & walking trails.
Easy connection to Burnside Village & eastern suburbs conveniences.
Approximately fifteen minutes from Adelaide CBD, traffic dependent.
Close to prestigious schools, universities & public transport options.
SCHOOL ZONES
Zoned for Magill School, Reception to Year 6.
Zoned for Norwood International High School, Years 7-12.
Near Rostrevor College, Pembroke School & St Peter's Girls'.
Convenient to UniSA Magill Campus & local childcare options.
Out goings:
Council: $912p/q (approx.)
Water: $284 p/q (approx.)
ESL: $55 p/q (approx.)
This remarkable residence presents an exceptional opportunity to secure a private foothills lifestyle defined by space, comfort and unforgettable views. Contact Chris Xu on 0433 770 616 for further information.
All information provided has been obtained from sources we believe to be accurate, however, we cannot guarantee the information is accurate and we accept no liability for any errors or omissions (including but not limited to a property's land size, floor plans and size, building age and condition). Interested parties should make their own inquiries and obtain their own legal advice.
RLA 307896
Property History for 17 Coachhouse Dr, Teringie, SA 5072
- 22 Sep 2026Listed for Sale UNDER CONTRACT
- 25 Jul 2016Listed for Rent $590 / week
- 07 Dec 2013Listed for Rent - Price not available

Recent sales nearby
See more recent sales nearby

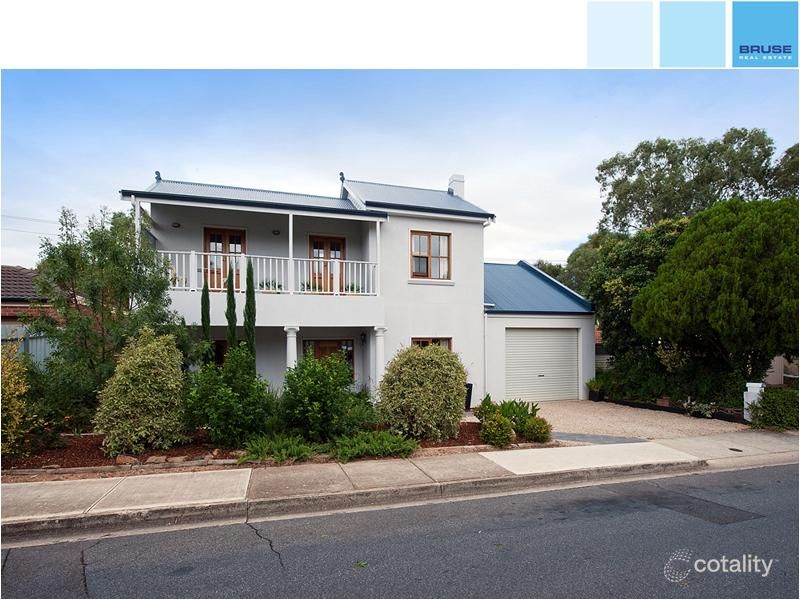 0
Similar properties For Sale nearby
See more properties for sale nearby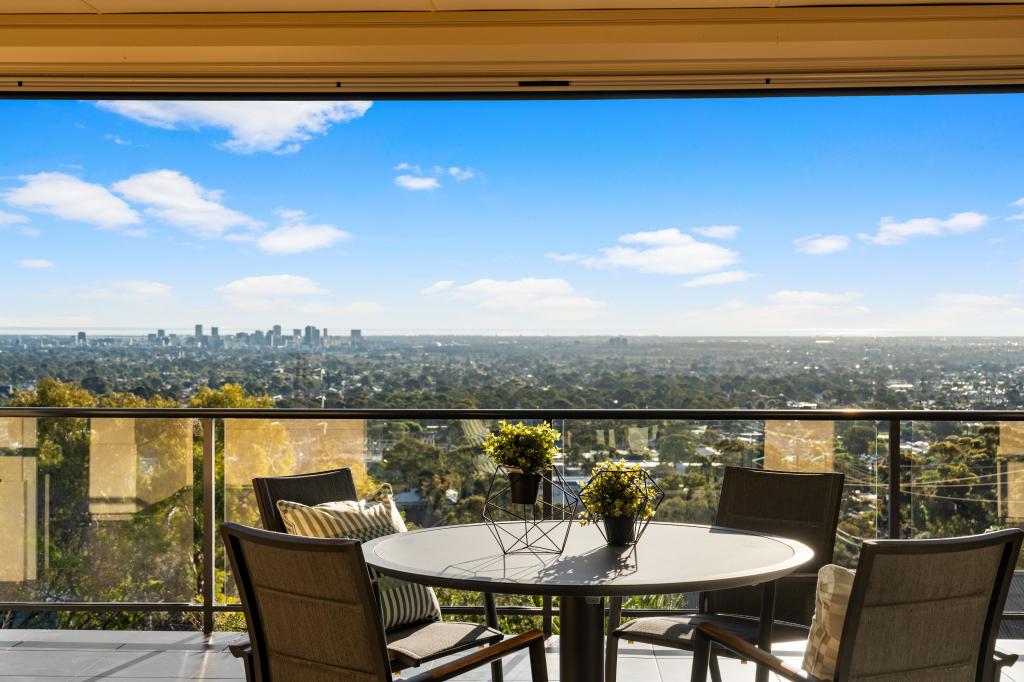 0
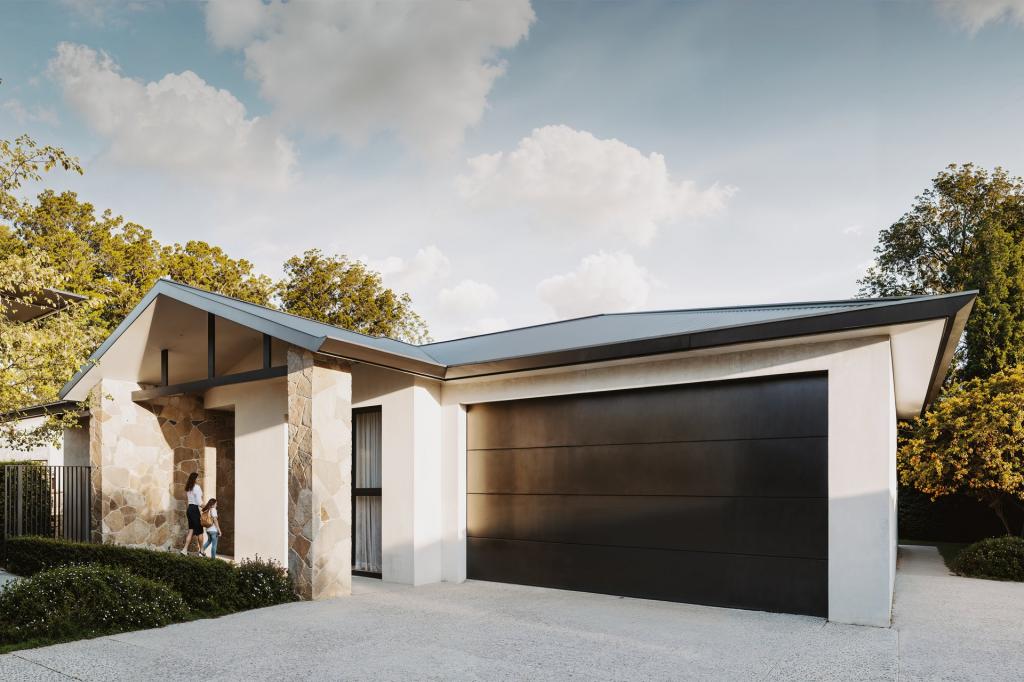 0


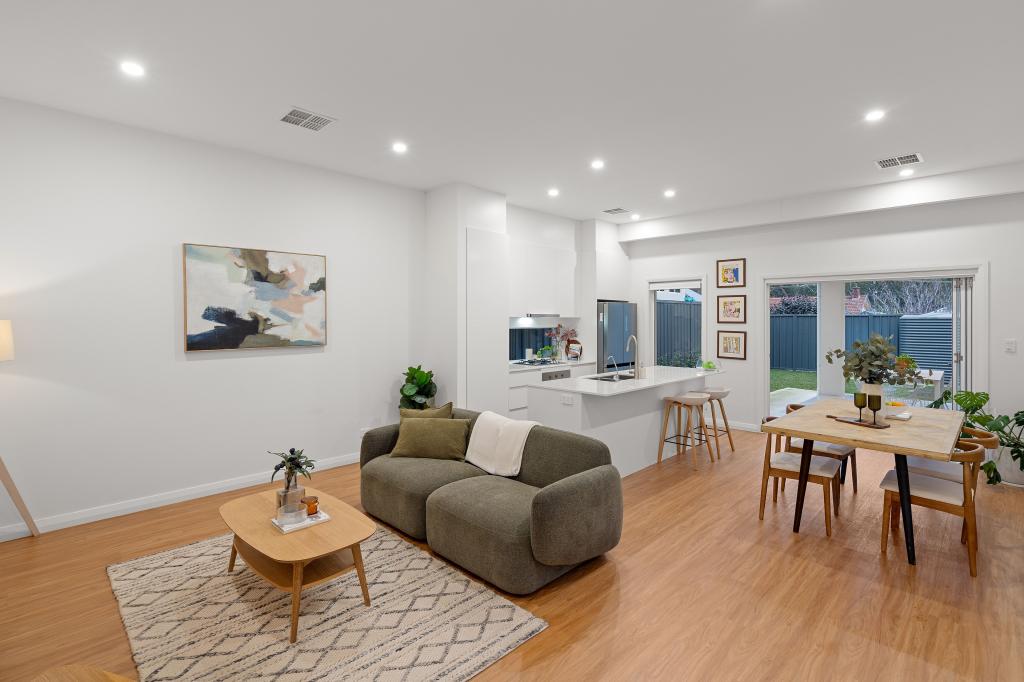 0
Similar properties For Rent nearby
See more properties for rent nearby 0

 0

 0
About Teringie 5072
The size of Teringie is approximately 3.4 square kilometres. There are 14 parks, covering nearly 4.8% of the total area. The population of Teringie in 2016 was 820 people. By 2021 the population was 831 showing a population growth of 1.3% in the area during that time. The predominant age group in Teringie is 60-69 years. Households in Teringie are primarily childless couples and are likely to be repaying $1800 - $2399 per month on mortgage repayments. In general, people in Teringie work in a professional occupation.In 2021, 89.90% of the homes in Teringie were owner-occupied compared with 88.70% in 2016.
Teringie has 387 properties. Over the last 5 years, Houses in Teringie have seen a 47.80% increase in median value, while Units have seen a 82.87% increase. As at 31 October 2026:
- The median value for Houses in Teringie is $1,425,718 while the median value for Units is $792,823.
- Units have a median rent of $330.
Suburb Insights for Teringie 5072
Market Insights
Teringie Trends for Houses
N/A
N/A
View TrendN/A
N/A
Teringie Trends for Units
N/A
N/A
View TrendN/A
N/A
Neighbourhood Insights
© Copyright 2026. RP Data Pty Ltd trading as Cotality (Cotality). All rights reserved. No reproduction, distribution, or transmission of the copyrighted materials is permitted. The information is deemed reliable but not guaranteed.
While Cotality uses commercially reasonable efforts to ensure the Cotality Data is current, Cotality does not warrant the accuracy, currency or completeness of the Cotality Data and to the full extent permitted by law excludes all loss or damage howsoever arising (including through negligence) in connection with the Cotality Data.
This product uses cookies and other similar technologies to improve and customise your browsing experience, to tailor content and adverts, and for analytics and metrics regarding visitor usage on this product and other media. We may share cookie and analytics information with third parties for the purposes of advertising. By continuing to use our website, you consent to cookies being used. View our Privacy Policy here.
X
