
384 Old Norton Summit RoadHorsnell Gully SA 5141

Property Details for 384 Old Norton Summit Rd, Horsnell Gully
384 Old Norton Summit Rd, Horsnell Gully is a 4 bedroom, 2 bathroom House with 3 parking spaces and was built in 2021. The property has a land size of 40480m2 and floor size of 229m2. While the property is not currently for sale or for rent, it was last sold in August 2026. There are other 4 bedroom House sold in Horsnell Gully in the last 12 months.
Last Listing description (September 2026)
Less than three years young and carved into a breathtaking 10-acre Hills estate, 384 Old Norton Summit Road rewrites the rulebook on country living. Forget the maintenance-heavy compromises attached to older acreage homes; here, crisp contemporary style meets a remarkable gully setting alive with changing seasons and scenery. Down on the levelled lower landing, gravel drives, lawns, hazelnut trees and a trickling creek wrap the home in postcard-worthy calm, while the surrounding rises create an extraordinary sense of seclusion without sacrificing metropolitan connection.
Inside, scale and flexibility take centre stage. Sweeping open-plan living and dining meet a generous kitchen with expansive benches and concealed walk-in pantry, creating one social heart built for busy mornings, long lunches and packed-out gatherings. Throw back the sliders and the alfresco joins the conversation, or retreat to two separate lounge zones offering scope for a study, theatre, playroom or quieter escape. Ducted climate control, a family-sized laundry and generous storage round out a home designed to keep pace as life changes.
Four comfortable bedrooms deliver the staying power growing families crave, with walk-in robes throughout and the master adding its own ensuite. Yet the real magic waits beyond the walls. Meandering tracks climb up the property towards a cubby house, old caves and the historic Giles Ruins, while over the ridge the Heysen Trail and nearby quarry add another layer of adventure. It is an estate where kids can roam, imaginations can run wild and weekends can unfold without ever needing to leave home.
And when you do venture out, the contrast is almost hard to believe. Just 3.84km from Magill Post Office and around 5-minutes from the Tower Hotel, this secluded Hills pocket keeps cafs, shops and everyday essentials surprisingly close. Firle and The Parade Norwood bring retail, dining and entertainment within easy reach, while the wider Adelaide Hills waits in the opposite direction for wineries and spontaneous weekend exploring. Even Adelaide CBD sits around 15-minutes away, making this extraordinary escape feel anything but remote.
Features you'll love:
- Extraordinary 10-acre (approx.) holding tucked into a scenic deep-gully setting
- Expansive open-plan living, dining + kitchen featuring wide bench space, abundant cabinetry + concealed walk-in pantry
- Two adjoining lounge zones offering flexible use as study, theatre, playroom or retreat
- Covered alfresco extending everyday entertaining into the landscape
- Four spacious bedrooms, all featuring walk-in robes, including master with ensuite
- Gleaming main bathroom, family laundry, excellent storage + ducted climate control
- Heated flooring in all wet areas, as well as heated towel rails + heat lamps
- Lush surrounding lawns + sunny entertaining areas
- Trickling creek teeming with frogs, hazelnut + cherry trees trees, established plantings + picturesque surrounding rises
- Fire tracks + walking trails leading towards a cubby house, old caves + Giles Ruins
- Secure double garage plus multiple garden, tool + storage sheds
- 3-phase aerobic irrigation system to high-capacity rainwater tanks (3 x 30,000lt tanks), providing clean water plumbed directly to the property (no mains available)
- Separate 25,000lt rainwater tank for CFS/fire prevention
- Bore licence that has the potential of being transferred, however, a bore has not yet been drilled
- Aerobic septic system servicing the property
Location highlights:
- Remarkably secluded Hills setting while sitting just 3.84km from Magill Post Office
- Around five minutes to the Tower Hotel and the eastern suburbs' cafs, shops and everyday conveniences
- Quick access to Firle for major shopping, services and household essentials
- The Parade Norwood within comfortable reach for restaurants, retail and weekend entertainment
- Hills trails, wineries and countryside adventures unfolding in the opposite direction
- Adelaide CBD approximately 15 minutes away for a rare blend of acreage tranquillity and city connection
Specifications:
CT / 5779/150
Council / Adelaide Hills
Zoning / HF
Built / 2024 | Builder/ GJ Gardener
Land / 40480m2 (approx)
Frontage / 91.44m
Council Rates / $3,392.123pa
Emergency Services Levy / $205.50pa
SA Water / NA
Estimated rental assessment $1000 - $1100 per week/ Written rental assessment can be provided upon request
Nearby Schools / Norton Summit P.S, Magill School, Norwood International H.S
Disclaimer: All information provided has been obtained from sources we believe to be accurate, however, we cannot guarantee the information is accurate and we accept no liability for any errors or omissions (including but not limited to a property's land size, floor plans and size, building age and condition). Interested parties should make their own enquiries and obtain their own legal and financial advice. Should this property be scheduled for auction, the Vendor's Statement may be inspected at any Harris Real Estate office for 3 consecutive business days immediately preceding the auction and at the auction for 30 minutes before it starts RLA | 226409
Property History for 384 Old Norton Summit Rd, Horsnell Gully, SA 5141
- 25 Aug 2026Sold
- 11 Aug 2026Listed for Sale $1,450,000-$1,595,000
- 08 Jan 2024Listed for Sale Not Disclosed

Recent sales nearby
See more recent sales nearby/assets/perm/ocusun6rrqi6nj6zyucmlpgokq?signature=8868dfb4bdcd674fcfd0062e00aaad3ef0f51e54e9bfcf780c1b937fd7009a06) 0
0/assets/perm/zgnxdwb2kyi65nobfhkam2bzuq?signature=dd08c810ebfb4a80fbe1ea990e39d6a45e5d68a28f67203cffc5e609e9562fe4) 0
0
Similar properties For Sale nearby
See more properties for sale nearby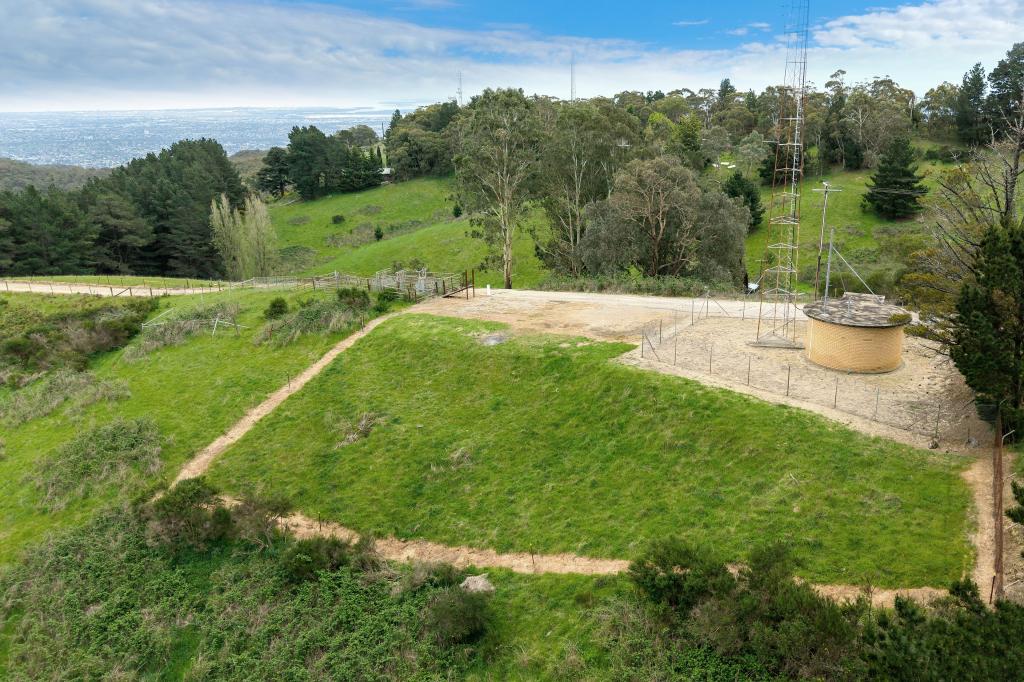 0
0
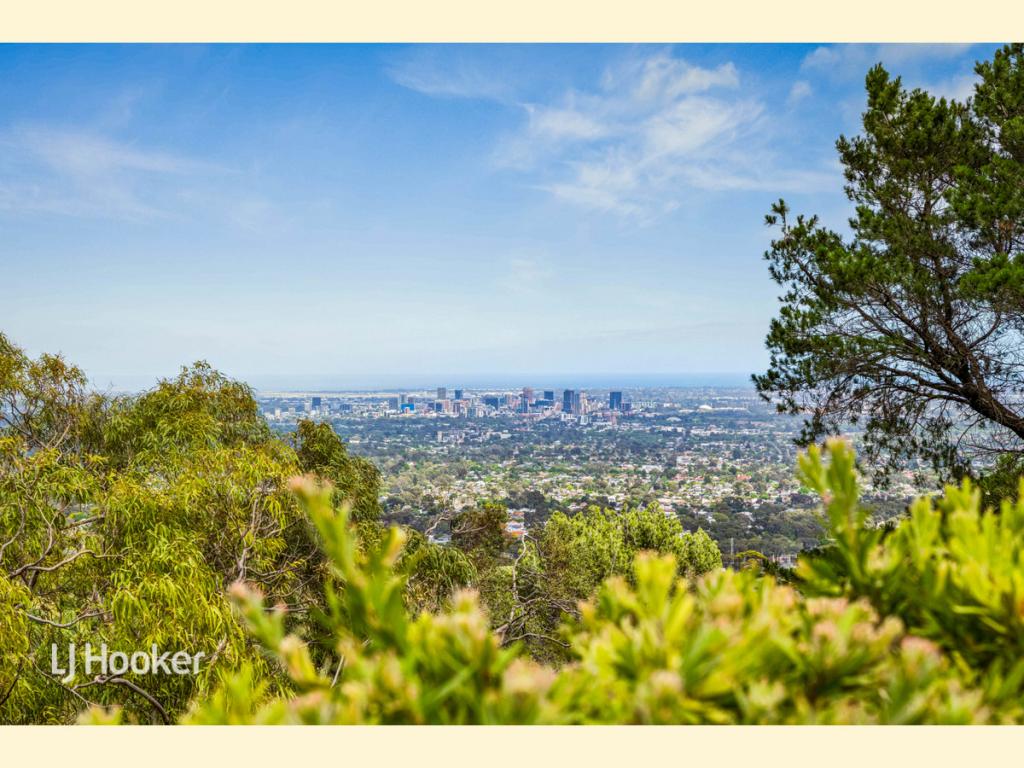 0
0

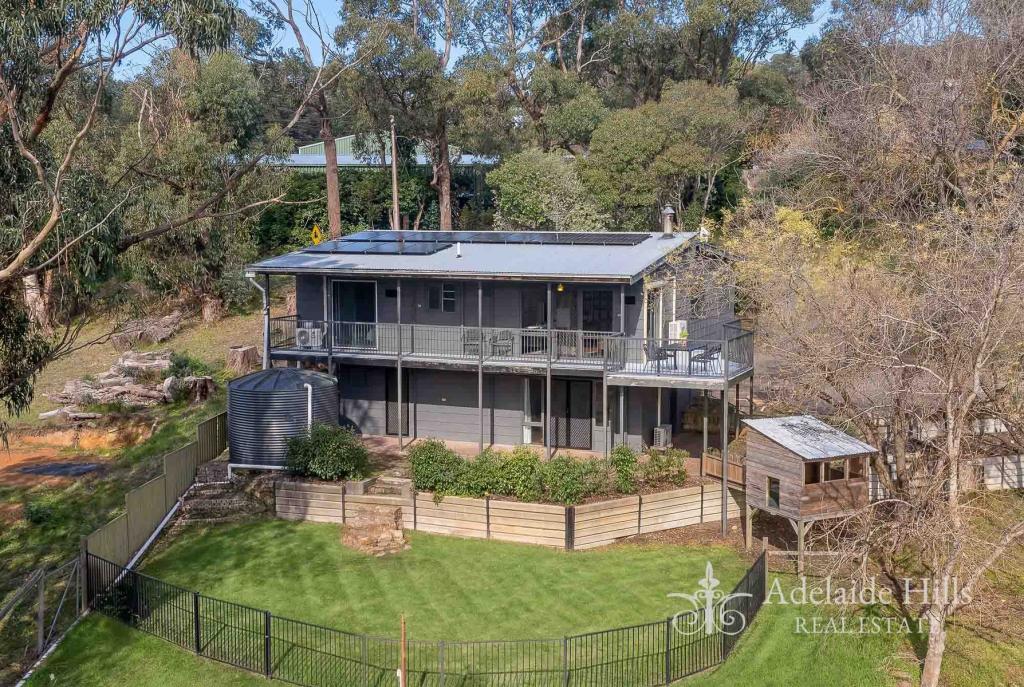 0
0
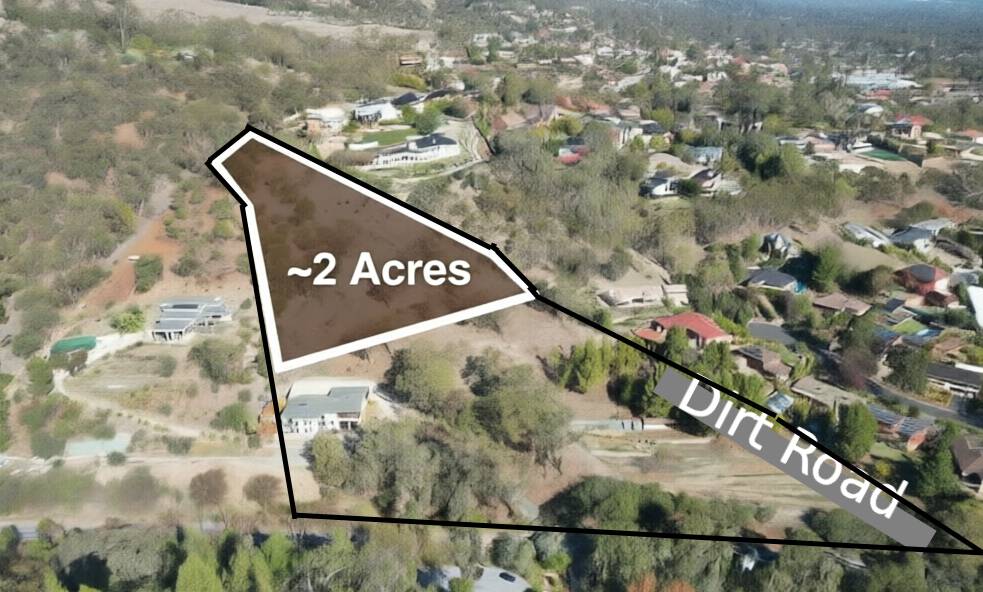 0
0About Horsnell Gully 5141
The size of Horsnell Gully is approximately 8.2 square kilometres. There are 6 parks, covering nearly 30.9% of the total area. The population of Horsnell Gully in 2016 was 9 people. By 2021 the population was 17 showing a population growth of 88.9% in the area during that time. The predominant age group in Horsnell Gully is 50-59 years. Households in Horsnell Gully are primarily couples with children and are likely to be repaying $1400 - $1799 per month on mortgage repayments. In general, people in Horsnell Gully work in a machinery operators and drivers occupation.In 2021, 150.00% of the homes in Horsnell Gully were owner-occupied compared with 100.00% in 2016.
Horsnell Gully has 30 properties. As at 30 September 2026:
- The median value for Houses in Horsnell Gully is $1,768,276.
Suburb Insights for Horsnell Gully 5141
Market Insights
Horsnell Gully Trends for Houses
N/A
N/A
View TrendN/A
N/A
Horsnell Gully Trends for Units
N/A
N/A
View TrendN/A
N/A
Neighbourhood Insights
© Copyright 2026. RP Data Pty Ltd trading as Cotality (Cotality). All rights reserved. No reproduction, distribution, or transmission of the copyrighted materials is permitted. The information is deemed reliable but not guaranteed.
While Cotality uses commercially reasonable efforts to ensure the Cotality Data is current, Cotality does not warrant the accuracy, currency or completeness of the Cotality Data and to the full extent permitted by law excludes all loss or damage howsoever arising (including through negligence) in connection with the Cotality Data.
This product uses cookies and other similar technologies to improve and customise your browsing experience, to tailor content and adverts, and for analytics and metrics regarding visitor usage on this product and other media. We may share cookie and analytics information with third parties for the purposes of advertising. By continuing to use our website, you consent to cookies being used. View our Privacy Policy here.
X
