
8 Zariba CourtSurrey Downs SA 5126


Property Details for 8 Zariba Ct, Surrey Downs
8 Zariba Ct, Surrey Downs is a 3 bedroom, 1 bathroom House with 2 parking spaces and was built in 1981. The property has a land size of 726m2 and floor size of 126m2. While the property is not currently for sale or for rent, it was last sold in October 2026. There are other 3 bedroom House sold in Surrey Downs in the last 12 months.
Last Listing description (October 2026)
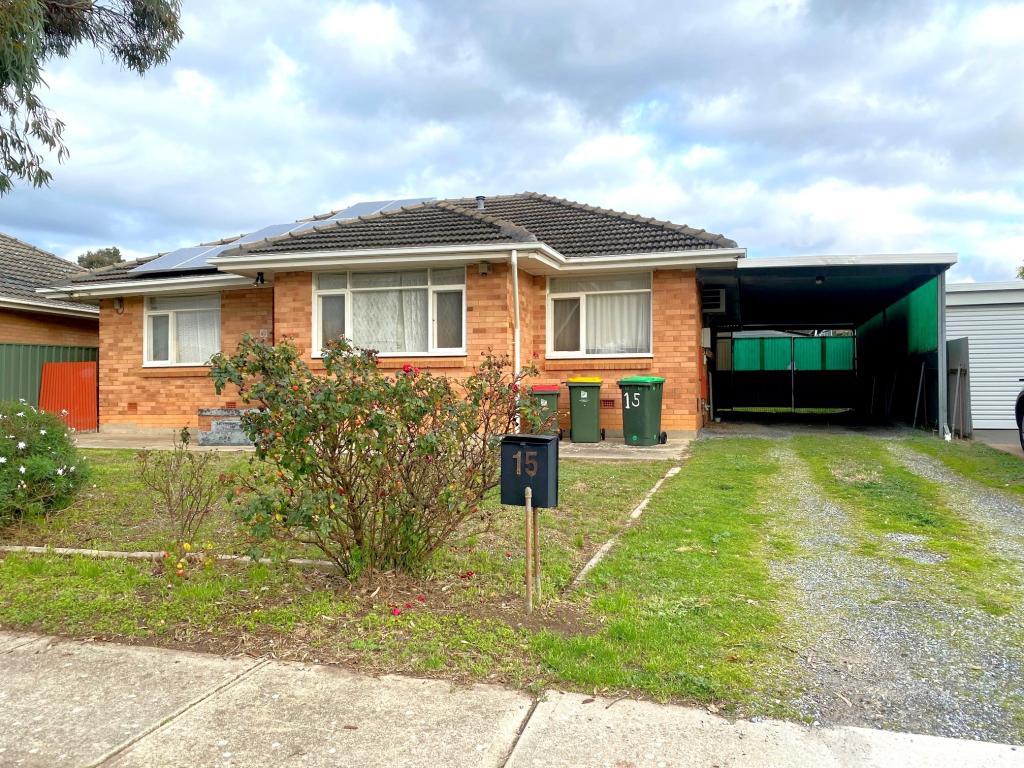
From the street, the scale is obvious. A broad lawn and landscaped frontage introduce a single-level brick home on a genuinely large block, with its strongest hand saved for the rear: a swimming pool, several covered entertaining zones and enough yard left for children, pets and a proper game of backyard cricket.
Inside, the floor plan gives everyone room to spread out. The front lounge is properly large, with soft carpet, wide windows and space for oversized furniture without crowding the room. Three carpeted bedrooms run along the quieter side of the home, including a generous main bedroom with a walk-in robe and ceiling fan.
The family and dining area handles everyday life, with matte white tiles underfoot and direct access outdoors. Warm oak-look cabinetry wraps around the kitchen, providing plenty of storage and preparation space, while green granite-look benchtops, a 600mm Chef gas cooker and Hisense dishwasher cover the practical work. A full dining table fits comfortably alongside it.
The renovated bathroom is one of the sharper updates. Full-height white tiling is broken up by a dark glazed feature wall behind the double-basin vanity, with illuminated round mirrors and black tapware giving it real definition. A freestanding bath and frameless shower complete the room, while the separate toilet makes family mornings easier.
Outside is where the home earns its entertainer label. A long verandah faces the lawn, while a second, deeper covered area runs down the side with a built-in barbecue, sink and enough room for both dining and lounging. Beyond it, a separate pergola looks across the salt-chlorinated fibreglass pool, framed by palms and established greenery. There is even a brick-paved fire-pit corner set away from the main activity.
The backyard has not been sacrificed to fit the entertaining in. For a family wanting separate living, a generous lawn and an outdoor setup ready for everything from weeknight dinners to full-house gatherings, the balance here is hard to fault.
Additional Features:
13.5kW solar system
LG ducted reverse-cycle heating and cooling throughout
Double carport secured by two roller doors
Separate gated side access and additional off-street parking
Built-in robe to bedroom two
Separate laundry
Two garden sheds
Downlights through the main living areas
Nearby schools include: Surrey Downs R-7 School, St Francis Xavier Regional Catholic School, Ridgehaven Primary School, Redwood Park Primary School, Banksia Park Primary School, Gleeson College, Golden Grove High School, Banksia Park International High School, Pedare Christian College, Modbury High School
Disclaimer: Please note that all information provided for this property was obtained from sources we believe to be accurate. However, we cannot guarantee the information's accuracy and accept no liability for any errors or omissions, including (but not limited to) the property's land size, floor plans, dimensions, building size, building age, condition, or any other particulars. Interested parties should always make their own inquiries and obtain their own legal and financial advice. As much as we aim to have all details represented within this advertisement to be true and correct, it is the buyer's responsibility to complete the correct due diligence while viewing and purchasing the property throughout the active campaign.
Property History for 8 Zariba Ct, Surrey Downs, SA 5126
- 02 Oct 2026Sold for $820,000
- 17 Aug 2026Listed for Sale $780,000 - $850,000
- 10 Sep 2009Sold for $360,000

Recent sales nearby
See more recent sales nearby/assets/perm/p7k5egf6jqi6nd3cehlv2x7wqu?signature=ddd620d73a26eee62c8cbebc3132451fd4b8485f2ada7a830e7f9996b275549e) 0
0
/assets/perm/cequ66grvii6njofyu7mejjavq?signature=ce82f734c7a20692972d2089cc4419282fc6f47b3160b4627297ed78128f5ff6) 0
0/assets/perm/v67z3e3cgii6zk5f55bisyxv3e?signature=b996c546cc8a3014b5960e614fdedb34ad0998dc0bcec373de0637edb8eb95a4) 0
0Similar properties For Sale nearby
See more properties for sale nearby 0
0
 0
0 0
0Similar properties For Rent nearby
See more properties for rent nearby 0
0
 0
0
 0
0About Surrey Downs 5126
The size of Surrey Downs is approximately 1.6 square kilometres. There are 10 parks, covering nearly 17.6% of the total area. The population of Surrey Downs in 2016 was 3325 people. By 2021 the population was 3358 showing a population growth of 1.0% in the area during that time. The predominant age group in Surrey Downs is 30-39 years. Households in Surrey Downs are primarily couples with children and are likely to be repaying $1400 - $1799 per month on mortgage repayments. In general, people in Surrey Downs work in a trades occupation.In 2021, 78.60% of the homes in Surrey Downs were owner-occupied compared with 78.70% in 2016.
Surrey Downs has 1,467 properties. Over the last 5 years, Houses in Surrey Downs have seen a 85.66% increase in median value, while Units have seen a 117.19% increase. As at 31 August 2026:
- The median value for Houses in Surrey Downs is $867,087 while the median value for Units is $636,323.
- Houses have a median rent of $635 while Units have a median rent of $300.
Suburb Insights for Surrey Downs 5126
Market Insights
Surrey Downs Trends for Houses
N/A
N/A
View TrendN/A
N/A
Surrey Downs Trends for Units
N/A
N/A
View TrendN/A
N/A
Neighbourhood Insights
© Copyright 2026. RP Data Pty Ltd trading as Cotality (Cotality). All rights reserved. No reproduction, distribution, or transmission of the copyrighted materials is permitted. The information is deemed reliable but not guaranteed.
While Cotality uses commercially reasonable efforts to ensure the Cotality Data is current, Cotality does not warrant the accuracy, currency or completeness of the Cotality Data and to the full extent permitted by law excludes all loss or damage howsoever arising (including through negligence) in connection with the Cotality Data.
This product uses cookies and other similar technologies to improve and customise your browsing experience, to tailor content and adverts, and for analytics and metrics regarding visitor usage on this product and other media. We may share cookie and analytics information with third parties for the purposes of advertising. By continuing to use our website, you consent to cookies being used. View our Privacy Policy here.
X
