
19 Lydia AvenueSurrey Downs SA 5126


Property Details for 19 Lydia Ave, Surrey Downs
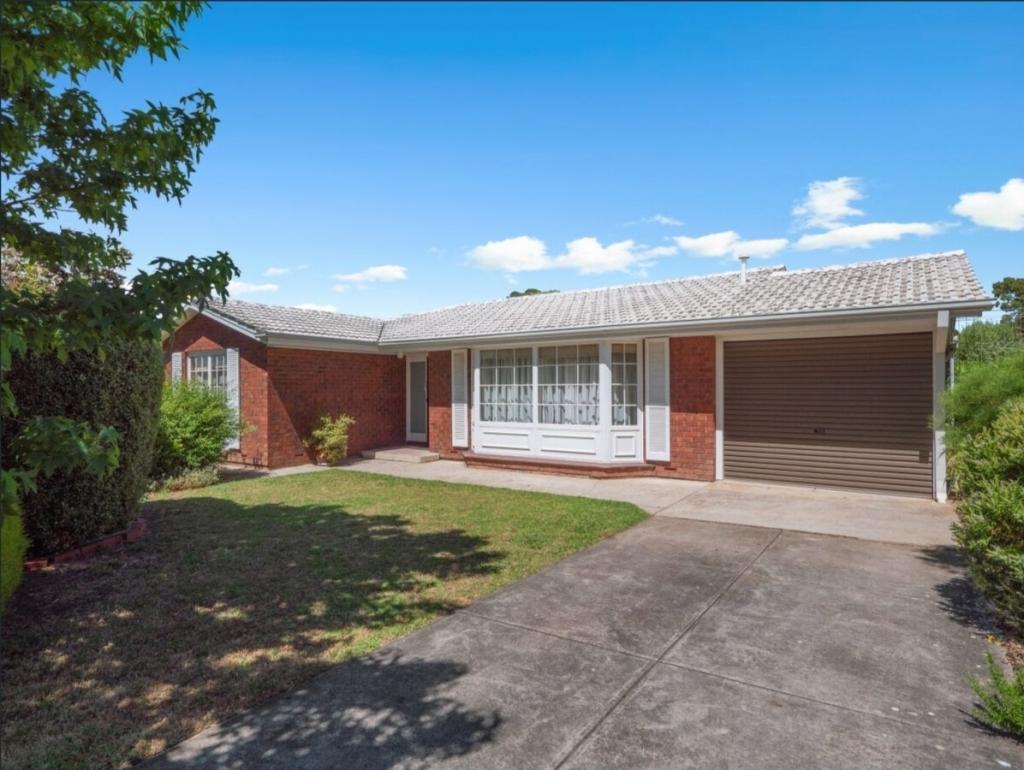
19 Lydia Ave, Surrey Downs is a 3 bedroom, 1 bathroom House with 2 parking spaces. The property has a land size of 669m2. While the property is not currently for sale or for rent, it was last sold in September 2026. There are other 3 bedroom House sold in Surrey Downs in the last 12 months.
Last Listing description (September 2026)
If you need significant space for everyday family living in a great location, this home speaks your language.
We're talking a 669sqm block with generous front and rear gardens for outdoor enjoyment and a three-bedroom home with multiple living zones, spanning approximately 220sqm. Set on a lovely street, this home is also perfectly positioned near schools, shops and public transport.
Indoors you'll find the well-designed floorplan places relaxed family living in the heart of the home, flanked at the rear by a rumpus room and to the side by a formal living and dining space. Don't we love loads of room for daily family living, a separate play space, and a kid-free zone for formal entertaining!
No box is left unticked... this has the double garage and air-conditioned master bedroom with a walk-in robe and ensuite privileges via the main bathroom. The second and third bedrooms have built-in robes, and the central kitchen (amidst open plan family living) features a stainless dishwasher and an updated wall oven with plenty of bench and cupboard space.
The fun family rumpus room showcases a built-in bar, the formal lounge and dining overlooks undercover outdoor living, and the home features ducted cooling, gas heating and ceiling fans.
Highlights:
- Large three-bedroom home (220sqm approx.) on a 669sqm block
- Built in 1983, excellent renovation opportunity
- Formal entry hallway
- Master suite: walk-in robe, ceiling fan, direct bathroom access
- Bedrooms two and three include built-in robes
- Two-way main bathroom: bath, shower, separate w/c
- Large open plan family living zone
- Pantry, breakfast bar, stainless dishwasher, updated wall oven
- Formal living and dining room
- Rumpus room (under main roof) featuring a built-in bar
- Undercover outdoor entertainment area
- Ducted cooling, gas heating, ceiling fans
- Walk to bus stops
- Zoned Surrey Downs Primary School (1km approx.)
- Zoned The Heights School (3.5km approx.)
- Near Banksia Park School R-6 and Banksia Park International High School
- Close to Fairview Green Shopping Centre
- Walk to local bus stops
Offering renovation potential with great space in a good location, you'll love what you see.
Contact Jakub Ratajczak on 0448 114 454 for further information.
Disclaimer: We have in preparing this content used our best endeavours to ensure that the information contained is true and accurate but accept no responsibility and disclaim all liability in respect to any errors, omissions, inaccuracies, or misstatements in this property listing. Prospective purchasers should make their own enquiries to verify the information contained in this property listing. All measurements are approximate, and homebuyers are encouraged to undertake due diligence before a property purchase by independently verifying this content.
Property History for 19 Lydia Ave, Surrey Downs, SA 5126
- 04 Sep 2026Sold for $790,000
- 10 Aug 2026Listed for Sale $749,000 - $799,000
- 22 Sep 2001Listed for Rent - Price not available

Recent sales nearby
See more recent sales nearby/assets/perm/cequ66grvii6njofyu7mejjavq?signature=ce82f734c7a20692972d2089cc4419282fc6f47b3160b4627297ed78128f5ff6) 0
0/assets/perm/v67z3e3cgii6zk5f55bisyxv3e?signature=b996c546cc8a3014b5960e614fdedb34ad0998dc0bcec373de0637edb8eb95a4) 0
0/assets/perm/p6y66f77dyi6tft7zocqhfws6i?signature=c4ce862b4bfeb27e88ba5f2cb3d5466347135a7f217b47ac56171e2809660939) 0
0Similar properties For Sale nearby
See more properties for sale nearby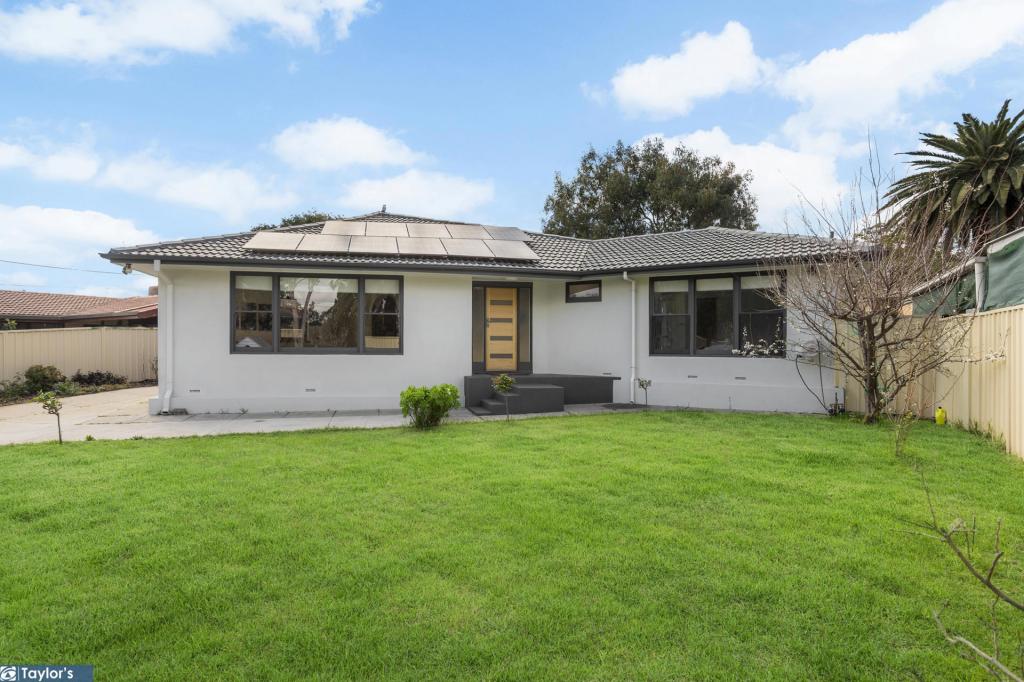 0
0
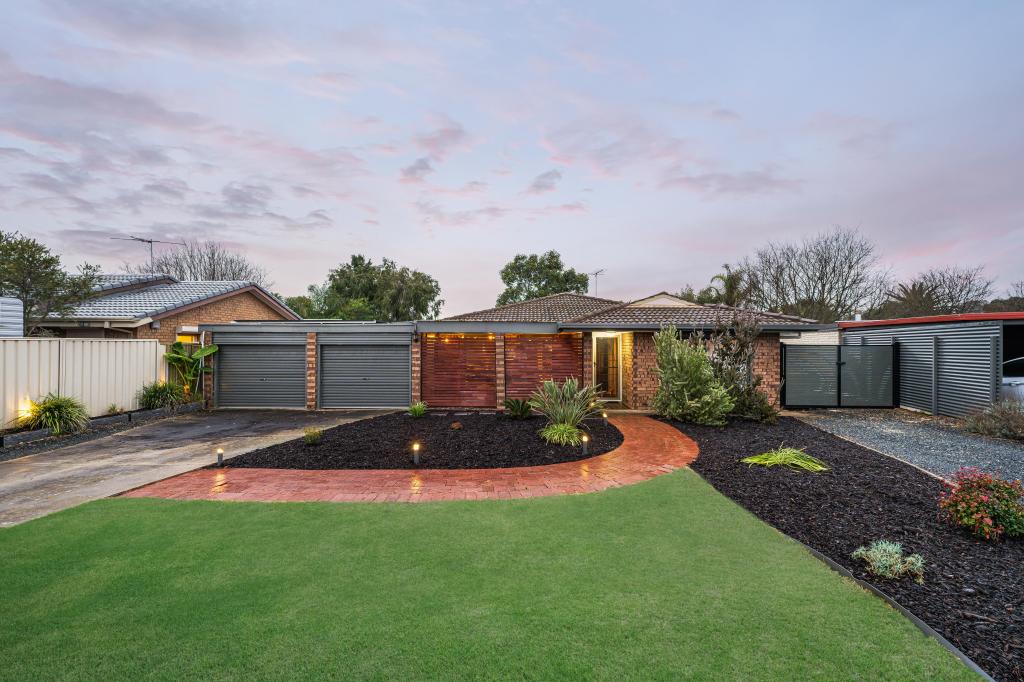 0
0
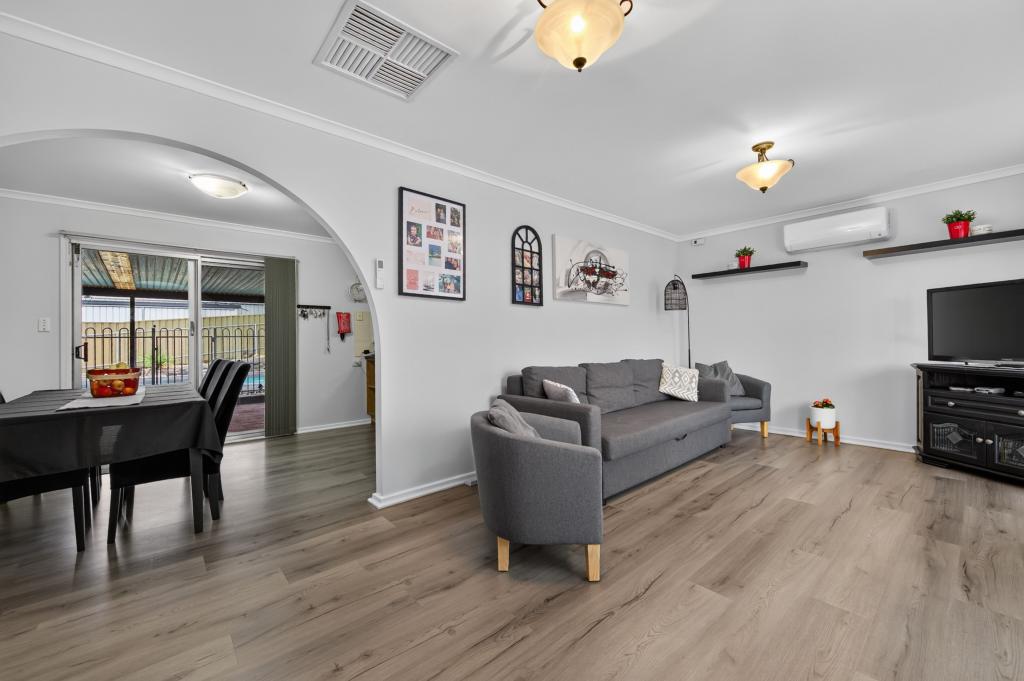 0
0Similar properties For Rent nearby
See more properties for rent nearby 0
0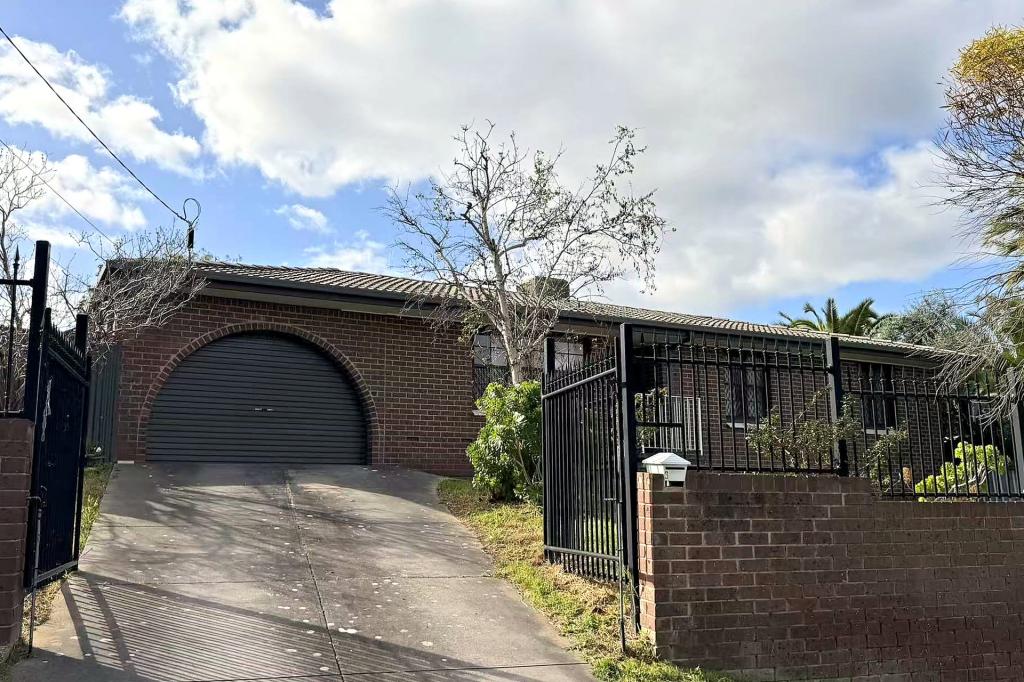 0
0
 0
0
About Surrey Downs 5126
The size of Surrey Downs is approximately 1.6 square kilometres. There are 10 parks, covering nearly 17.6% of the total area. The population of Surrey Downs in 2016 was 3325 people. By 2021 the population was 3358 showing a population growth of 1.0% in the area during that time. The predominant age group in Surrey Downs is 30-39 years. Households in Surrey Downs are primarily couples with children and are likely to be repaying $1400 - $1799 per month on mortgage repayments. In general, people in Surrey Downs work in a trades occupation.In 2021, 78.60% of the homes in Surrey Downs were owner-occupied compared with 78.70% in 2016.
Surrey Downs has 1,467 properties. Over the last 5 years, Houses in Surrey Downs have seen a 85.66% increase in median value, while Units have seen a 117.19% increase. As at 31 August 2026:
- The median value for Houses in Surrey Downs is $867,087 while the median value for Units is $636,323.
- Houses have a median rent of $635 while Units have a median rent of $300.
Suburb Insights for Surrey Downs 5126
Market Insights
Surrey Downs Trends for Houses
N/A
N/A
View TrendN/A
N/A
Surrey Downs Trends for Units
N/A
N/A
View TrendN/A
N/A
Neighbourhood Insights
© Copyright 2026. RP Data Pty Ltd trading as Cotality (Cotality). All rights reserved. No reproduction, distribution, or transmission of the copyrighted materials is permitted. The information is deemed reliable but not guaranteed.
While Cotality uses commercially reasonable efforts to ensure the Cotality Data is current, Cotality does not warrant the accuracy, currency or completeness of the Cotality Data and to the full extent permitted by law excludes all loss or damage howsoever arising (including through negligence) in connection with the Cotality Data.
This product uses cookies and other similar technologies to improve and customise your browsing experience, to tailor content and adverts, and for analytics and metrics regarding visitor usage on this product and other media. We may share cookie and analytics information with third parties for the purposes of advertising. By continuing to use our website, you consent to cookies being used. View our Privacy Policy here.
X
