
7 Davey StreetStrathalbyn SA 5255
Property Details for 7 Davey St, Strathalbyn
7 Davey St, Strathalbyn is a 3 bedroom, 1 bathroom House with 1 parking spaces and was built in 2015. The property has a land size of 642m2 and floor size of 126m2. While the property is not currently for sale or for rent, it was last sold in December 2019.
Last Listing description (September 2019)
Walk through the door and be impressed by the stylish d cor, attention to detail and quality of the workmanship of this beautiful home. Built in 2016 by local custom builder Phillips Builders, who have a reputation for building quality homes, you know you will be buying a house that will stand the test of time.
Located in the prestigious Pipers Crest development which is on the banks of the Angus River and only short drive to the town centre, you are surrounded by quality homes, rolling hills, parks and walking trails.
A short drive to Mount Barker, the coastal towns of Goolwa, Middleton and Victor Harbor and just under an hour to the Adelaide CBD, this property offers country living with city conveniences.
The key features you will love about this property are;
Large open plan meals and living area adjacent to the chef inspired designer kitchen with stainless steel Westinghouse appliances and soft closing doors and drawers.
Three good sized bedrooms, master bedroom has large his-and-hers walk-in robes with ample hanging space.
Bedrooms two and three have built-in robes.
Environmentally friendly, low allergen carpets to all bedrooms.
Large designer three-way bathroom with full size bath, floating cabinet, large shower alcove and stunning floor.
Laundry has built-in cupboards and provision for under bench dryer and washing machine.
Concrete-look tiles to all living areas and hallways that are an ease to clean.
Extra wide single garage with panel lift door, with internal and rear access doors.
Delightful alfresco area under the main roof with zip track blinds and nonslip tiles.
26,000 litre rainwater tank plumbed to the toilets (brand new pump included).
Low maintenance established native gardens that also include yellow and white peach and apricot trees.
Fully fenced, concrete perimeter paths and driveway.
Saturn black semi-commercial windows. Combination of awning and sliding windows.
2.7 metre ceilings throughout that create a sense of space.
Access to the Australian broadband network.
R4.0 insulation to ceiling, R2.0 to external and R1.5 internal walls.
Internal painting consists of three coats of Solver Maxi Wash.
Instantaneous gas hot water.
Quality window treatments, ceiling fan, LG split system air conditioning, LED lighting, second toilet and much more.
For more information about this wonderful property, please contact Craig Smith on 0457 838 302.
Property History for 7 Davey St, Strathalbyn, SA 5255
- 03 Dec 2019Sold for $387,000
- 12 Jun 2019Listed for Sale Not Disclosed
- 15 Feb 2015Sold for $134,500

Recent sales nearby
See more recent sales nearby/assets/perm/c3flpzdqs4i63gtx454d4hr7qe?signature=7563dd6023c625e8c9634896a9f961d57f4a37fb860c6e20a2063d0cc3df9d3a) 0
0

/assets/perm/67l35kh5sai6tj6bkmw6ko47cy?signature=c9ff839b5c7e2155c2600ed78c09f19a485e8075130cfa73ad96610e9f9acfaf) 0
0/assets/perm/qjdalddiz4i65in3ooqmhqarue?signature=cceedbe53a8614307a1416fb50c8c23107128a39350674dbb13bc0c729da9a71) 0
0Similar properties For Sale nearby
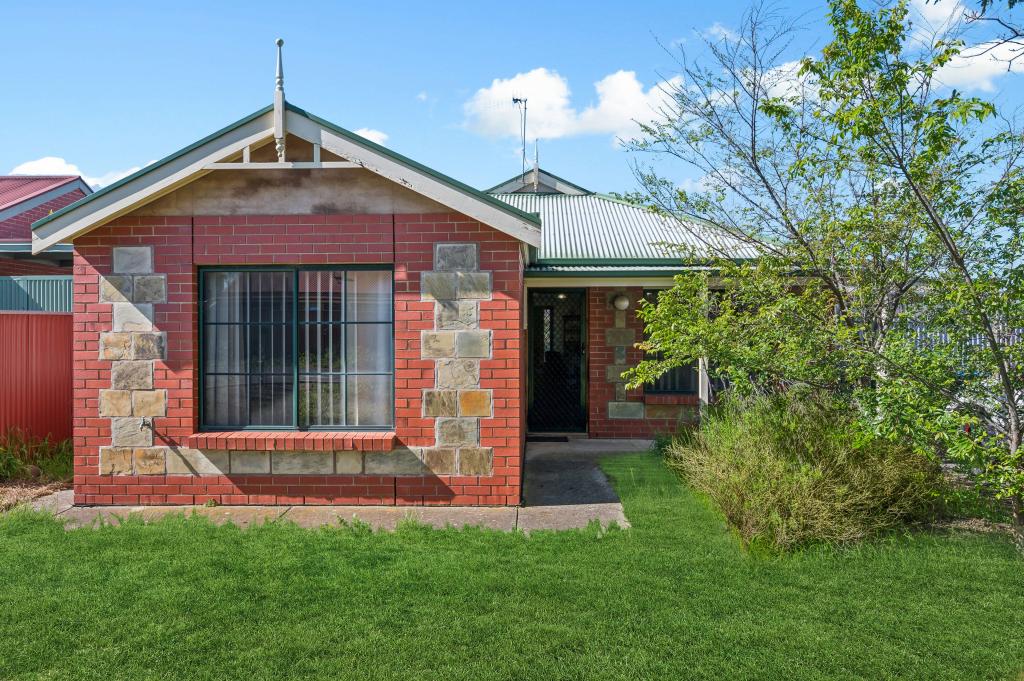
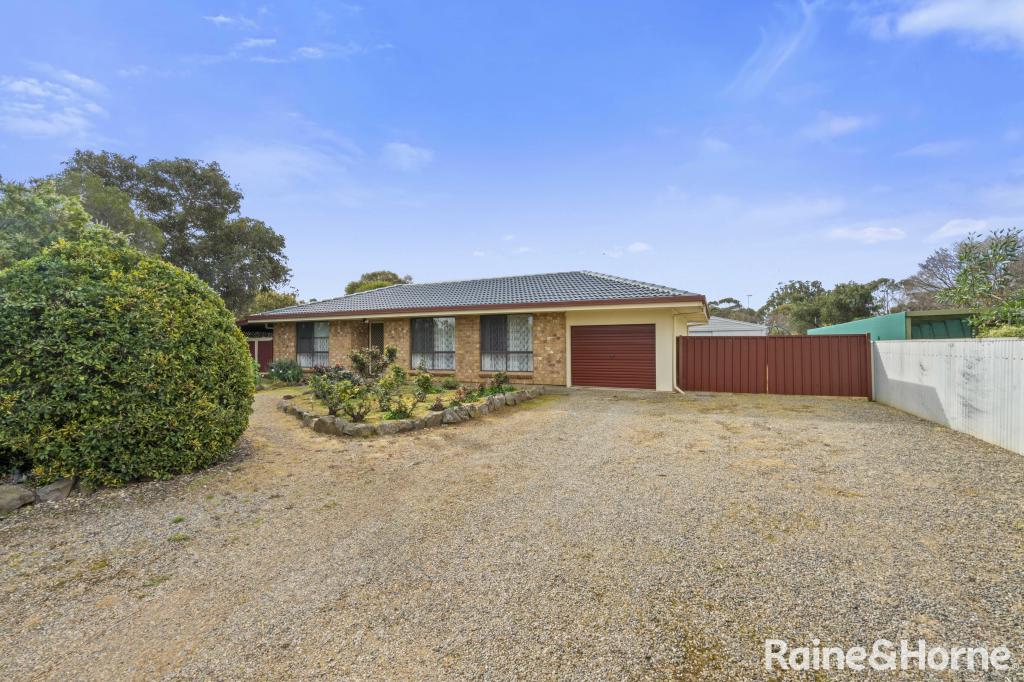
See more properties for sale nearby
 0
0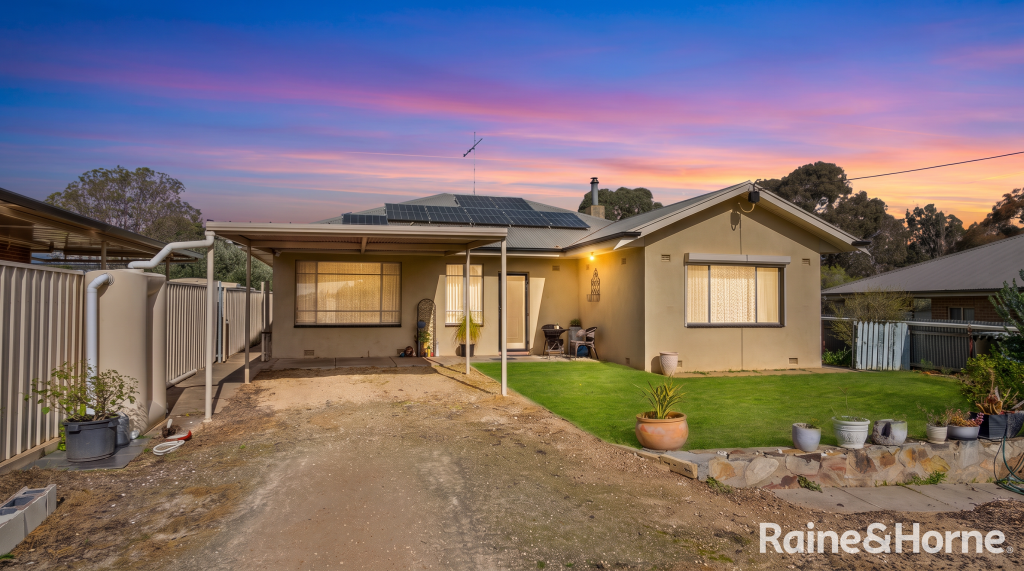 0
0

 0
0
Similar properties For Rent nearby
See more properties for rent nearby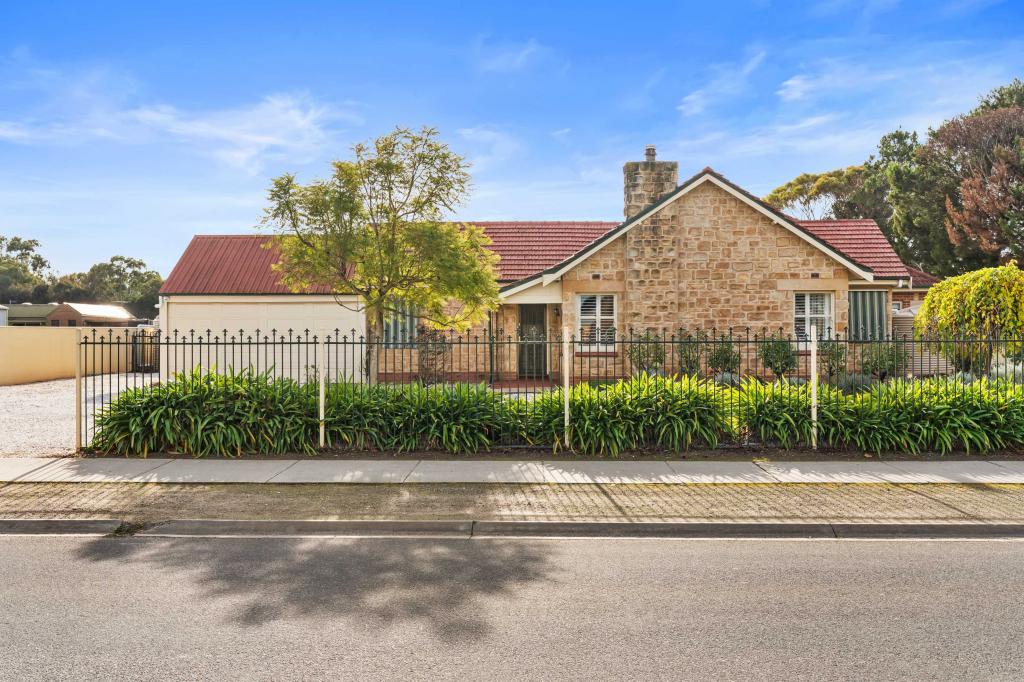 0
0 0
0
About Strathalbyn 5255
The size of Strathalbyn is approximately 117.0 square kilometres. There are 26 parks, covering nearly 1.0% of the total area. The population of Strathalbyn in 2016 was 6504 people. By 2021 the population was 7246 showing a population growth of 11.4% in the area during that time. The predominant age group in Strathalbyn is 60-69 years. Households in Strathalbyn are primarily childless couples and are likely to be repaying $1400 - $1799 per month on mortgage repayments. In general, people in Strathalbyn work in a trades occupation.In 2021, 76.70% of the homes in Strathalbyn were owner-occupied compared with 73.20% in 2016.
Strathalbyn has 4,535 properties. Over the last 5 years, Houses in Strathalbyn have seen a 83.17% increase in median value, while Units have seen a 115.13% increase. As at 31 August 2026:
- The median value for Houses in Strathalbyn is $858,519 while the median value for Units is $534,962.
- Houses have a median rent of $635 while Units have a median rent of $280.
Suburb Insights for Strathalbyn 5255
Market Insights
Strathalbyn Trends for Houses
N/A
N/A
View TrendN/A
N/A
Strathalbyn Trends for Units
N/A
N/A
View TrendN/A
N/A
Neighbourhood Insights
© Copyright 2026. RP Data Pty Ltd trading as Cotality (Cotality). All rights reserved. No reproduction, distribution, or transmission of the copyrighted materials is permitted. The information is deemed reliable but not guaranteed.
While Cotality uses commercially reasonable efforts to ensure the Cotality Data is current, Cotality does not warrant the accuracy, currency or completeness of the Cotality Data and to the full extent permitted by law excludes all loss or damage howsoever arising (including through negligence) in connection with the Cotality Data.
This product uses cookies and other similar technologies to improve and customise your browsing experience, to tailor content and adverts, and for analytics and metrics regarding visitor usage on this product and other media. We may share cookie and analytics information with third parties for the purposes of advertising. By continuing to use our website, you consent to cookies being used. View our Privacy Policy here.
X
