
3 Stoddart StreetStrathalbyn SA 5255

Property Details for 3 Stoddart St, Strathalbyn
3 Stoddart St, Strathalbyn is a 3 bedroom, 1 bathroom House with 1 parking spaces and was built in 2003. The property has a land size of 477m2 and floor size of 115m2. While the property is not currently for sale or for rent, it was last sold in September 2026. There are other 3 bedroom House sold in Strathalbyn in the last 12 months.
Last Listing description (October 2026)
Some homes put you near the good life. 3 Stoddart Street makes it your front yard, claiming a leafy Strathalbyn position just steps from the Angas River and barely a beat from the town's storybook heart.
Built in 2003, a reproduction brick faade gives little away about just how easy life gets beyond it, where a flexible footprint leaves plenty of room to come together, spread out, and shift gears as life demands.
The main living zone gets straight to the point, living and dining come together in one social hub. A practical kitchen keeps everything within reach, with adjoining laundry perfectly placed to moonlight as a butler's pantry when extra hands - and bench space - are called for.
Three generous bedrooms retreat to their own wing, joined by a three-way family bathroom that knows the morning rush is no time for bottlenecks.
Outdoors, a paved entertaining terrace has long lunches written all over it, while established gums bring shade and privacy and glimpses towards the Angas River serve as a very good reminder of exactly where you are.
A carport and additional off-street parking keep the practicalities covered, while ducted cooling, split-system reverse-cycle air conditioning, and ceiling fans make light work of the seasons.
The location does the rest. Step out for a walk along the river, wander into town for coffee, or make short work of the school run, with Strathalbyn's cafs, boutiques, schools and cellar doors all close at hand. When the weekend calls for more, the Fleurieu coastline waits around 30 minutes south and Adelaide around 45 minutes north.
Room to grow, river to roam - there's nothing but the best to come.
More to love:
C2003 home on 462sqm
Quiet no-through road
Ducted evaporative cooling air-conditioning, plus split system to living
Ceiling fans
Carport parking
Rainwater tank
Garden shed
Built-in robes to two bedrooms
NBN ready
Specifications:
CT / 5993/845
Council / Alexandrina
Zoning / EN
Built / 2003
Land / 462m2 (approx.)
Frontage / 24.68m
Council Rates / $pa
Community Rates / $pq
Community Manager /
Emergency Services Levy / $pa
SA Water / $pq
Estimated rental assessment / Written rental assessment can be provided upon request
Nearby Schools / Eastern Fleurieu Strathalbyn R-6 Campus, Eastern Fleurieu Strathalbyn 7-12 Campus, Eastern Fleurieu R-12 School,
Disclaimer: All information provided has been obtained from sources we believe to be accurate, however, we cannot guarantee the information is accurate and we accept no liability for any errors or omissions (including but not limited to a property's land size, floor plans and size, building age and condition). Interested parties should make their own enquiries and obtain their own legal and financial advice. Should this property be scheduled for auction, the Vendor's Statement may be inspected at any Harris Real Estate office for 3 consecutive business days immediately preceding the auction and at the auction for 30 minutes before it starts. RLA | 343103
Property History for 3 Stoddart St, Strathalbyn, SA 5255
- 22 Sep 2026Sold
- 08 Sep 2026Listed for Sale $630,000 - $660,000
- 25 Jun 2025Listed for Sale SOLD BY NICK GROSVENOR

Recent sales nearby
See more recent sales nearby/assets/perm/mjosxsy3gei6pa3zf4d54squlq?signature=234d3d5885921c2fae2d34c1df95abc088ce99ce360bc7d32ce5fbb32f8f0363) 0
0/assets/perm/c3flpzdqs4i63gtx454d4hr7qe?signature=7563dd6023c625e8c9634896a9f961d57f4a37fb860c6e20a2063d0cc3df9d3a) 0
0
Similar properties For Sale nearby
See more properties for sale nearby
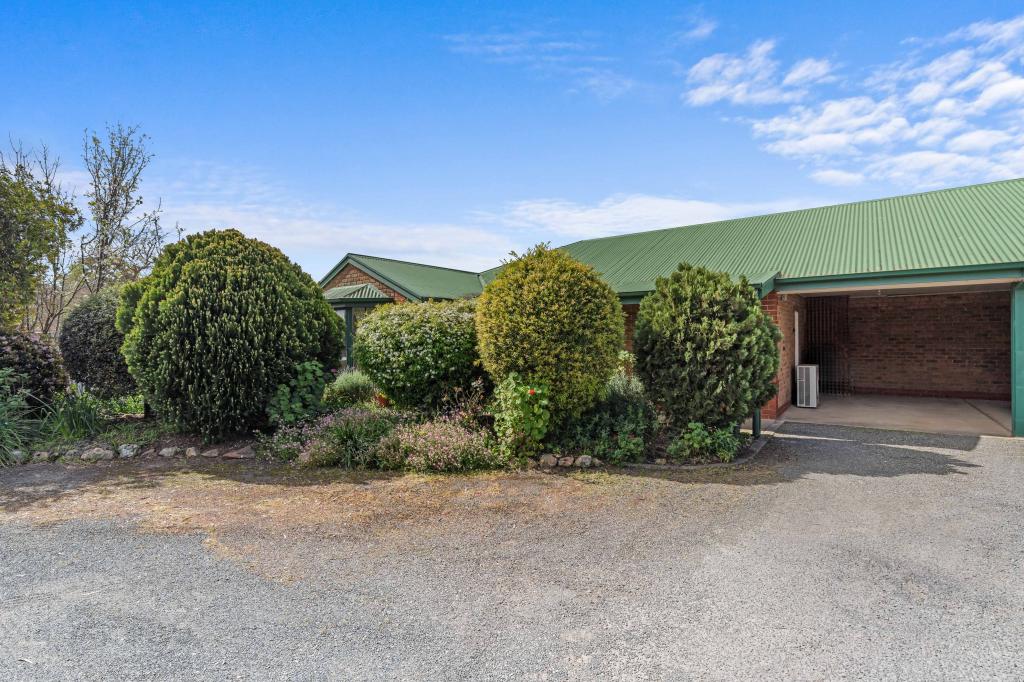 0
0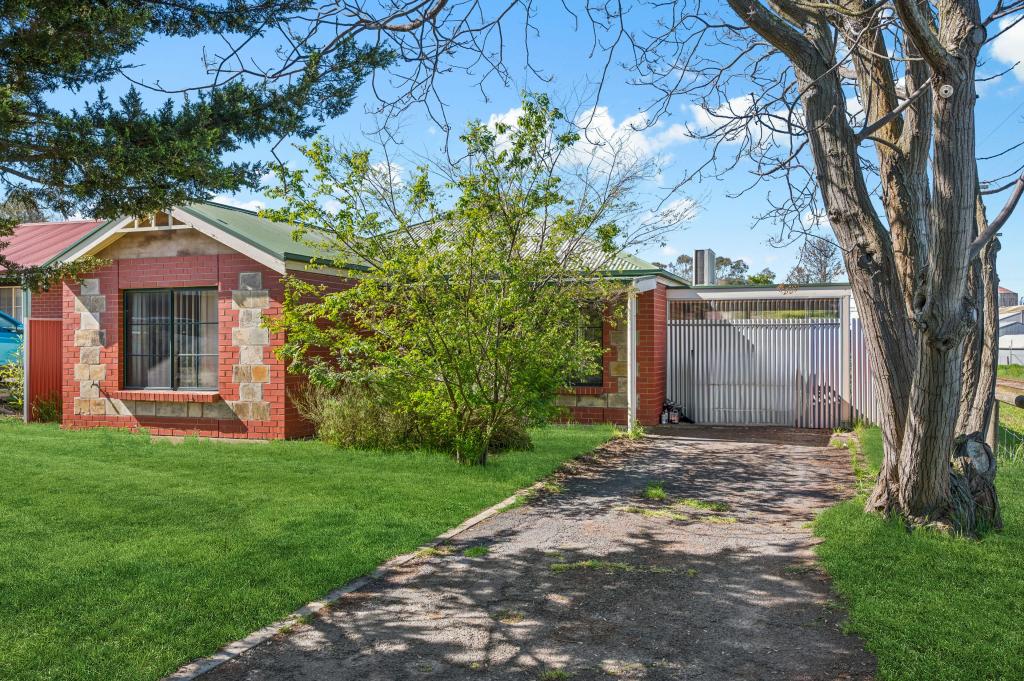 0
0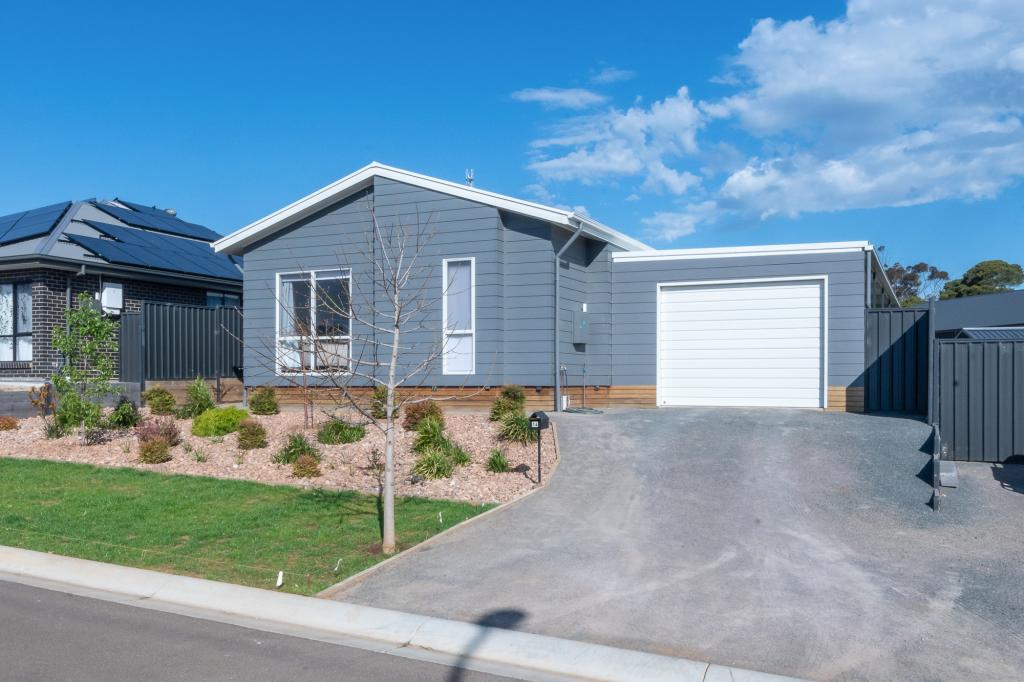 0
0
Similar properties For Rent nearby
See more properties for rent nearby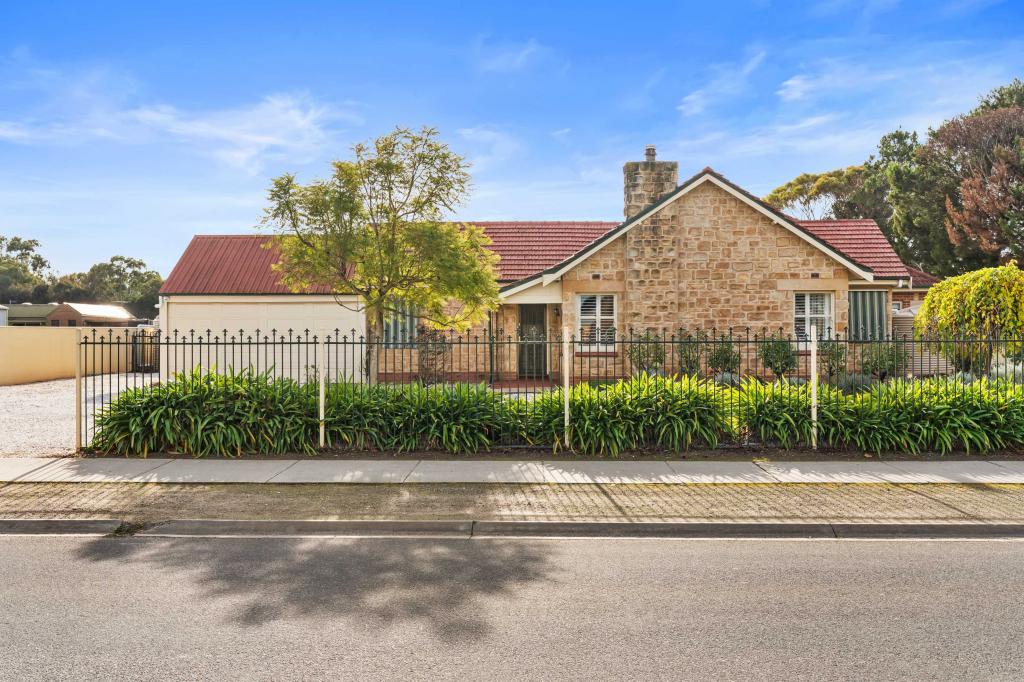 0
0 0
0

About Strathalbyn 5255
The size of Strathalbyn is approximately 117.0 square kilometres. There are 26 parks, covering nearly 1.0% of the total area. The population of Strathalbyn in 2016 was 6504 people. By 2021 the population was 7246 showing a population growth of 11.4% in the area during that time. The predominant age group in Strathalbyn is 60-69 years. Households in Strathalbyn are primarily childless couples and are likely to be repaying $1400 - $1799 per month on mortgage repayments. In general, people in Strathalbyn work in a trades occupation.In 2021, 76.70% of the homes in Strathalbyn were owner-occupied compared with 73.20% in 2016.
Strathalbyn has 4,540 properties. Over the last 5 years, Houses in Strathalbyn have seen a 83.17% increase in median value, while Units have seen a 115.13% increase. As at 31 August 2026:
- The median value for Houses in Strathalbyn is $858,519 while the median value for Units is $534,962.
- Houses have a median rent of $635 while Units have a median rent of $280.
Suburb Insights for Strathalbyn 5255
Market Insights
Strathalbyn Trends for Houses
N/A
N/A
View TrendN/A
N/A
Strathalbyn Trends for Units
N/A
N/A
View TrendN/A
N/A
Neighbourhood Insights
© Copyright 2026. RP Data Pty Ltd trading as Cotality (Cotality). All rights reserved. No reproduction, distribution, or transmission of the copyrighted materials is permitted. The information is deemed reliable but not guaranteed.
While Cotality uses commercially reasonable efforts to ensure the Cotality Data is current, Cotality does not warrant the accuracy, currency or completeness of the Cotality Data and to the full extent permitted by law excludes all loss or damage howsoever arising (including through negligence) in connection with the Cotality Data.
This product uses cookies and other similar technologies to improve and customise your browsing experience, to tailor content and adverts, and for analytics and metrics regarding visitor usage on this product and other media. We may share cookie and analytics information with third parties for the purposes of advertising. By continuing to use our website, you consent to cookies being used. View our Privacy Policy here.
X
