
4A Fernbank TerraceStonyfell SA 5066
Property Details for 4a Fernbank Tce, Stonyfell
4a Fernbank Tce, Stonyfell is a 4 bedroom, 2 bathroom House with 2 parking spaces and was built in 2000. The property has a land size of 624m2 and floor size of 174m2. While the property is not currently for sale or for rent, it was last sold in April 2025.
Last Listing description (June 2025)
Inspired by the elegance of grandeur, French Provincial architecture and palatially proportioned for modern low maintenance living, this 2000's residence is tastefully built and styled, an entertainers' dream home in the heart of leafy Stonyfell. Magnificently appointed on rare flat block of 624 sqm (approx), the home creates lavish connections to outdoor living and is perfect for the most discerning lovers of an alfresco lifestyle, perfect for couples, downsizers and busy families.
Elevated from the street, set behind gorgeously landscaped cottage garden, the fresh clean lines and distinctive rendered white and grey faade of this home are complemented by a stylish interior with large picture windows and stunning polished timber flooring creating a spacious light-filled ambience.
The home flows past a spacious lounge and formal dining to an open-plan living area that is certain to inspire. The kitchen is a chef's delight with a generous island bench and storage space, all with vast open-plan familyand dining. Seamlessly the rear door folds back to provide an easy connection to an undercover alfresco area, perfect for entertaining all year round.
Meanwhile, the home has been cleverly designed to cater the needs of a number of situations, with three double bedrooms plus a study which can also be used as a bedroom or nursery for small families. All three bedrooms have been appointed with luxury bathroom and the master showcases retreat style accommodation with access to a private courtyard, WIR and sparkling ensuite.
Ideally located with St Peters Girls only a 10 min walk away. Enjoy coffee at local Taylor Blend Espresso and natural walks at Newland Park and Fergusson Reserve. Burnside Village, the hills and the CBD are only a short drive away.
Other features:
- Kitchen: generous storage and benchtop spaces; gas cooktop, European appliances
- Extensive storage spaces throughout
- Security system
- Ducted RC airconditioning throughout
- Low maintenance garden
- Garden shed
- Automatic watering system
- Zoned for Burnside Primary and Norwood International
Specifications
CT 5674/971
Zoning: Hills Neighbourhood
Council: City of Burnside
Council Rate: $2,023.75 pa
Water Rate (Supply + Sewer): $256.71 pq
ES Levy: $149.9 pa
Property History for 4a Fernbank Tce, Stonyfell, SA 5066
- 23 Apr 2025Sold for $1,648,000
- 11 Sep 2024Listed for Sale Sold
- 15 Aug 2023Sold for $1,600,000

Recent sales nearby
See more recent sales nearby/assets/perm/4r7r3x56nqi6nocsrft257ggbq?signature=69f36b716987e42094d8d9c8556872869b012296df23197bc64c2ef3254298ba) 0
0
/assets/perm/w6k74xdqnui63bu7jhtwu7ecwi?signature=f63be14e0d67d19495d04c82ecc3bdeeb2604b6b46840a28323056db64842723) 0
0/assets/perm/hbzztmn5dui6nnwpw5txmxq2ea?signature=716c4175f01416877c686ce41eb96f956d7f68b67dd7931856c36a79f5ce2551) 0
0

Similar properties For Sale nearby
See more properties for sale nearby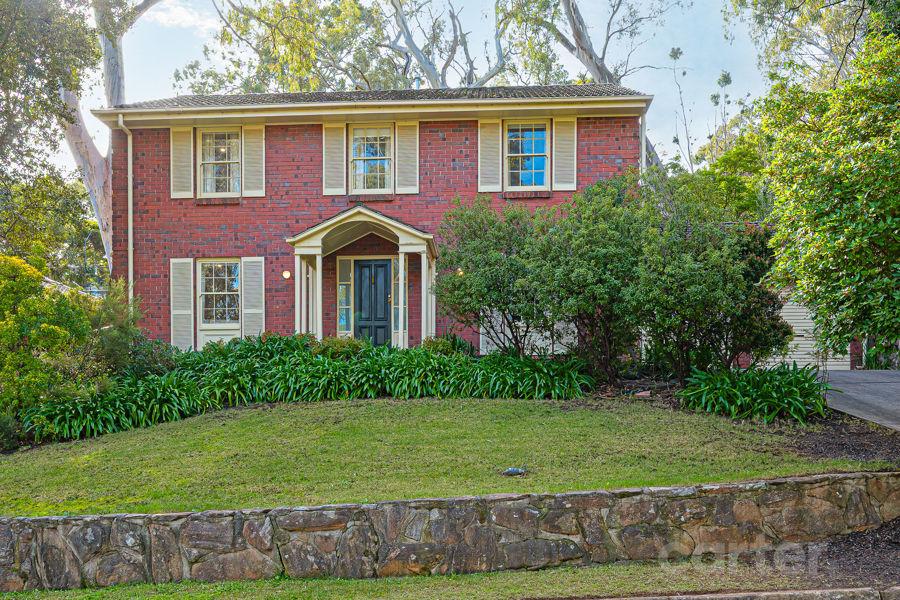 0
0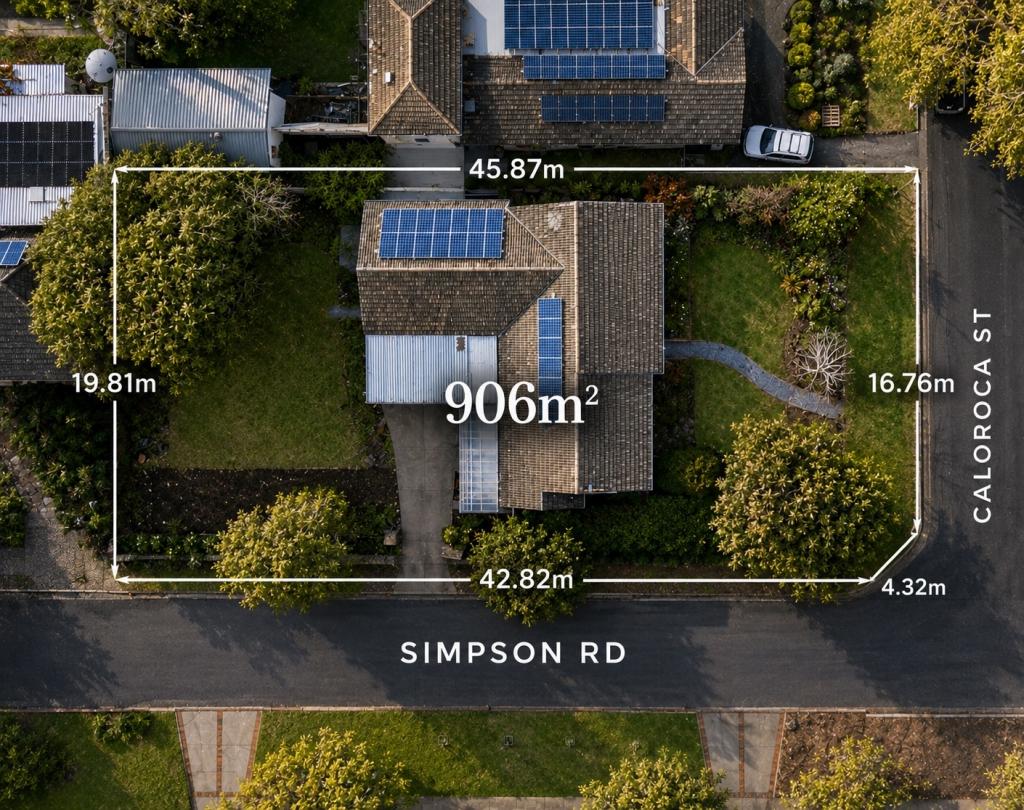 0
0
Similar properties For Rent nearby
See more properties for rent nearby 0
0
 0
0
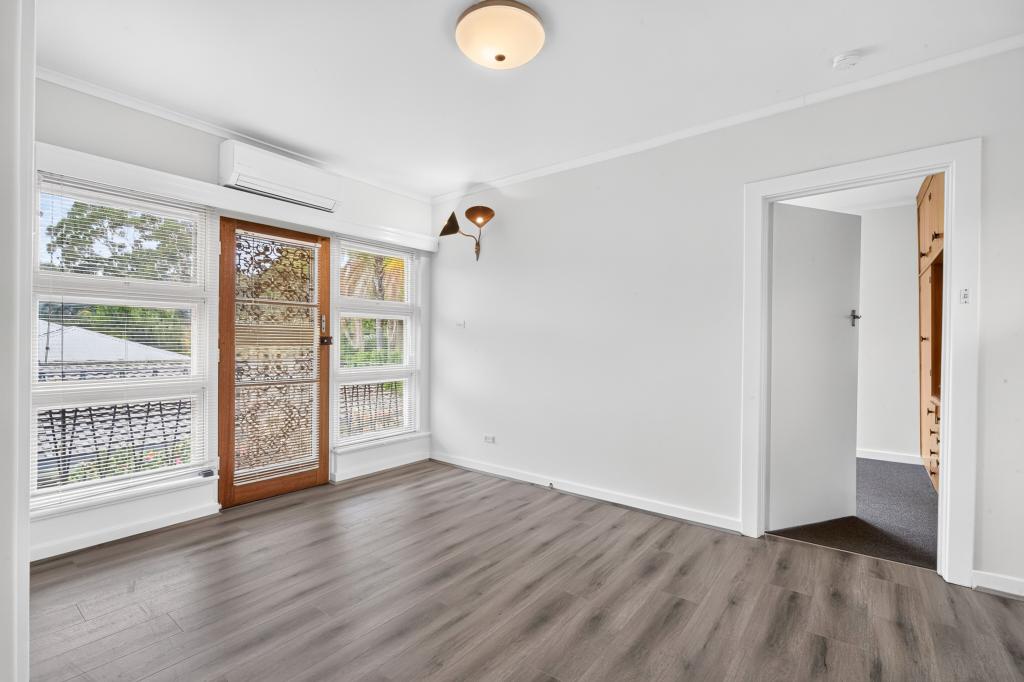 0
0
About Stonyfell 5066
The size of Stonyfell is approximately 1.3 square kilometres. There are 6 parks, covering nearly 8.0% of the total area. The population of Stonyfell in 2016 was 1209 people. By 2021 the population was 1266 showing a population growth of 4.7% in the area during that time. The predominant age group in Stonyfell is 10-19 years. Households in Stonyfell are primarily couples with children and are likely to be repaying $3000 - $3999 per month on mortgage repayments. In general, people in Stonyfell work in a professional occupation.In 2021, 91.40% of the homes in Stonyfell were owner-occupied compared with 92.30% in 2016.
Stonyfell has 524 properties. Over the last 5 years, Houses in Stonyfell have seen a 65.16% increase in median value, while Units have seen a 76.83% increase. As at 31 August 2026:
- The median value for Houses in Stonyfell is $1,899,444 while the median value for Units is $1,052,999.
- Houses have a median rent of $850.
Suburb Insights for Stonyfell 5066
Market Insights
Stonyfell Trends for Houses
N/A
N/A
View TrendN/A
N/A
Stonyfell Trends for Units
N/A
N/A
View TrendN/A
N/A
Neighbourhood Insights
© Copyright 2026. RP Data Pty Ltd trading as Cotality (Cotality). All rights reserved. No reproduction, distribution, or transmission of the copyrighted materials is permitted. The information is deemed reliable but not guaranteed.
While Cotality uses commercially reasonable efforts to ensure the Cotality Data is current, Cotality does not warrant the accuracy, currency or completeness of the Cotality Data and to the full extent permitted by law excludes all loss or damage howsoever arising (including through negligence) in connection with the Cotality Data.
This product uses cookies and other similar technologies to improve and customise your browsing experience, to tailor content and adverts, and for analytics and metrics regarding visitor usage on this product and other media. We may share cookie and analytics information with third parties for the purposes of advertising. By continuing to use our website, you consent to cookies being used. View our Privacy Policy here.
X
