
23 Ninth AvenueSt Peters SA 5069


Property Details for 23 Ninth Ave, St Peters
23 Ninth Ave, St Peters is a 4 bedroom, 3 bathroom House with 2 parking spaces and was built in 2013. The property has a land size of 729m2 and floor size of 378m2. While the property is not currently for sale or for rent, it was last transferred in June 2026. There are other 4 bedroom House sold in St Peters in the last 12 months.
Last Listing description (August 2026)
Superbly crafted by boutique builder Ralph Winkler and positioned upon an impressive allotment of approximately 730sqm in the highly sought after and prestigious suburb of St Peters, this exceptional bespoke residence delivers a masterclass in refined family living, offering an expansive build of approximately 497sqm where luxurious proportions, elegant design and premium finishes combine effortlessly across two magnificent levels.Behind its commanding faade lies a beautifully considered home, introduced by soaring 3M ceilings to the lower level and 2.7M upstairs, creating an immediate sense of scale, light and sophistication throughout.Designed with both functionality and indulgence in mind, the flexible floorplan caters effortlessly to families of all stages. The ground floor is anchored by a luxurious main bedroom suite complete with walk-in robe, decadent double ensuite with separate toilet and a freestanding bath, creating a true hotel-inspired retreat. A dedicated home office with custom built-in cabinetry further enhances the practicality of the layout, while the rear of the home unfolds into a breathtaking open-plan living and dining domain designed for effortless entertaining.At its heart, the designer two-pack kitchen showcases sparkling, stone benchtops, a striking waterfall island breakfast bar, premium European appliances and an exceptional walk-in pantry complete with second dishwasher and additional sink.Large expanses of glass seamlessly connect the interior living spaces with the alfresco entertaining area, complete with outdoor kitchen, BBQ facilities and caf blinds, all overlooking the stunning magnesium solar-heated swimming pool with waterfall feature and ambient lighting.Upstairs continues the home's commitment to luxury and versatility, offering a second master-style suite with walk-in robe and double ensuite, alongside two further double bedrooms serviced by a beautifully appointed central bathroom featuring double vanity, separate bath, shower and separate toilet. A spacious secondary living area, private balcony and dedicated theatre room with surround sound complete the upper level.Extensive storage has been thoughtfully integrated throughout the home, including multiple linen cupboards, built-in cabinetry to living areas and valuable under-stair storage.Further notable features include:Double glazed windows throughout8.58kW solar system with Fronius 8.2kW Phase InverterTesla Powerwall 13.5kWh batteryEV Ocular home charging systemZoned ducted air conditioning with two systemsGas cooktop and gas hot waterSecurity alarm systemDucted vacuumSolid core doors throughoutHeated towel rails in all bathroomsCeiling fans to bedrooms, living and alfresco areasThe oversized double garage offers additional workspace and storage capacity together with valuable drive-through rear access ideal for trailers or additional vehicles, while secure electric gates provide further off-street accommodation for two additional cars.A residence of exceptional quality, remarkable scale and timeless elegance, purpose-built to deliver an uncompromising lifestyle of luxury, comfort and entertaining excellence.Contact Paul Konistis or Alexi Broikos to secure this simply outstanding offering.
Property History for 23 Ninth Ave, St Peters, SA 5069
- 27 Jul 2026Transferred
- 05 Jun 2026Sold
- 28 May 2026Listed for Sale SOLD

Recent sales nearby
See more recent sales nearby/assets/perm/7hky6hednei6zawfjwqmytg6yq?signature=59ce08a88339bbfc2323b8d2a3e2e08c1c478057714927c1223d10edd749e960) 0
0/assets/perm/35meyr3bwyi6xavtdpbqgfbo64?signature=2dca69fc06dbe787b8e501a956afc1bf23d69a1e02de4e1529e6d2182760ed17) 0
0
Similar properties For Sale nearby
See more properties for sale nearby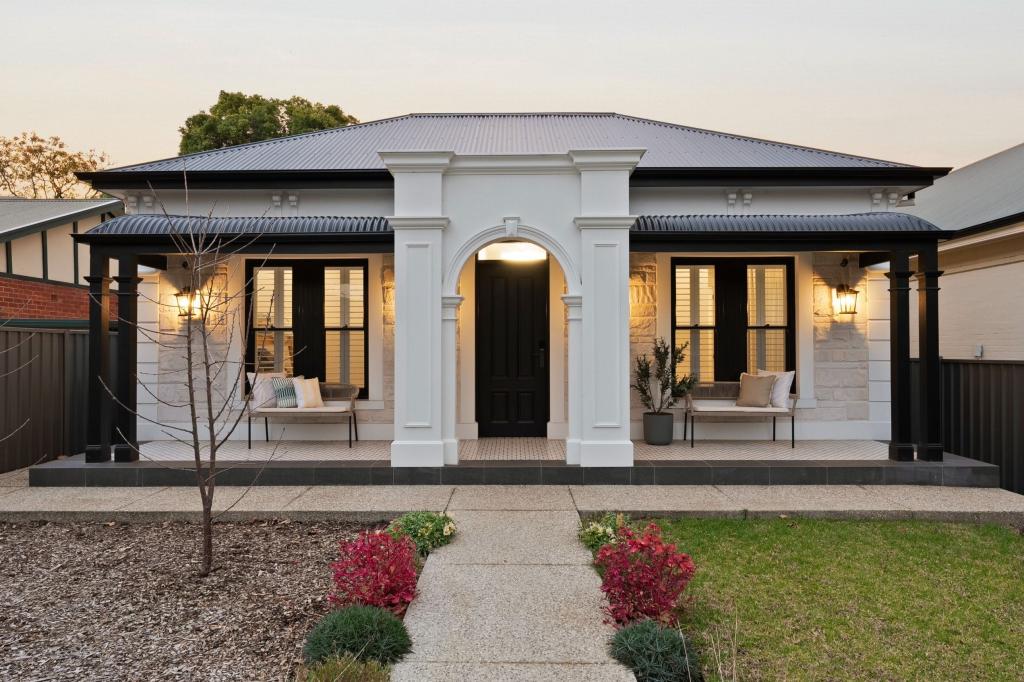 0
0
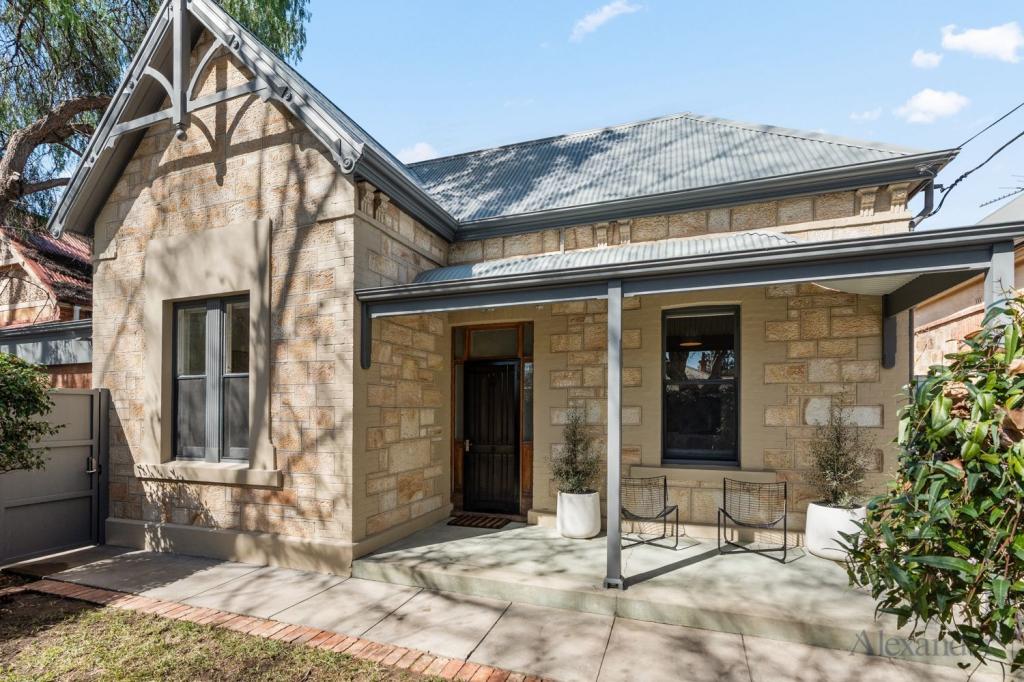 0
0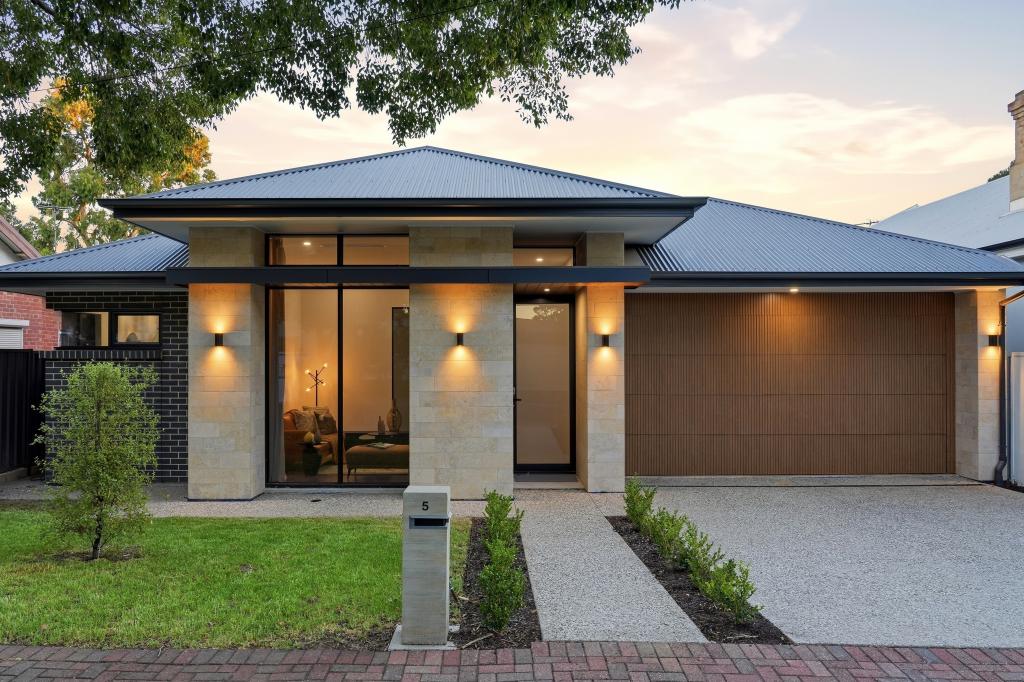 0
0
Similar properties For Rent nearby
See more properties for rent nearby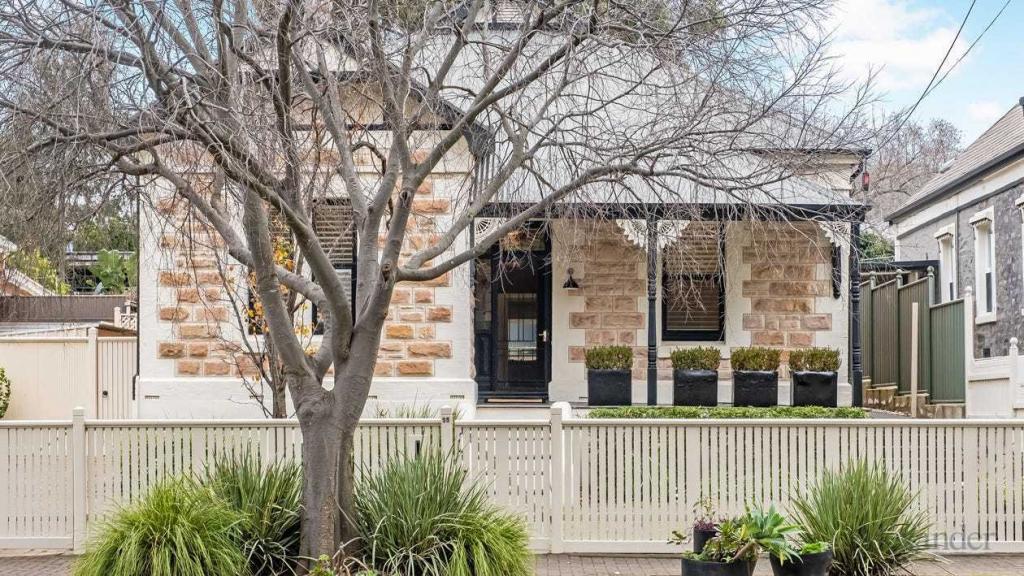 0
0

 0
0
About St Peters 5069
The size of St Peters is approximately 1.5 square kilometres. There are 8 parks, covering nearly 7.3% of the total area. The population of St Peters in 2016 was 3219 people. By 2021 the population was 3231 showing a population growth of 0.4% in the area during that time. The predominant age group in St Peters is 50-59 years. Households in St Peters are primarily couples with children and are likely to be repaying over $4000 per month on mortgage repayments. In general, people in St Peters work in a professional occupation.In 2021, 70.80% of the homes in St Peters were owner-occupied compared with 71.30% in 2016.
St Peters has 1,293 properties. Over the last 5 years, Houses in St Peters have seen a 65.07% increase in median value, while Units have seen a 75.29% increase. As at 31 July 2026:
- The median value for Houses in St Peters is $2,494,894 while the median value for Units is $635,020.
- Houses have a median rent of $900 while Units have a median rent of $500.
Suburb Insights for St Peters 5069
Market Insights
St Peters Trends for Houses
N/A
N/A
View TrendN/A
N/A
St Peters Trends for Units
N/A
N/A
View TrendN/A
N/A
Neighbourhood Insights
© Copyright 2026. RP Data Pty Ltd trading as Cotality (Cotality). All rights reserved. No reproduction, distribution, or transmission of the copyrighted materials is permitted. The information is deemed reliable but not guaranteed.
While Cotality uses commercially reasonable efforts to ensure the Cotality Data is current, Cotality does not warrant the accuracy, currency or completeness of the Cotality Data and to the full extent permitted by law excludes all loss or damage howsoever arising (including through negligence) in connection with the Cotality Data.
This product uses cookies and other similar technologies to improve and customise your browsing experience, to tailor content and adverts, and for analytics and metrics regarding visitor usage on this product and other media. We may share cookie and analytics information with third parties for the purposes of advertising. By continuing to use our website, you consent to cookies being used. View our Privacy Policy here.
X
