
47 Daly StreetSouth Plympton SA 5038
Property Details for 47 Daly St, South Plympton
Last Listing description (November 2022)
Elegant comfort coexists with functionality in this custom-designed Torrens Titled Home in a sought-after pocket in South Plympton. Light-filled interiors, soft tones and a commitment to quality fixtures and fittings make this a home even the most discerning buyers will fall in love with.
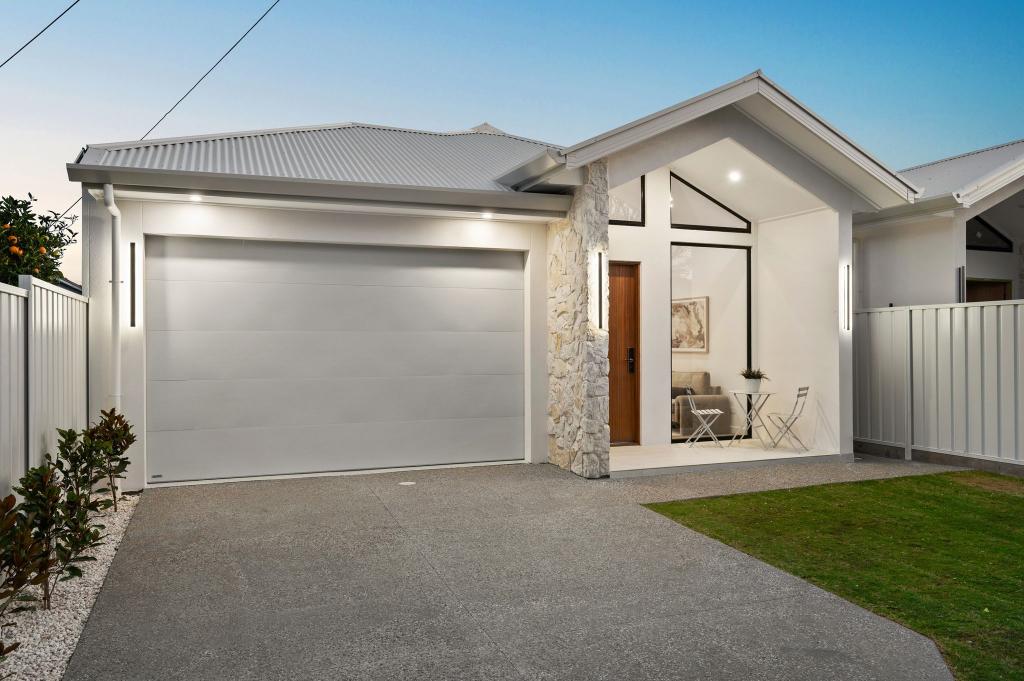
Sitting an equal distance from the city and the sea, this is a home that gives you the best of many worlds. The designers have conscientiously used available space to create a free-flowing, seamless floor plan from front to back. An immediate sense of style is created by the sandstone faade and exposed aggregate driveway, and this resonates through the home.
Entry is through the covered front porch into a grand front living area, where the three-metre-high ceiling gives a feeling of spatial excess. This would make a fantastic home office or even a media area for the kids. There's an alternative entry to the home through the double remote garage, which has an automatic panel door.
The features we love about this home include:
- The social centre of the home is the sprawling, open-plan kitchen, meals and family area with the three-metre-high raised ceiling. Luxury wall-to-wall tiles unify the space, which is drenched in natural light thanks to the large windows. There's plenty of space here for socialising, relaxing and entertaining family and friends!
- The deluxe, gourmet kitchen will please chefs of all abilities. There's ample cupboard and bench space, a large walk-in-pantry and beautiful pendant lighting for aesthetic affect. You'll love the stone benchtops and premium Westinghouse appliances, which include a 900mm five burner gas cooktop, an oven and a rangehood.
- Sliding glass doors lead out to the covered alfresco area with caf blinds and north facing, an ideal spot for outdoor dining and watching the kids enjoy the flat back yard.
- The sunny and airy North facing backyard/garden is easy to maintain, offering lawn and well-tended flower and vegetable beds. There's a garden shed and a rainwater tank, all made private by solid fencing.
- There's a second paved courtyard near the front living area.
- The four bedrooms all have premium floorboards, three of them have ceiling fans for all year-round comfort. Two of them have built-ins, while the master has a walk-in-robe and a designer ensuite. This sparkling bathroom enjoys a huge shower, quality tapware, a vanity and sparkling wall and floor tiles.
- The main bathroom shares a similar look, also featuring a powder area, a linen cupboard and a separate shower and bathtub.
- A handy internal laundry has extra storage and bench space.
- A 6.6-kilowatt solar panel ensures eco-efficiency.
- High performance 12.5KW Panasonic Ducted Reverse Cycle Air-conditioning with zoning control covers the entire home.
- There is LED lighting throughout.
- Automatic roller shutter on the windows facing west including kitchen area to keep you chilled during summer
- Custom made Day & Night Zebra blinds throughout
In a stunning, quiet location, you're just a short commute from Westfield Marion Shopping Centre, the beach and the centre of Adelaide. There's plenty of public transport within easy reach, and you can enjoy a luxury caf and restaurant lifestyle. Jervois Street Reserve is only one street away. Families will be happy to learn there are renowned schools nearby, including Emmaus Christian College and Plympton International College.
Ready for new owners today, please get in touch and begin your lifestyle upgrade right now!
Property History for 47 Daly St, South Plympton, SA 5038
- 21 Nov 2022Sold for $1,057,000
- 13 Oct 2022Listed for Sale SOLD PRIOR TO AUCTION
- 28 Sep 2017Sold for $335,000
Recent sales nearby
See more recent sales nearby/assets/perm/eabo2dg3zui6nmvlrn4fmzg2oa?signature=f6cb6f6275500818c398b39275a68681aa76192fd0f396caed59f48c79a3a322) 0
0
Similar properties For Sale nearby
See more properties for sale nearby
 0
0
 0
0 0
0Similar properties For Rent nearby
See more properties for rent nearby 0
0

 0
0
 0
0
About South Plympton 5038
The size of South Plympton is approximately 1.6 square kilometres. There are 4 parks, covering nearly 4.4% of the total area. The population of South Plympton in 2016 was 4174 people. By 2021 the population was 4721 showing a population growth of 13.1% in the area during that time. The predominant age group in South Plympton is 30-39 years. Households in South Plympton are primarily couples with children and are likely to be repaying $1800 - $2399 per month on mortgage repayments. In general, people in South Plympton work in a professional occupation.In 2021, 64.00% of the homes in South Plympton were owner-occupied compared with 65.30% in 2016.
South Plympton has 2,402 properties. Over the last 5 years, Houses in South Plympton have seen a 81.73% increase in median value, while Units have seen a 84.38% increase. As at 31 August 2026:
- The median value for Houses in South Plympton is $1,160,267 while the median value for Units is $605,943.
- Houses have a median rent of $670 while Units have a median rent of $540.
Suburb Insights for South Plympton 5038
Market Insights
South Plympton Trends for Houses
N/A
N/A
View TrendN/A
N/A
South Plympton Trends for Units
N/A
N/A
View TrendN/A
N/A
Neighbourhood Insights
© Copyright 2026. RP Data Pty Ltd trading as Cotality (Cotality). All rights reserved. No reproduction, distribution, or transmission of the copyrighted materials is permitted. The information is deemed reliable but not guaranteed.
While Cotality uses commercially reasonable efforts to ensure the Cotality Data is current, Cotality does not warrant the accuracy, currency or completeness of the Cotality Data and to the full extent permitted by law excludes all loss or damage howsoever arising (including through negligence) in connection with the Cotality Data.
This product uses cookies and other similar technologies to improve and customise your browsing experience, to tailor content and adverts, and for analytics and metrics regarding visitor usage on this product and other media. We may share cookie and analytics information with third parties for the purposes of advertising. By continuing to use our website, you consent to cookies being used. View our Privacy Policy here.
X
