
33 Wood StreetSouth Plympton SA 5038
Property Details for 33 Wood St, South Plympton
33 Wood St, South Plympton is a 4 bedroom, 2 bathroom House with 2 parking spaces and was built in 2003. The property has a land size of 700m2 and floor size of 272m2. While the property is not currently for sale or for rent, it was last sold in September 2025.
Last Listing description (September 2025)
Belynda Nairn proudly welcomes you to an extraordinary residence where timeless design meets luxurious family living. This magnificent bungalow promises space, comfort, and sophisti-cation at every turn - an address you will be proud to call home.
From the moment you step into the wide tiled entry hall, you are greeted by impressive high ceilings, ornate cornices, and ambient downlighting, setting a tone of understated grandeur. To the left, a refined formal lounge with a charming bay window and double doors offers a peaceful retreat, while to the right, the lavish master suite awaits - complete with a fully tiled ensuite and spacious walk-in robe.
A thoughtfully designed floorplan guides you through to a large, bespoke home office, featuring abundant built-in cabinetry and private sliding door access to the outdoors. Beyond, three addi-tional generously proportioned bedrooms, each with built-in robes to ensure family and guests are comfortably accommodated. The opulent oversized 3-way bathroom, fully tiled from floor to ceiling, epitomizes both luxury and functionality.
Comfort is paramount with ducted reverse cycle air-conditioning throughout, complemented by an impressive 5kw solar system that provides energy efficiency and reduces everyday living expenses.
Designed for year-round enjoyment, the vast all-weather entertaining pavilion boasts built-in fans and heaters, perfect for gatherings across all seasons. Beyond, a versatile external home office or rumpus room offers endless possibilities, while a large store room/workshop provides excellent additional space for hobbies or business pursuits.
Secure, low-maintenance, and impeccably landscaped, the outdoors features a double-length drive-through carport with an automatic panel lift door, secure automatic front gate, and expan-sive lawns ideal for children and pets. Evenings can be spent gathered around the bespoke firepit area, creating memories under the stars.
Offering a lifestyle of luxury, flexibility, and comfort, this exceptional residence is an opportunity not to be missed. Inspection is an absolute must - experience the prestige and possibilities this magnificent family home has to offer.
Very convenient location, walking distance to local shops, sporting facilities, public transport. Central to the beach and the City, major shopping only a short drive away. Everything a growing family needs is at your fingertips.
Property History for 33 Wood St, South Plympton, SA 5038
- 08 Sep 2025Sold for $1,665,000
- 06 May 2025Listed for Sale Under Contract by Belynda Nairn
- 14 May 1999Sold for $120,000

Recent sales nearby
See more recent sales nearby/assets/perm/vyu5ustqyui63oskoveieesbyq?signature=59345c75464ed0a672c1631af3d8d7156160bf40c1a140dc9814bb520819955e) 0
0
/assets/perm/c6qesfdqtui63f2ai72wg7w3t4?signature=e17541bcb1c14e06b927f29847b53da7b80cf3275956ae01a8fb5a65069bf22a) 0
0/assets/perm/3jmeo36rqyi6njxazpstijdv7a?signature=74430786c4b67e94b64bb6205646f5d236484f817e499785c542b6c6d3fe8e60) 0
0Similar properties For Sale nearby
See more properties for sale nearby
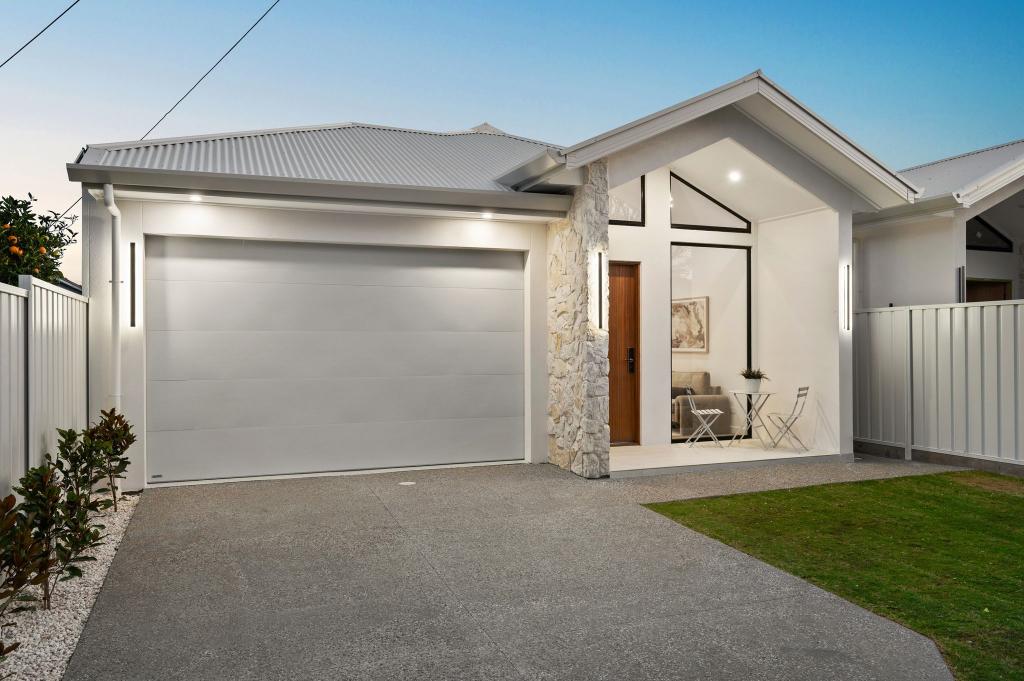 0
0
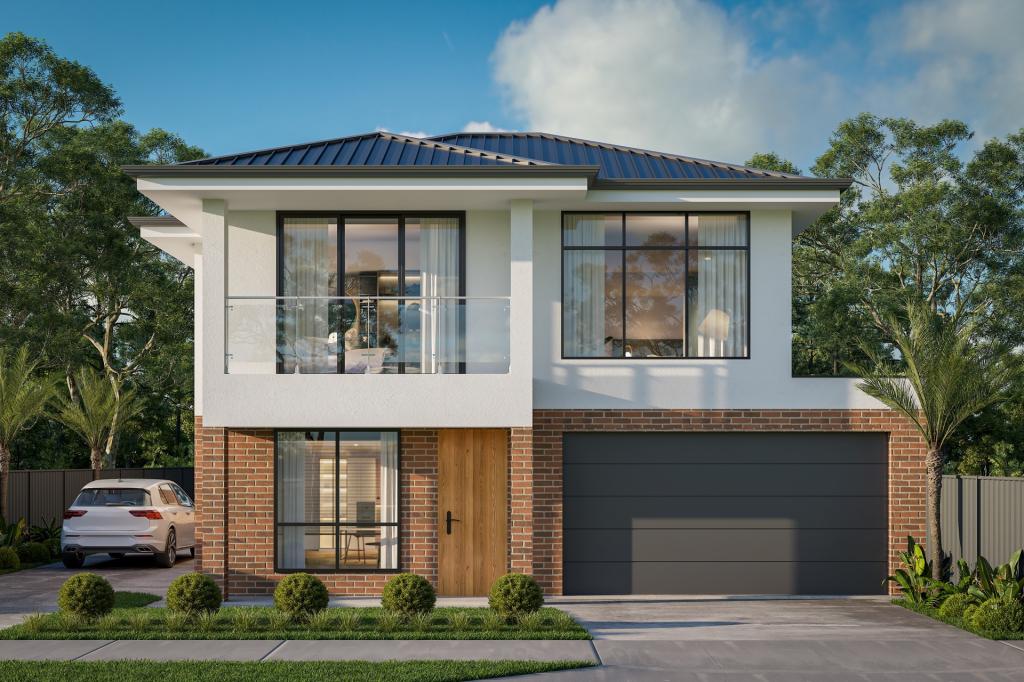 0
0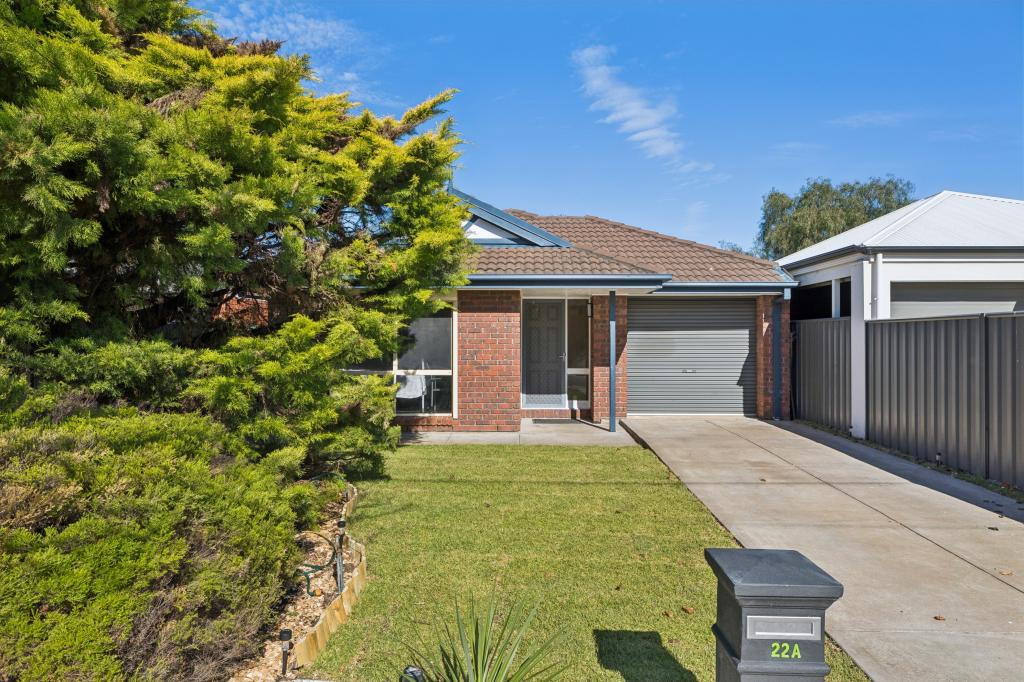 0
0Similar properties For Rent nearby
See more properties for rent nearby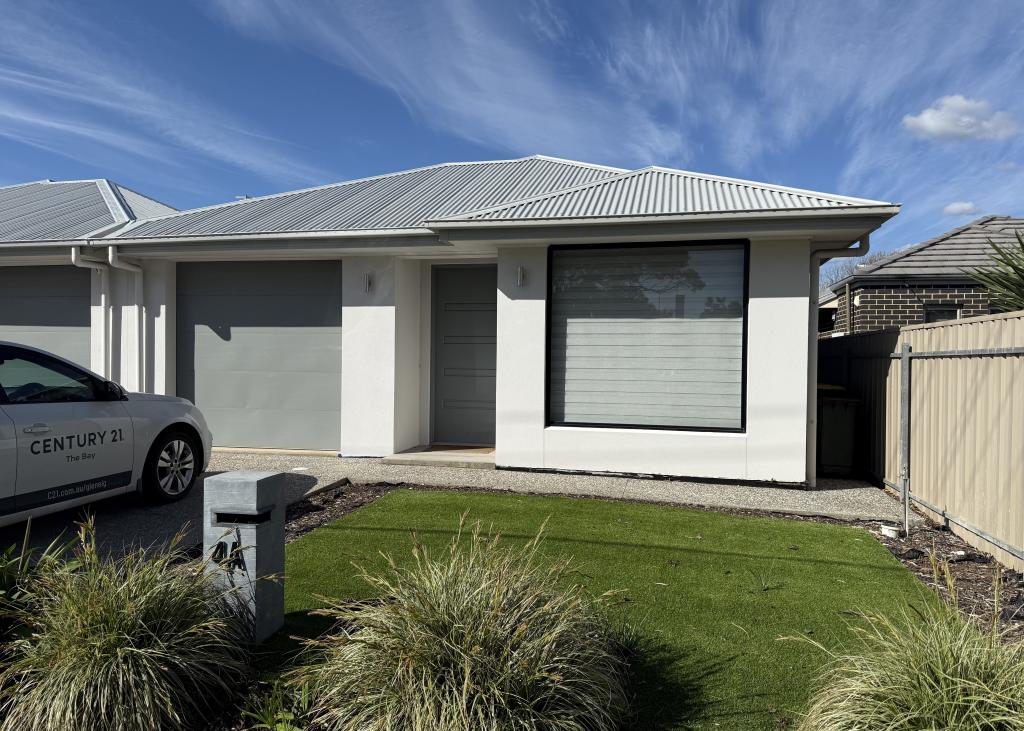 0
0

 0
0
 0
0
About South Plympton 5038
The size of South Plympton is approximately 1.6 square kilometres. There are 4 parks, covering nearly 4.4% of the total area. The population of South Plympton in 2016 was 4174 people. By 2021 the population was 4721 showing a population growth of 13.1% in the area during that time. The predominant age group in South Plympton is 30-39 years. Households in South Plympton are primarily couples with children and are likely to be repaying $1800 - $2399 per month on mortgage repayments. In general, people in South Plympton work in a professional occupation.In 2021, 64.00% of the homes in South Plympton were owner-occupied compared with 65.30% in 2016.
South Plympton has 2,403 properties. Over the last 5 years, Houses in South Plympton have seen a 81.73% increase in median value, while Units have seen a 84.38% increase. As at 31 August 2026:
- The median value for Houses in South Plympton is $1,160,267 while the median value for Units is $605,943.
- Houses have a median rent of $670 while Units have a median rent of $540.
Suburb Insights for South Plympton 5038
Market Insights
South Plympton Trends for Houses
N/A
N/A
View TrendN/A
N/A
South Plympton Trends for Units
N/A
N/A
View TrendN/A
N/A
Neighbourhood Insights
© Copyright 2026. RP Data Pty Ltd trading as Cotality (Cotality). All rights reserved. No reproduction, distribution, or transmission of the copyrighted materials is permitted. The information is deemed reliable but not guaranteed.
While Cotality uses commercially reasonable efforts to ensure the Cotality Data is current, Cotality does not warrant the accuracy, currency or completeness of the Cotality Data and to the full extent permitted by law excludes all loss or damage howsoever arising (including through negligence) in connection with the Cotality Data.
This product uses cookies and other similar technologies to improve and customise your browsing experience, to tailor content and adverts, and for analytics and metrics regarding visitor usage on this product and other media. We may share cookie and analytics information with third parties for the purposes of advertising. By continuing to use our website, you consent to cookies being used. View our Privacy Policy here.
X
