
3/1 Mavis AvenueSouth Plympton SA 5038


Property Details for 3/1 Mavis Ave, South Plympton
3/1 Mavis Ave, South Plympton is a 2 bedroom, 1 bathroom Unit with 1 parking spaces and was built in 1971. The property has a land size of 106m2 and floor size of 72m2. While the property is not currently for sale or for rent, it was last sold in September 2026. There are other 2 bedroom Unit sold in South Plympton in the last 12 months.
Last Listing description (September 2026)
Stunning unit presented by Shane Moore and Harcourts - Welcome to 3/1 Mavis Avenue South Plympton.
Turnkey perfection meets an unbeatable blue-chip lifestyle. Positioned in a highly sought-after area, this immaculately renovated, single-level unit is the ultimate find for first-home buyers, downsizers, or savvy investors seeking high-yield potential.
Light-Filled Designer Living
From the moment you step inside, you are greeted by a bright, warm, and expansive open-plan lounge and dining area. The interior boasts a chic neutral palette, easy-care premium new flooring throughout, and large windows that flood the home with gorgeous sunshine. Comfort is assured year-round with split-system reverse-cycle air conditioning and ceiling fans.
Gourmet Efficiency
The sleek, updated kitchen is a chef's delight, overlooking the main living area to maintain a seamless aesthetic. It features extensive bench space, premium finishes and breakfast bar.
Rest and Refresh
Two generous bedrooms offer flexible living arrangements. The oversized master bedroom serves as a spacious retreat with floor to ceiling built-in robes. The second bedroom easily accommodates a double bed, making it ideal for guests, children, or a quiet home office. Both rooms share a pristine, well-kept bathroom complete with a separate shower and bathtub. A separate laundry provides direct outdoor access for everyday convenience.
Your Private Outdoor Sanctuary
Rare for unit living, the property features a generous, fenced private rear yard. Lined with established trees for ultimate privacy and seclusion, this secure space is perfect for entertaining guests or firing up the barbecue.
Unmatched Blue-Chip Location
Leave the car at home in your private carport (with additional space for a second vehicle). You are located just metres from the South Plympton tram station and major bus routes on Cross and Marion Roads.
Renovated & Turnkey: Fully updated single-level layout with no stairs for easy, lifetime access.
South-Facing Aspect: Living area and master bedroom overlook central courtyard/lawn area.
Gourmet Kitchen: Modernised workspace equipped with upright oven/cooktop.
Private Courtyard: Spacious, secure rear yard surrounded by established trees.
Climate Control: Reverse-cycle split-system air conditioning plus ceiling fans.
Parking: Single carport plus an allocated second vehicle space.
Transit-Centric: Less than 100 metres to tram and bus stops for effortless CBD or beach commuting.
Commute: 10 minutes east to the Adelaide CBD, or 10 minutes west to the vibrant Glenelg coastline.
Walk: Stroll to the Anzac Highway shopping centre for daily essentials, visit local cafes, or walk to the iconic Highway Hotel for dinner and entertainment.
Property Details
Strata Title
Built: 1971
Council Rates: $1355 per annum
Emergency Services Levy: $122 per annum
SA Water Rates: $192 per quarter + 7.14% of group usage
Strata Fees: Admin/Sinking: $375 per quarter
Pet Policy: Small animal policy (subject to Strata approval)
Whether you're looking to buy your first home, invest for the future, or downsize to something more manageable, this stunning unit offers everything you need and more in a fantastic location.
Contact Shane Moore at Harcourts today for more information on this exceptional property.
Property History for 3/1 Mavis Ave, South Plympton, SA 5038
- 17 Sep 2026Sold for $635,000
- 02 Aug 2026Listed for Sale Sold by Shane Moore
- 25 Aug 2005Sold for $182,500

Recent sales nearby
See more recent sales nearby/assets/perm/65j63r56g4i6nfbbi7r3wbixya?signature=d4c6cb8795bdaff6c04904d55a5b8ae23aaf46cb6cb38dfaa324323ae8b15309) 0
0/assets/perm/zu6p2tmfyei6vi4yonkdgaebqi?signature=0df290facdd9e5c1f71abc847d07d2e6f9947e8078c7ebc5d4d7c8588047fed5) 0
0
Similar properties For Sale nearby
See more properties for sale nearby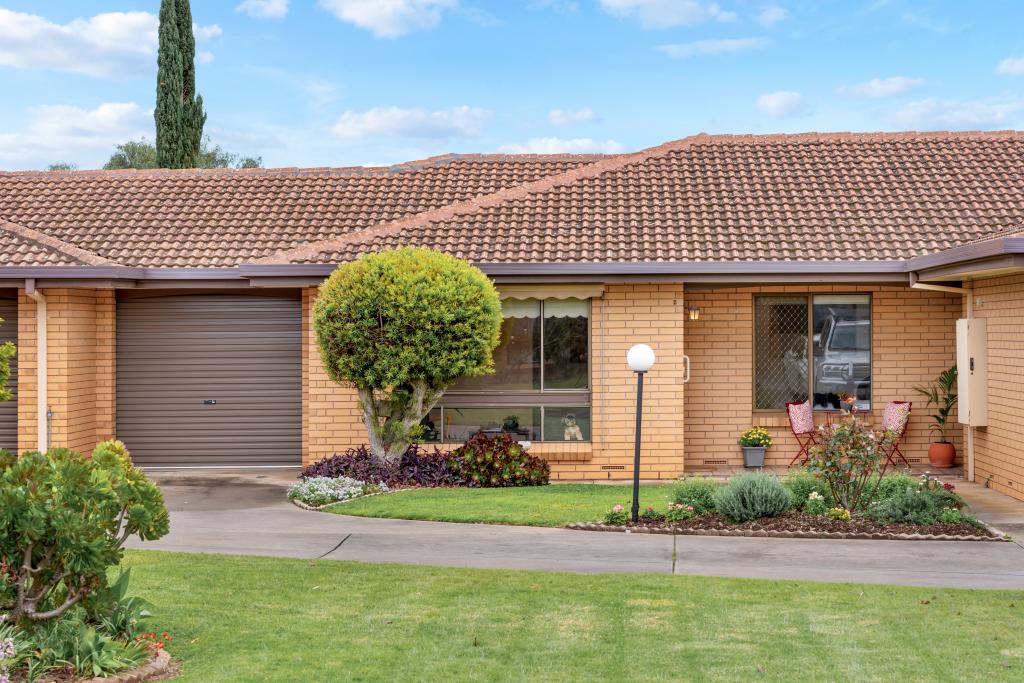 0
0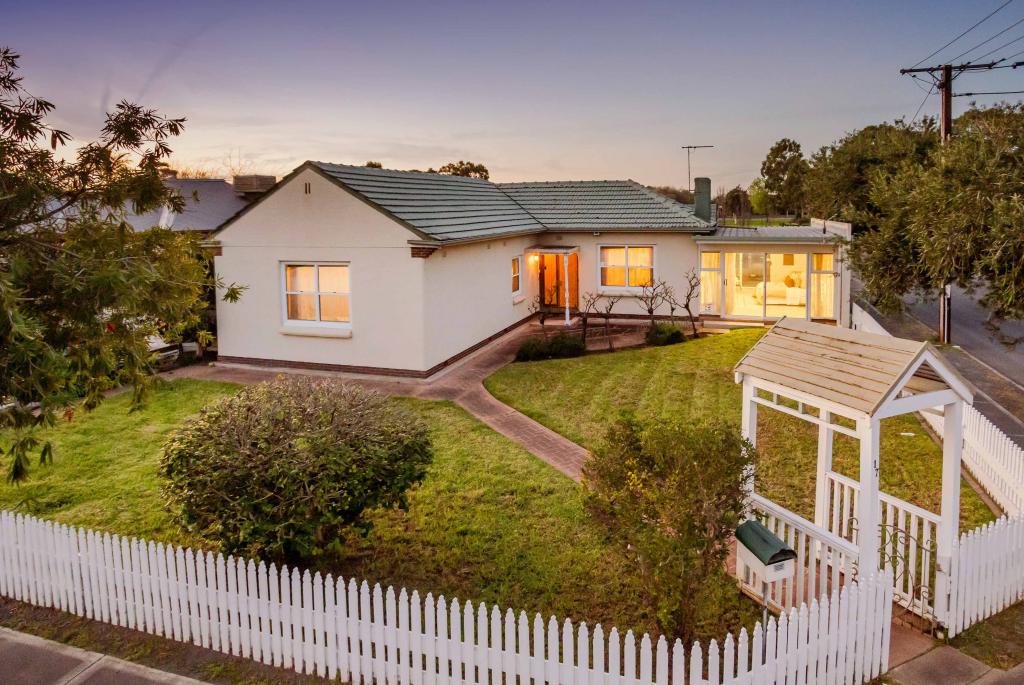 0
0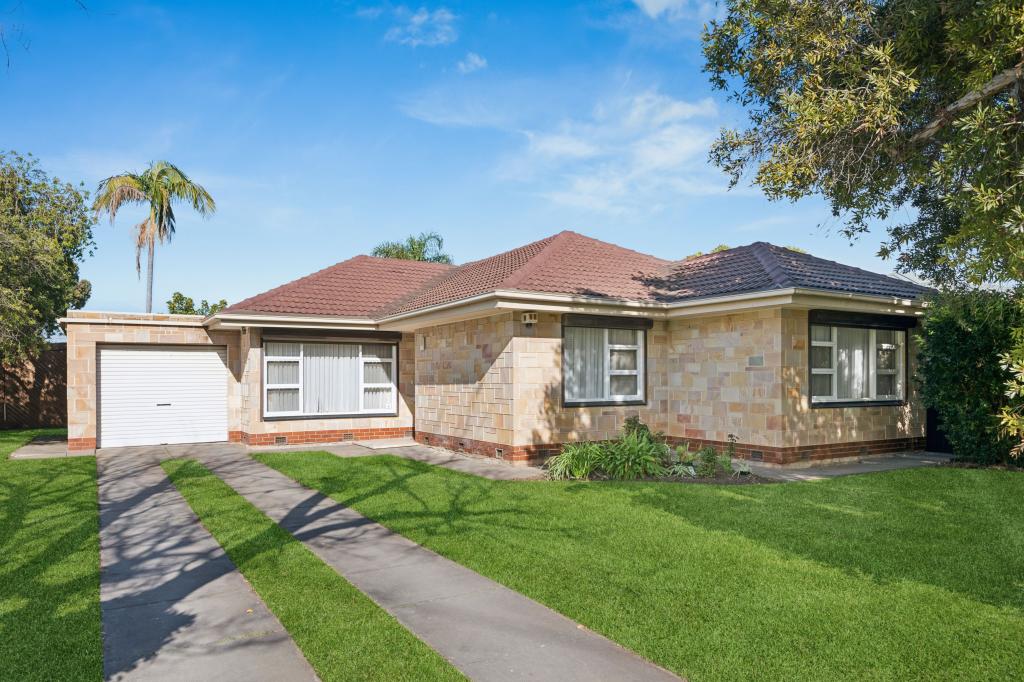 0
0

Similar properties For Rent nearby
See more properties for rent nearby 0
0
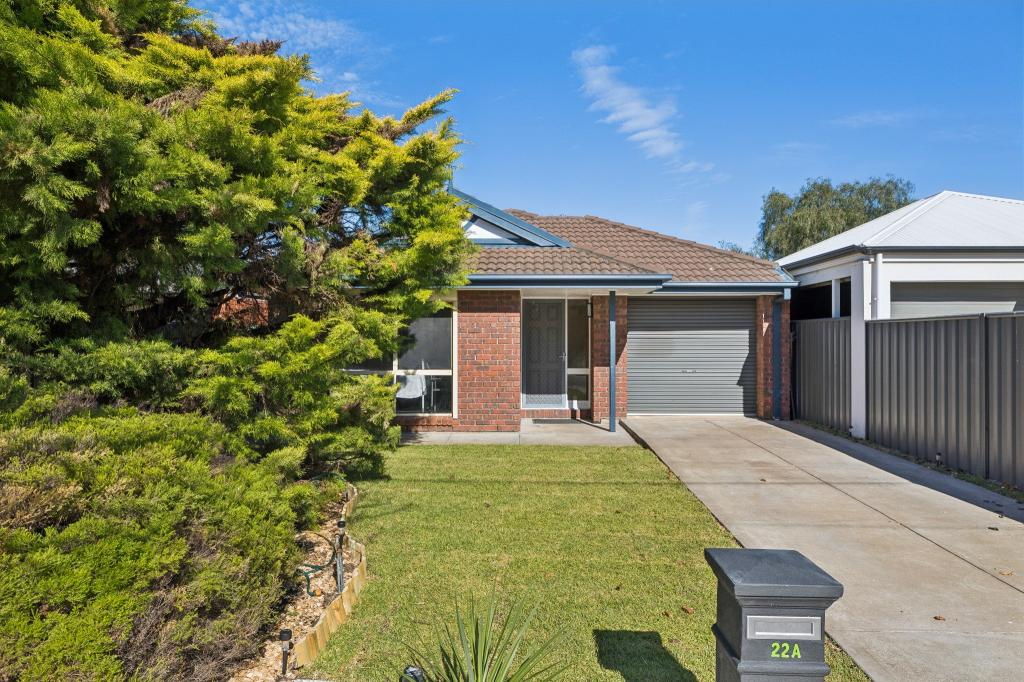 0
0About South Plympton 5038
The size of South Plympton is approximately 1.6 square kilometres. There are 4 parks, covering nearly 4.4% of the total area. The population of South Plympton in 2016 was 4174 people. By 2021 the population was 4721 showing a population growth of 13.1% in the area during that time. The predominant age group in South Plympton is 30-39 years. Households in South Plympton are primarily couples with children and are likely to be repaying $1800 - $2399 per month on mortgage repayments. In general, people in South Plympton work in a professional occupation.In 2021, 64.00% of the homes in South Plympton were owner-occupied compared with 65.30% in 2016.
South Plympton has 2,405 properties. Over the last 5 years, Houses in South Plympton have seen a 81.73% increase in median value, while Units have seen a 84.38% increase. As at 31 August 2026:
- The median value for Houses in South Plympton is $1,160,267 while the median value for Units is $605,943.
- Houses have a median rent of $670 while Units have a median rent of $540.
Suburb Insights for South Plympton 5038
Market Insights
South Plympton Trends for Houses
N/A
N/A
View TrendN/A
N/A
South Plympton Trends for Units
N/A
N/A
View TrendN/A
N/A
Neighbourhood Insights
© Copyright 2026. RP Data Pty Ltd trading as Cotality (Cotality). All rights reserved. No reproduction, distribution, or transmission of the copyrighted materials is permitted. The information is deemed reliable but not guaranteed.
While Cotality uses commercially reasonable efforts to ensure the Cotality Data is current, Cotality does not warrant the accuracy, currency or completeness of the Cotality Data and to the full extent permitted by law excludes all loss or damage howsoever arising (including through negligence) in connection with the Cotality Data.
This product uses cookies and other similar technologies to improve and customise your browsing experience, to tailor content and adverts, and for analytics and metrics regarding visitor usage on this product and other media. We may share cookie and analytics information with third parties for the purposes of advertising. By continuing to use our website, you consent to cookies being used. View our Privacy Policy here.
X
