
14 Winifred AvenueSouth Plympton SA 5038


Property Details for 14 Winifred Ave, South Plympton
14 Winifred Ave, South Plympton is a 3 bedroom, 1 bathroom House with 1 parking spaces and was built in 1952. The property has a land size of 677m2 and floor size of 116m2. While the property is not currently for sale or for rent, it was last sold in March 2026. There are other 3 bedroom House sold in South Plympton in the last 12 months.
Last Listing description (August 2026)
On Site Auction - BOUGHT FORWARD TO THURSDAY 5th February at 12:00pm
Set behind a classic red brick faade, this well-maintained home combines timeless character with generous proportions and flexible living spaces, offering an outstanding opportunity for families, professionals or investors.
The home opens to a welcoming formal living room, complete with split-system air conditioning, creating a comfortable and inviting space for everyday living. Neutral tones and tasteful styling complement the home's original charm while enhancing natural light throughout.
Accommodation includes three spacious bedrooms plus a study or optional fourth bedroom, ideal for growing families or those working from home. A centrally located bathroom services the home, while the layout ensures practical and functional living.
The kitchen and meals area blends functionality with character, featuring ample cabinetry, electric cooking and a standout original combustion-style oven, adding a unique focal point rarely found today. This space flows through to a light-filled sunroom with exposed brickwork and garden outlooks, offering an additional living zone or peaceful retreat.
Outside, the property enjoys a large, established backyard with manicured lawn, mature trees and paved walkways. A covered pergola provides an ideal setting for entertaining, while a lock-up garage and additional off-street parking complete this solid and appealing offering.
Comfortable now with scope to enhance, this is a home that delivers character, space and lifestyle in equal measure.
Property Highlights:
- Solid red brick home with timeless street appeal
- Three bedrooms plus study or optional fourth bedroom
- Formal living room with split-system air conditioning
- Functional kitchen with ample storage
- Unique original combustion-style oven feature
- Adjoining meals area to the kitchen
- Light-filled sunroom providing an additional living space
- Exposed brickwork adding character and warmth
- Central bathroom with bath and separate toilet
- Covered pergola ideal for outdoor entertaining
- Large established backyard with lawn and mature trees
- Lock-up garage with roller door
- Additional off-street parking available
- Built in 1952
- 677sqm (approx.) allotment
Ideally located, the property is zoned for Plympton Primary School and Plympton International College. It is also conveniently close to local parks, shops, cafs and public transport, offering easy everyday living.
For more information contact James Leo on 0408 408 009 or Amy Rozek on 0437 522 021.
Disclaimer - Every precaution has been taken to establish the accuracy of the material herein. Prospective purchasers should not confine themselves to the contents but should make their own enquiries to satisfy themselves in all respects. Ray White Flagstaff Hill will not accept any responsibility should any details prove to be incomplete or incorrect. RLA 284838.
Property History for 14 Winifred Ave, South Plympton, SA 5038
- 11 Mar 2026Sold for $1,284,000
- 28 Jan 2026Listed for Sale Auction - Price Guide $950,000
- 28 Nov 2013Listed for Rent - Price not available

Recent sales nearby
See more recent sales nearby/assets/perm/tmdxm3g7jai63krthe4gkcfmze?signature=9f98fa6b11d7f11a8408ef9d89b7511a959ec1d6ce6f301f1834d11c0d92a5db) 0
0

/assets/perm/m2ammgk2gmi6zdoiy7u7jonc2m?signature=71dd2a549ef1d137a7fbeaf9829d2b533388cd4800bd67e5c97b437b444b40c1) 0
0
Similar properties For Sale nearby
See more properties for sale nearby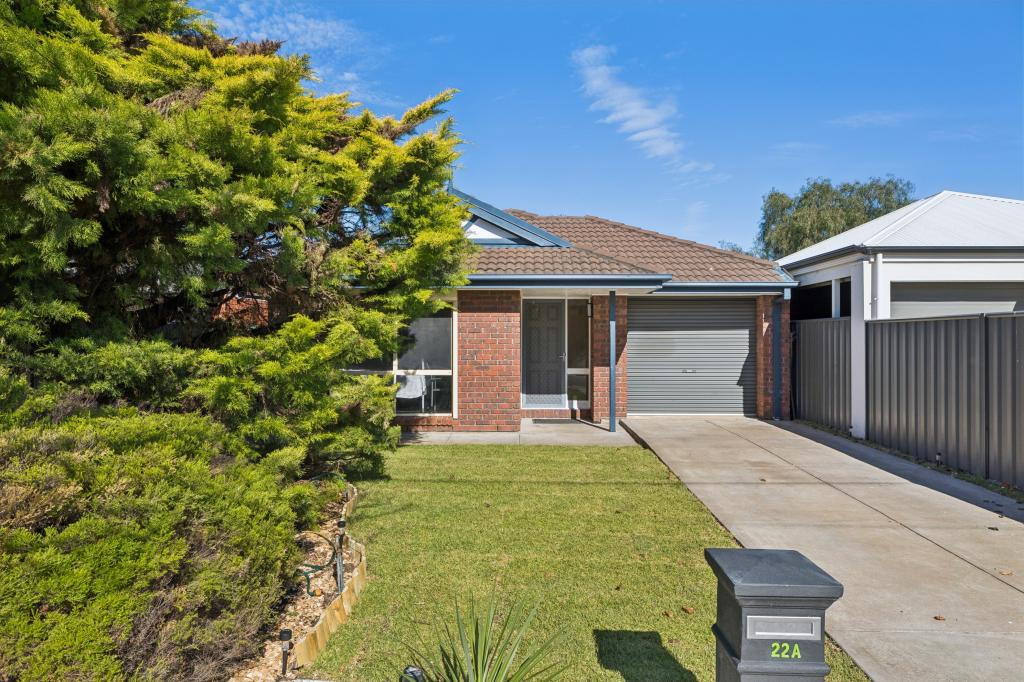 0
0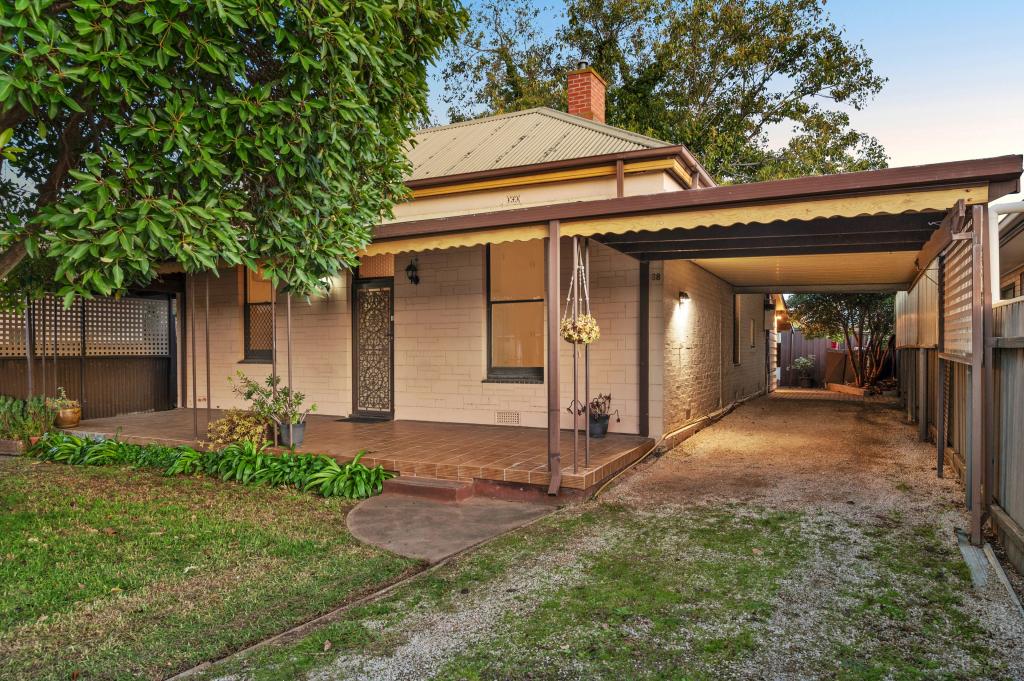 0
0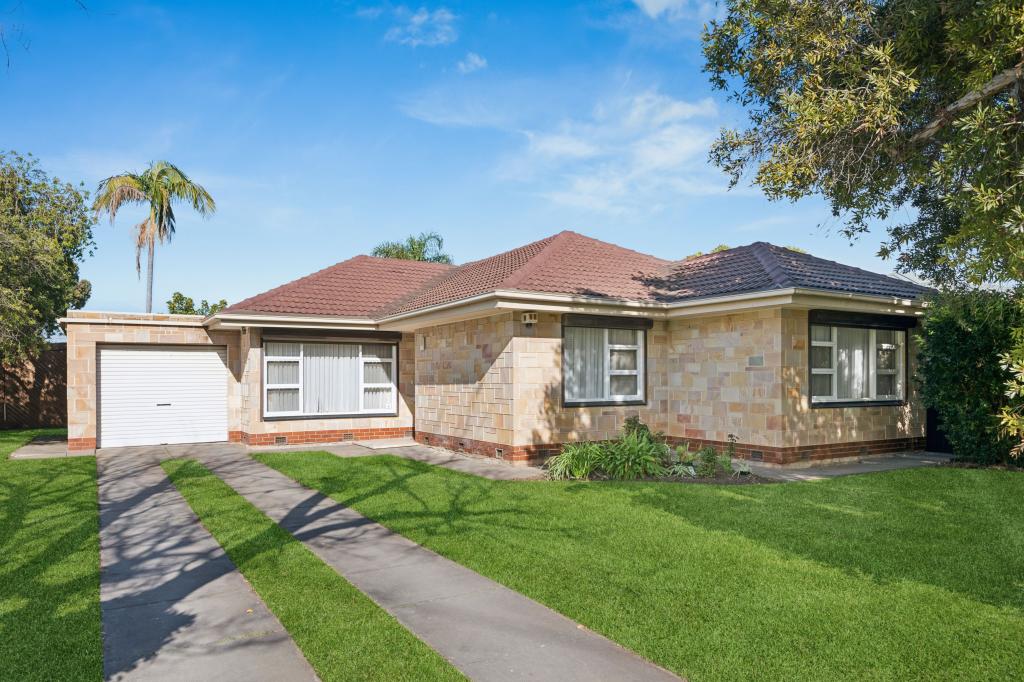 0
0

Similar properties For Rent nearby
See more properties for rent nearby 0
0
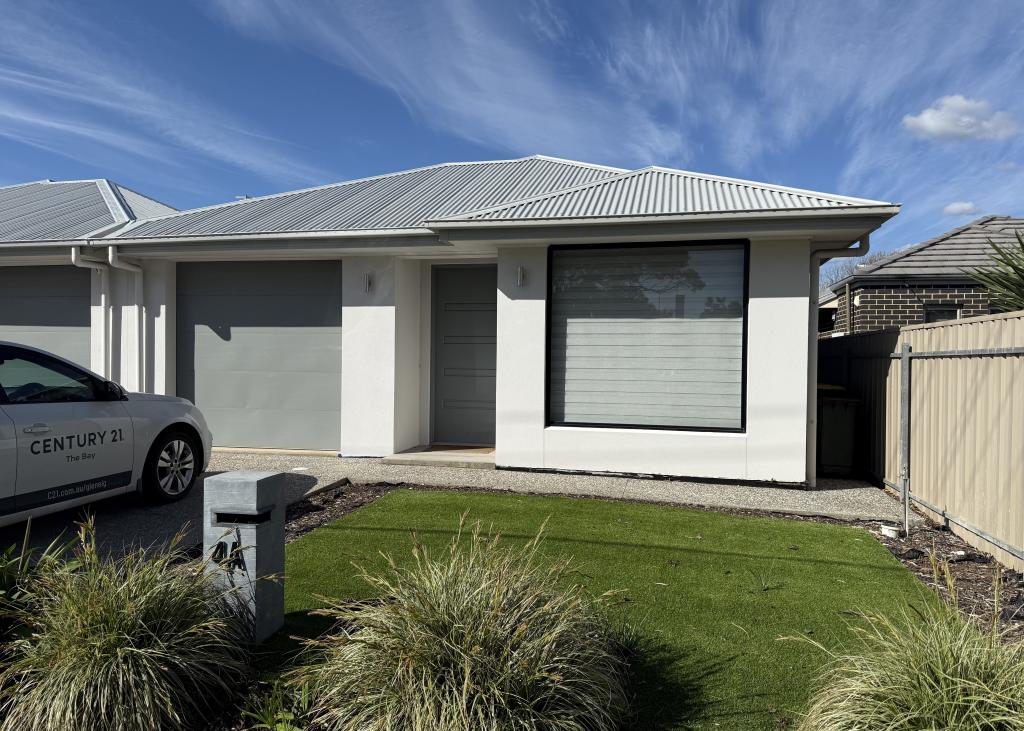 0
0

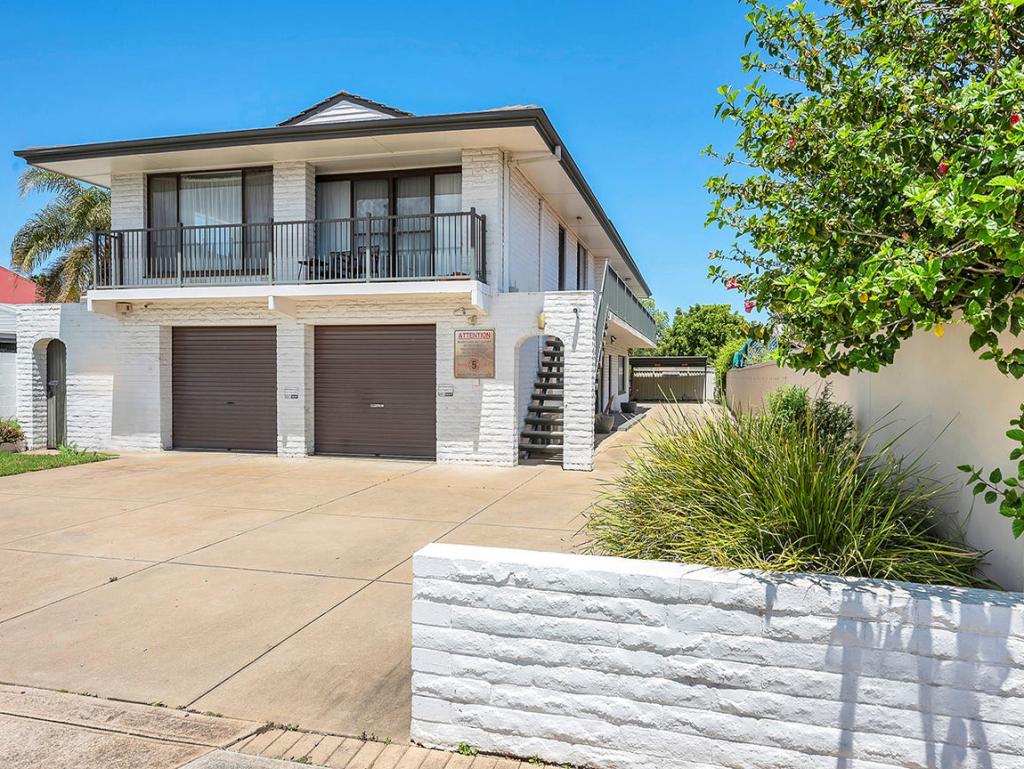 0
0
About South Plympton 5038
The size of South Plympton is approximately 1.6 square kilometres. There are 4 parks, covering nearly 4.4% of the total area. The population of South Plympton in 2016 was 4174 people. By 2021 the population was 4721 showing a population growth of 13.1% in the area during that time. The predominant age group in South Plympton is 30-39 years. Households in South Plympton are primarily couples with children and are likely to be repaying $1800 - $2399 per month on mortgage repayments. In general, people in South Plympton work in a professional occupation.In 2021, 64.00% of the homes in South Plympton were owner-occupied compared with 65.30% in 2016.
South Plympton has 2,403 properties. Over the last 5 years, Houses in South Plympton have seen a 81.73% increase in median value, while Units have seen a 84.38% increase. As at 31 August 2026:
- The median value for Houses in South Plympton is $1,160,267 while the median value for Units is $605,943.
- Houses have a median rent of $670 while Units have a median rent of $540.
Suburb Insights for South Plympton 5038
Market Insights
South Plympton Trends for Houses
N/A
N/A
View TrendN/A
N/A
South Plympton Trends for Units
N/A
N/A
View TrendN/A
N/A
Neighbourhood Insights
© Copyright 2026. RP Data Pty Ltd trading as Cotality (Cotality). All rights reserved. No reproduction, distribution, or transmission of the copyrighted materials is permitted. The information is deemed reliable but not guaranteed.
While Cotality uses commercially reasonable efforts to ensure the Cotality Data is current, Cotality does not warrant the accuracy, currency or completeness of the Cotality Data and to the full extent permitted by law excludes all loss or damage howsoever arising (including through negligence) in connection with the Cotality Data.
This product uses cookies and other similar technologies to improve and customise your browsing experience, to tailor content and adverts, and for analytics and metrics regarding visitor usage on this product and other media. We may share cookie and analytics information with third parties for the purposes of advertising. By continuing to use our website, you consent to cookies being used. View our Privacy Policy here.
X
