
10 Yapinga StreetSouth Plympton SA 5038
Property Details for 10 Yapinga St, South Plympton
10 Yapinga St, South Plympton is a 4 bedroom, 2 bathroom House with 1 parking spaces and was built in 1948. The property has a land size of 600m2 and floor size of 177m2. While the property is not currently for sale or for rent, it was last sold in January 2025.
Last Listing description (August 2025)
Auction Sat, 30th Nov - 4pm (usp)
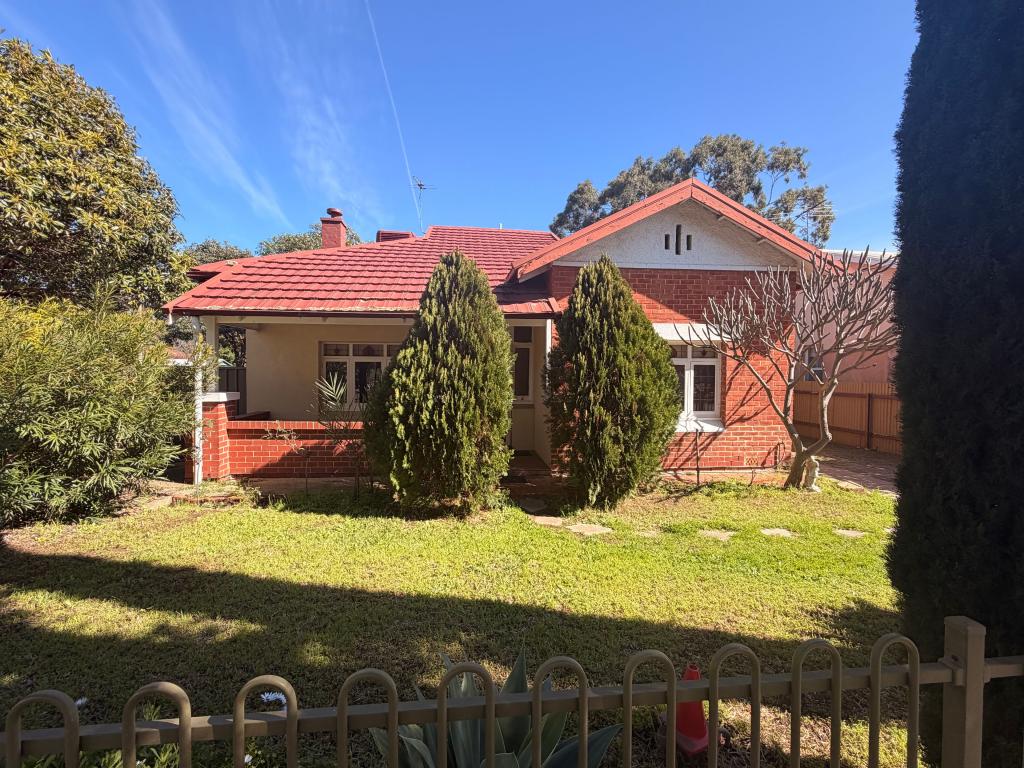
Making every square inch of its prized corner plot count for a growing family in search of at least four bedrooms; it's what you discover on deeper inspection that sets this colonial double brick home apart.
Sited opposite a small nature reserve, a sense of calm and community washes over this extended and periodically updated home with an ensuited main bedroom kicking off that valuable list of extra perks.
Whether it's the 2020-updated wet areas with gorgeous terrazzo style tiling, the huge pitched-roof alfresco pavilion that hides from the passing world or the rear studio conversion, this C1948 entertainer is primed for the 21st-century family.
Pairing perfectly with an original home defined by its polished timber floors, high ceilings and bundles of natural light, the rear open-plan addition - featuring a storage-laden modern kitchen - is a picture of freedom and flows without interruption to that pavilion.
Sitting pretty smack bang between the city and Glenelg's summer-loving coast, not to mention just moments from several shopping precincts, public transport and schools; set your coordinates to South Plympton and you'll never look back.
Enviable corner position with plenty of outdoor space and parking at the home's feet
Carport and additional off-street parking
Flexible floorplan
Reverse cycle ducted air conditioning
Separate, fully-lined studio could be converted back to a garage via secondary access point
Periodically updated to make it the move-in-ready finished product
Custom window furnishings include sheer curtains and plantation shutters
Walk-in robe and ensuite to main bedroom
Storage includes built-in robes to bedrooms 2, 3 and 4
Frameless shower and semi freestanding bath to updated main bathroom
Stylishly updated laundry with custom storage
Gas cooktop and dishwasher
Automatic electric gate to carport
Established low-maintenance gardens
New storage/tool shed
Less than 15 minutes from the CBD and Glenelg
CT Reference 5461/928
Council Marion
Zoning - GN - General Neighbourhood
Council Rates - $2,265.52 pa
SA Water Rates - $217.00 pq
Emergency Services Levy $178.85 pa
Year Built - 1948
Land Size - 580m approx.
Total Build area - 239m approx.
All information or material provided has been obtained from third party sources and, as such, we cannot guarantee that the information or material is accurate. Ouwens Casserly Real Estate Pty Ltd accepts no liability for any errors or omissions (including, but not limited to, a property's floor plans and land size, building condition or age). Interested potential purchasers should make their own enquiries and obtain their own professional advice.
OUWENS CASSERLY MAKE IT HAPPEN
RLA 275403
Property History for 10 Yapinga St, South Plympton, SA 5038
- 21 Jan 2025Sold for $1,140,000
- 13 Nov 2024Listed for Sale $1.1m
- 20 Feb 2019Listed for Rent $450 / week

Recent sales nearby
See more recent sales nearby/assets/perm/c6qesfdqtui63f2ai72wg7w3t4?signature=e17541bcb1c14e06b927f29847b53da7b80cf3275956ae01a8fb5a65069bf22a) 0
0
/assets/perm/3jmeo36rqyi6njxazpstijdv7a?signature=74430786c4b67e94b64bb6205646f5d236484f817e499785c542b6c6d3fe8e60) 0
0/assets/perm/ve662o35i4i6xgtjg73frxxijq?signature=b40cfd6ea74f724147e79434df512a9c23302ed9e3af46350f5c82fb318fc357) 0
0Similar properties For Sale nearby
See more properties for sale nearby 0
0
 0
0
 0
0Similar properties For Rent nearby
See more properties for rent nearby 0
0

 0
0
 0
0About South Plympton 5038
The size of South Plympton is approximately 1.6 square kilometres. There are 4 parks, covering nearly 4.4% of the total area. The population of South Plympton in 2016 was 4174 people. By 2021 the population was 4721 showing a population growth of 13.1% in the area during that time. The predominant age group in South Plympton is 30-39 years. Households in South Plympton are primarily couples with children and are likely to be repaying $1800 - $2399 per month on mortgage repayments. In general, people in South Plympton work in a professional occupation.In 2021, 64.00% of the homes in South Plympton were owner-occupied compared with 65.30% in 2016.
South Plympton has 2,402 properties. Over the last 5 years, Houses in South Plympton have seen a 86.14% increase in median value, while Units have seen a 74.75% increase. As at 31 July 2026:
- The median value for Houses in South Plympton is $1,171,264 while the median value for Units is $601,545.
- Houses have a median rent of $695 while Units have a median rent of $540.
Suburb Insights for South Plympton 5038
Market Insights
South Plympton Trends for Houses
N/A
N/A
View TrendN/A
N/A
South Plympton Trends for Units
N/A
N/A
View TrendN/A
N/A
Neighbourhood Insights
© Copyright 2026. RP Data Pty Ltd trading as Cotality (Cotality). All rights reserved. No reproduction, distribution, or transmission of the copyrighted materials is permitted. The information is deemed reliable but not guaranteed.
While Cotality uses commercially reasonable efforts to ensure the Cotality Data is current, Cotality does not warrant the accuracy, currency or completeness of the Cotality Data and to the full extent permitted by law excludes all loss or damage howsoever arising (including through negligence) in connection with the Cotality Data.
This product uses cookies and other similar technologies to improve and customise your browsing experience, to tailor content and adverts, and for analytics and metrics regarding visitor usage on this product and other media. We may share cookie and analytics information with third parties for the purposes of advertising. By continuing to use our website, you consent to cookies being used. View our Privacy Policy here.
X
