
25 Yarmouth StreetSouth Brighton SA 5048

Property Details for 25 Yarmouth St, South Brighton
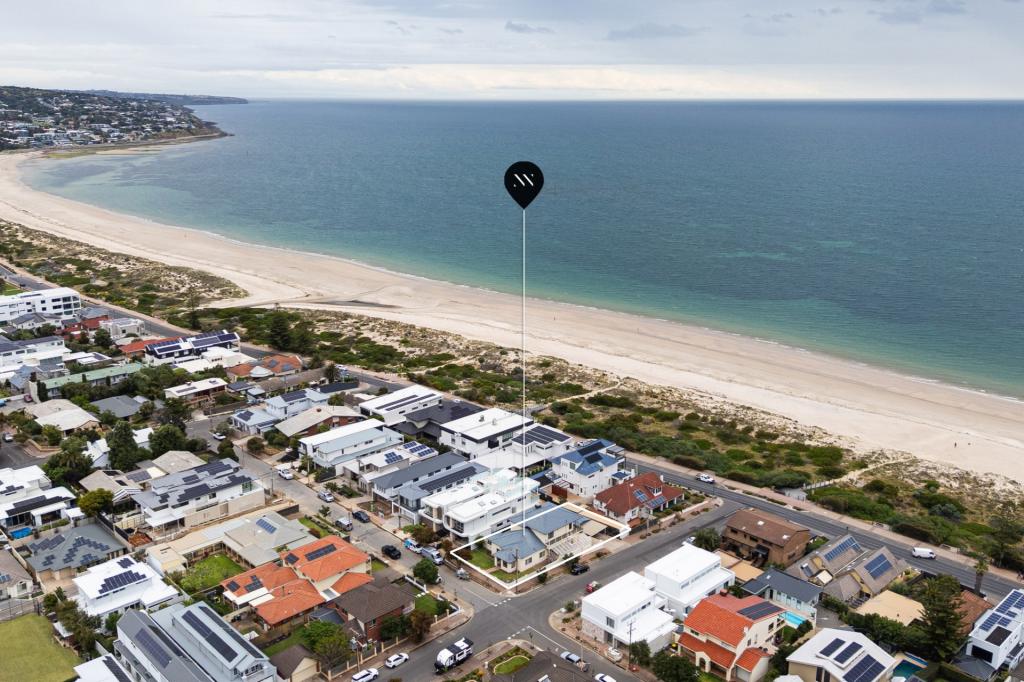
25 Yarmouth St, South Brighton is a 4 bedroom, 2 bathroom House with 4 parking spaces and was built in 1957. The property has a land size of 650m2 and floor size of 163m2. While the property is not currently for sale or for rent, it was last sold in April 2026. There are other 4 bedroom House sold in South Brighton in the last 12 months.
Last Listing description (May 2026)
Positioned in one of South Brightons most tightly held streets, this renovated and extended family residence sits on a generous 650sqm allotment, offering space, privacy, and a strong coastal connection. Set moments from the beach and Brightons caf and shopping precincts, it presents a well-balanced blend of location, lifestyle, and everyday functionality.The open-plan kitchen, living, and dining zone forms the centre of the home, finished with floorboards and framed by floor-to-ceiling windows overlooking the pool and alfresco. Stone benchtops, an island bench, gas cooktop, electric oven, dishwasher, and ample storage deliver a practical, family-focused kitchen designed for daily living and entertaining.Outdoors, the home continues to deliver for family living, with a private rear garden designed for both recreation and relaxation. The solar-heated swimming pool is complemented by a generous lawned area and alfresco entertaining space, creating a secure and functional environment for children and gatherings alike. Framed by established landscaping and supported by an irrigation system, this outdoor zone enhances the homes sense of space while maintaining a low-maintenance coastal lifestyle.With up to 4 bedrooms, 2 bathrooms, zoned accommodation, and multiple living zones, the layout is ideally suited to families seeking flexibility without compromising on comfort. Combined with a resort-style outdoor setting and under cover parking for up to 4 cars, this is a home designed to support relaxed coastal living close to key amenities.Find home:- 4-bedroom family layout with built-in robes and ensuite to the master- 2 bathrooms including a private ensuite- Open-plan kitchen, living, and dining zone- Kitchen with stone benchtops, island bench, gas cooktop, electric oven, dishwasher, and ample storage- Ducted reverse cycle air conditioning plus split system to the master- Floorboards through living areas- Triple garage providing secure parking and storage- Alfresco entertaining overlooking the rear garden and pool- In-ground solar-heated swimming pool with irrigation system- Cubby houseFind lifestyle:- Walking distance to Jetty Road Brighton cafs, dining, and shopping- Close to Brighton beach and coastal walking paths- Easy access to train and bus transport- Proximity to local schools and family-friendly amenities- Zoned for Seaview High School- Other quality schooling options include McAuley, Sacred Heart & SPW- Moments from the beach and coastal walking pathsProperty Specifics:Year Built / 1957Council / City of Holdfast BayLand Size / 650 sqm Council Rates / $2,369.10 per yearSA Water Rates / $266.68 per quarterESL / $218.50 per quarterCT / Volume 5295 Folio 563Disclaimer: all information provided has been obtained from sources we believe to be accurate, however, we cannot guarantee the information is accurate and we accept no liability for any errors or omissions. RLA 239101
Property History for 25 Yarmouth St, South Brighton, SA 5048
- 17 Apr 2026Sold for $1,877,000
- 11 Feb 2026Listed for Sale Under Contract
- 27 Apr 2010Sold for $696,000

Recent sales nearby
See more recent sales nearby/assets/perm/mxdofuy4uqi6zdgzkgivjuho5e?signature=a2eea2d59182acef7aaac8534cbad9b7f78432ac3a7c1d8af280455e9ac7cba1) 0
0/assets/perm/nnqtvexk6mi63hv5jfsojc7sau?signature=98edba166f1c7f08bb19ea40d0c4402e09737922a0bf20aa14e586a040482c40) 0
0Similar properties For Sale nearby
See more properties for sale nearby 0
0
 0
0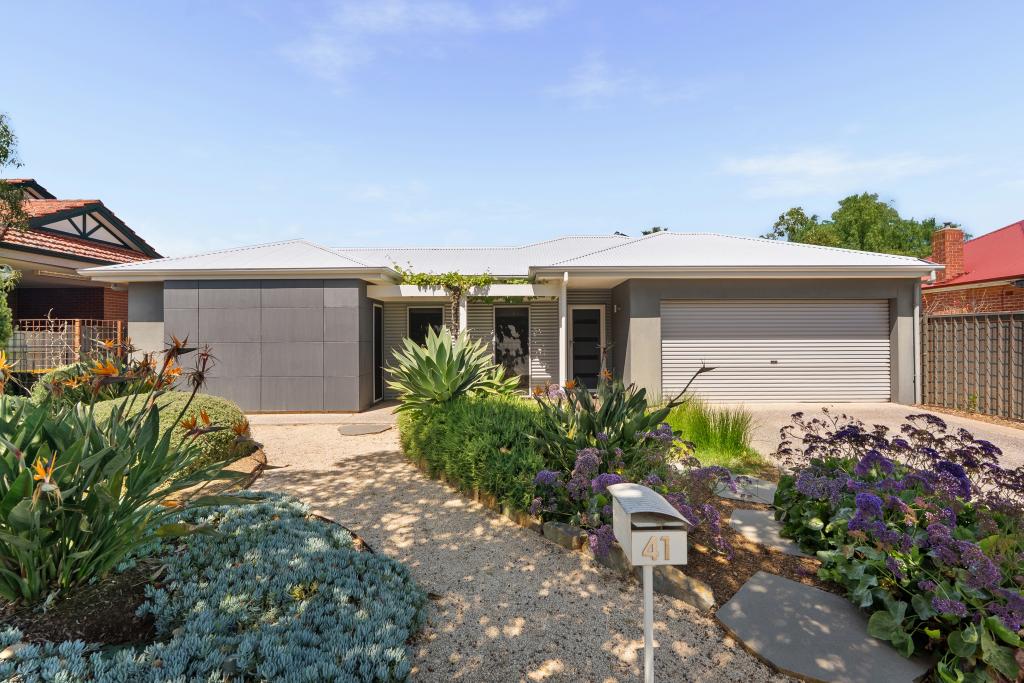 0
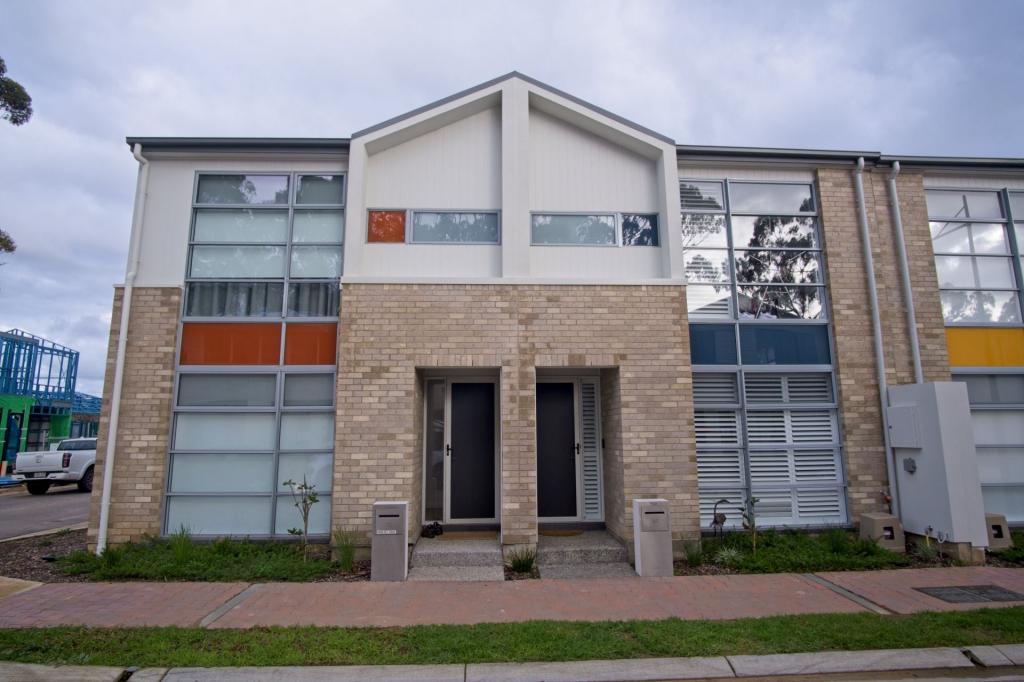
0Similar properties For Rent nearby
See more properties for rent nearby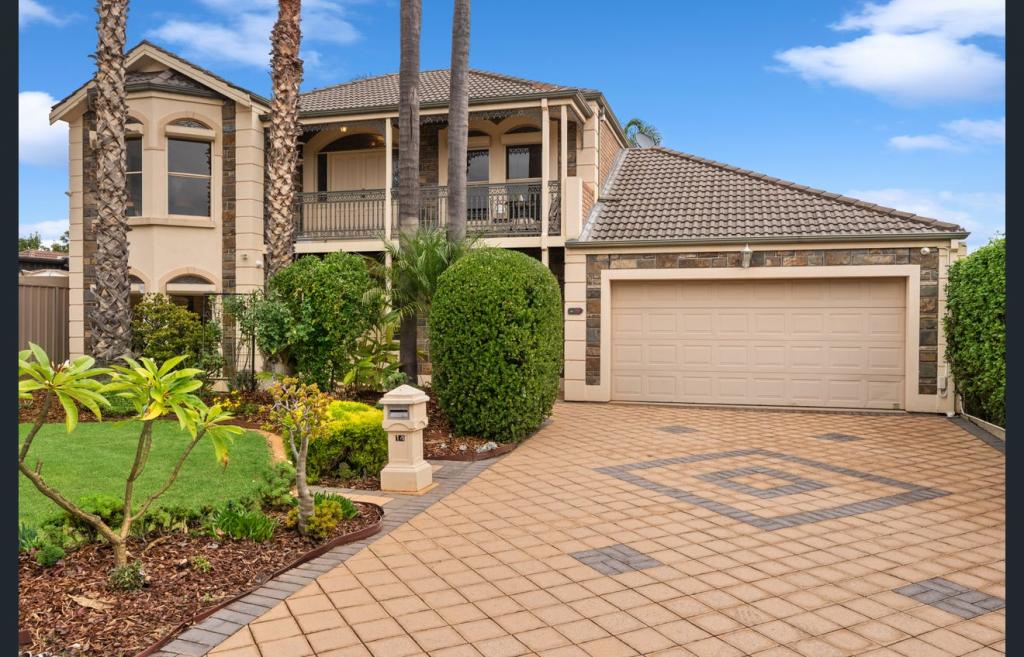 0
0
 0
0
 0
0

About South Brighton 5048
The size of South Brighton is approximately 1.0 square kilometres. There is 1 park, covering nearly 1.8% of the total area. The population of South Brighton in 2016 was 2506 people. By 2021 the population was 2763 showing a population growth of 10.3% in the area during that time. The predominant age group in South Brighton is 50-59 years. Households in South Brighton are primarily childless couples and are likely to be repaying $1800 - $2399 per month on mortgage repayments. In general, people in South Brighton work in a professional occupation.In 2021, 70.00% of the homes in South Brighton were owner-occupied compared with 71.60% in 2016.
South Brighton has 1,372 properties. Over the last 5 years, Houses in South Brighton have seen a 57.90% increase in median value, while Units have seen a 103.17% increase. As at 30 September 2026:
- The median value for Houses in South Brighton is $1,341,040 while the median value for Units is $825,426.
- Houses have a median rent of $680 while Units have a median rent of $580.
Suburb Insights for South Brighton 5048
Market Insights
South Brighton Trends for Houses
N/A
N/A
View TrendN/A
N/A
South Brighton Trends for Units
N/A
N/A
View TrendN/A
N/A
Neighbourhood Insights
© Copyright 2026. RP Data Pty Ltd trading as Cotality (Cotality). All rights reserved. No reproduction, distribution, or transmission of the copyrighted materials is permitted. The information is deemed reliable but not guaranteed.
While Cotality uses commercially reasonable efforts to ensure the Cotality Data is current, Cotality does not warrant the accuracy, currency or completeness of the Cotality Data and to the full extent permitted by law excludes all loss or damage howsoever arising (including through negligence) in connection with the Cotality Data.
This product uses cookies and other similar technologies to improve and customise your browsing experience, to tailor content and adverts, and for analytics and metrics regarding visitor usage on this product and other media. We may share cookie and analytics information with third parties for the purposes of advertising. By continuing to use our website, you consent to cookies being used. View our Privacy Policy here.
X
