
67 Levistone StreetSeaton SA 5023

Property Details for 67 Levistone St, Seaton
67 Levistone St, Seaton is a 4 bedroom, 1 bathroom House with 2 parking spaces and was built in 1930. The property has a land size of 447m2 and floor size of 137m2. While the property is not currently for sale or for rent, it was last sold in October 2026. There are other 4 bedroom House sold in Seaton in the last 12 months.
Last Listing description (October 2026)
Nestled behind a charming picket fence amidst beautifully established gardens, this much-loved 1930s Symmetrical Cottage offers timeless character, generous proportions and an enviable lifestyle in the heart of Seaton. Positioned on a commanding corner allotment of approximately 447sqm, this deceptively spacious four-bedroom residence has been lovingly cared for and is now ready to welcome its next chapter.
Whether you're a young family, first home buyer, investor or downsizer seeking a character-filled home in a highly desirable location, this is an outstanding opportunity not to be missed.
From the moment you step inside, you'll be captivated by the charm of a bygone era. A gracious entrance hall encompassing beautiful polished Baltic pine floorboards, leadlight, soaring decorative ceilings, ornate fireplaces and the warmth that only a home of this vintage can provide.
A versatile floor plan , with two living areas and four bedrooms, the master bedroom enjoying picturesque views across the established front gardens.
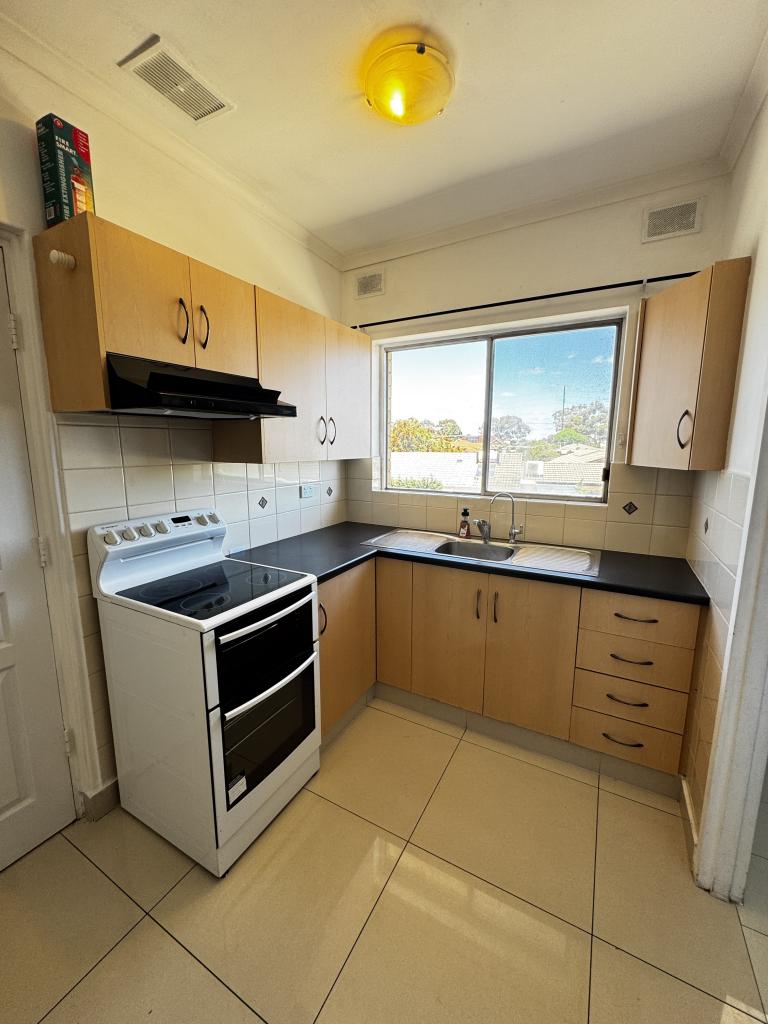
Designed for comfortable family living, the home features a welcoming formal lounge with built-in shelving, a separate formal dining room, and an open-plan family and meals area overlooking the well-appointed kitchen. Equipped with stainless steel appliances including a gas cooktop, electric oven and dishwasher, the kitchen is complemented by stylish subway tile splashbacks and ample storage.
The upgraded bathroom has been tastefully renovated and features a full-sized bath, separate shower, timber vanity with stone benchtop and WC, plus a separate laundry.
Stepping outside, you'll discover a wonderful space for entertaining and everyday enjoyment. A covered, high-pitched verandah overlooks extensive paved areas surrounded by beautifully established gardens and an impressive selection of mature fruit trees. The back verandah/storage area provides a useful area for storage and hobbies.
Additional features you'll love:
Ducted evaporative air conditioning
Electric hot water service
Secure and private rear yard
Beautifully established front and side gardens
Garden shed
Large high-clearance shed
Security bars to windows and security screen front door
Full length front veranda
Dual-purpose entertaining area/carport
Built-in-wardrobe in master bedroom
Perfectly positioned midway between the city and the sea, this exceptional location offers outstanding convenience. Enjoy weekends at the beautiful beaches of Grange and Henley, just minutes away, while Westfield West Lakes provides an excellent selection of shopping, cafs, restaurants and entertainment.
Families will appreciate the proximity to quality schools including Seaton High School, Seaton Park Primary School and Nazareth Catholic College, while nearby reserves including Pedlar Reserve and Collins Reserve offer excellent recreational spaces. Public transport options, including train and bus services, provide easy access to the Adelaide CBD.
This is a rare opportunity to secure an affordable character home brimming with warmth, history and timeless appeal in one of Seaton's most sought-after pockets.
Auction: 10:00am Saturday 22nd August (unless sold prior).
Specifications:
CT / 5626/531
Council / Charles Sturt
Zoning / GN
Built / 1930
Land / 447m2 (approx)
Council Rates / $1,457.00pa
Emergency Services Levy / $153.65pa
SA Water / $206.60pq
Estimated rental assessment / $650 - $700 per week / Written rental assessment can be provided upon request
Nearby Schools / Woodville P.S, Seaton Park P.S, Hendon P.S, Kidman Park P.S, Grange P.S, Findon H.S, Seaton H.S, Woodville H.S
Disclaimer: All information provided has been obtained from sources we believe to be accurate, however, we cannot guarantee the information is accurate and we accept no liability for any errors or omissions (including but not limited to a property's land size, floor plans and size, building age and condition). Interested parties should make their own enquiries and obtain their own legal and financial advice. Should this property be scheduled for auction, the Vendor's Statement may be inspected at any Harris Real Estate office for 3 consecutive business days immediately preceding the auction and at the auction for 30 minutes before it starts. RLA | 226409
Property History for 67 Levistone St, Seaton, SA 5023
- 07 Oct 2026Sold for $862,500
- 04 Aug 2026Listed for Sale Not Disclosed
- 11 Aug 2005Sold for $295,000

Recent sales nearby
See more recent sales nearby
/assets/perm/etcqmqqfc4i6vaslvhhrwuw45e?signature=3ae75075fa5e1d0a3d483ceb1ad621b93aac1f2605bb8b147f1697a9f77c3459) 0
0/assets/perm/azcmt3v6nyi6ne7vgpjrkwhpmq?signature=d6b8b459e7ee0d4626c3b5a86d6f2f3e96817d6e070fb27e8bb81037e0845970) 0
0Similar properties For Sale nearby
See more properties for sale nearby 0
0
 0
0 0
0Similar properties For Rent nearby
See more properties for rent nearby
 0
0
 0
0
About Seaton 5023
The size of Seaton is approximately 4.6 square kilometres. There are 8 parks, covering nearly 17.1% of the total area. The population of Seaton in 2016 was 10365 people. By 2021 the population was 10877 showing a population growth of 4.9% in the area during that time. The predominant age group in Seaton is 30-39 years. Households in Seaton are primarily couples with children and are likely to be repaying $1800 - $2399 per month on mortgage repayments. In general, people in Seaton work in a professional occupation.In 2021, 60.20% of the homes in Seaton were owner-occupied compared with 59.40% in 2016.
Seaton has 5,866 properties. Over the last 5 years, Houses in Seaton have seen a 65.82% increase in median value, while Units have seen a 85.11% increase. As at 30 September 2026:
- The median value for Houses in Seaton is $1,087,923 while the median value for Units is $654,629.
- Houses have a median rent of $690 while Units have a median rent of $530.
Suburb Insights for Seaton 5023
Market Insights
Seaton Trends for Houses
N/A
N/A
View TrendN/A
N/A
Seaton Trends for Units
N/A
N/A
View TrendN/A
N/A
Neighbourhood Insights
© Copyright 2026. RP Data Pty Ltd trading as Cotality (Cotality). All rights reserved. No reproduction, distribution, or transmission of the copyrighted materials is permitted. The information is deemed reliable but not guaranteed.
While Cotality uses commercially reasonable efforts to ensure the Cotality Data is current, Cotality does not warrant the accuracy, currency or completeness of the Cotality Data and to the full extent permitted by law excludes all loss or damage howsoever arising (including through negligence) in connection with the Cotality Data.
This product uses cookies and other similar technologies to improve and customise your browsing experience, to tailor content and adverts, and for analytics and metrics regarding visitor usage on this product and other media. We may share cookie and analytics information with third parties for the purposes of advertising. By continuing to use our website, you consent to cookies being used. View our Privacy Policy here.
X
