
3/293 Tapleys Hill RoadSeaton SA 5023


Property Details for 3/293 Tapleys Hill Rd, Seaton
3/293 Tapleys Hill Rd, Seaton is a 2 bedroom, 1 bathroom Townhouse with 2 parking spaces and was built in 1986. The property has a land size of 106m2 and floor size of 109m2. While the property is not currently for sale or for rent, it was last sold in September 2026. There are other 2 bedroom Townhouse sold in Seaton in the last 12 months.
Last Listing description (September 2026)
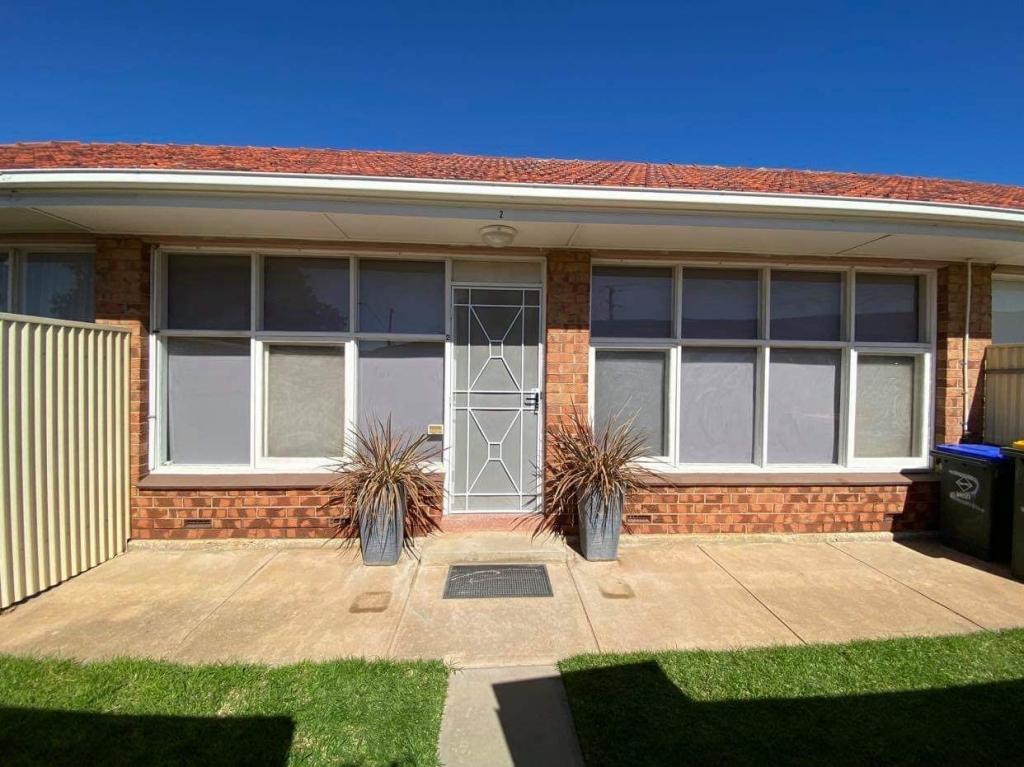
Perched opposite the pristine fairways of Royal Adelaide Golf Course, this bright townhouse puts first-home buyers, young couples and investors within easy reach of Seaton's coastal lifestyle. Blonde timber-look floors lift the spacious lower level, where a generous lounge flows into casual dining and the original kitchen. Comfortable as it stands yet carrying clear scope to refresh over time, it's an easy-care foothold with enough room to make your mark without taking on more than you need.
Glass sliders extend the dining zone into a private backyard, keeping outdoor living simple while leaving space to personalise. Upstairs, two well-sized bedrooms with ceiling fans sit alongside the neat contemporary bathroom, with the main stepping up through a walk-in robe and its own fresh-air balcony. Downstairs practicality continues with a functional laundry offering great storage, guest WC, understairs storage and a dedicated carport positioned right out front.
Then there's the location, where everyday convenience and westside leisure line up beautifully. Stroll to Seaton Park Primary and nearby reserves, reach Findon, Fulham Gardens and Westfield West Lakes within minutes, or trade errands for sand and sea at Grange Beach. With public transport close at hand and Adelaide CBD around 10km away by car, bus or train, this is a smart first step, downsized base or investment move with lifestyle appeal firmly built in.
FEATURES WE LOVE
Light-filled townhouse with generous downstairs living
Blonde timber-look floors, free-flowing lounge + casual dining
Original kitchen offering excellent scope to refresh + refurb
Private backyard with low-maintenance appeal + room to personalise
Two bright bedrooms with ceiling fans, main with WIR + private balcony
Neat contemporary bathroom + handy downstairs guest WC
Functional laundry with excellent storage + additional understairs storage
Dedicated carport positioned conveniently at the front with space for 2nd vehicle
Smart option for first-home buyers, young couples + investors
LOCATION
A brisk stroll to Gleneagles Reserve, Seaton Park Primary + Findon High
Close to Royal Adelaide + Grange Golf Clubs perfect for weekend enthusiasts
Moments to Fulham Gardens + Findon Shopping Centre, as well as Westfield West Lakes minutes away for brand name retailers + weekend entertainment
Only 5-minutes to the soft sands of Grange/Henley Beach for a wonderful summer lifestyle
Under 20-minutes to Adelaide CBD with Seaton Park Train Station walking distance for traffic-free commutes
Disclaimer: As much as we aimed to have all details represented within this advertisement be true and correct, it is the buyer/ purchaser's responsibility to complete the correct due diligence while viewing and purchasing the property throughout the active campaign. RLA 343323
Property Details:
Council | CHARLES STURT
Zone | GN - General Neighbourhood
House | 115sqm(Approx.)
Built | 1986
Council Rates | $1,442.30 pa
Water | $180.97 pq
ESL | $116.05 pa
Property History for 3/293 Tapleys Hill Rd, Seaton, SA 5023
- 11 Sep 2026Sold for $620,000
- 19 Aug 2026Listed for Sale Under Offer
- 30 Nov 2018Listed for Rent - Price not available

Recent sales nearby
See more recent sales nearby/assets/perm/oafygc76iii6tcjrafizoyz4cm?signature=32bdb7a8cc365e5307ff91d36003ec7d3ca83694259512e1d6b410312844e3cd) 0
0/assets/perm/jaw5qsyd7mi6vkdcjhz3z4lgp4?signature=420c949115d236c86a936e44ec019c547b4a52c72be899003219c6852ed1d32d) 0
0
/assets/perm/m4lwmjf3nqi6vmkpbgzmakregq?signature=f0044a559ed023a693b281fece5710f6a37df72d7caab8462796fd1918e2155a) 0
0
Similar properties For Sale nearby
See more properties for sale nearby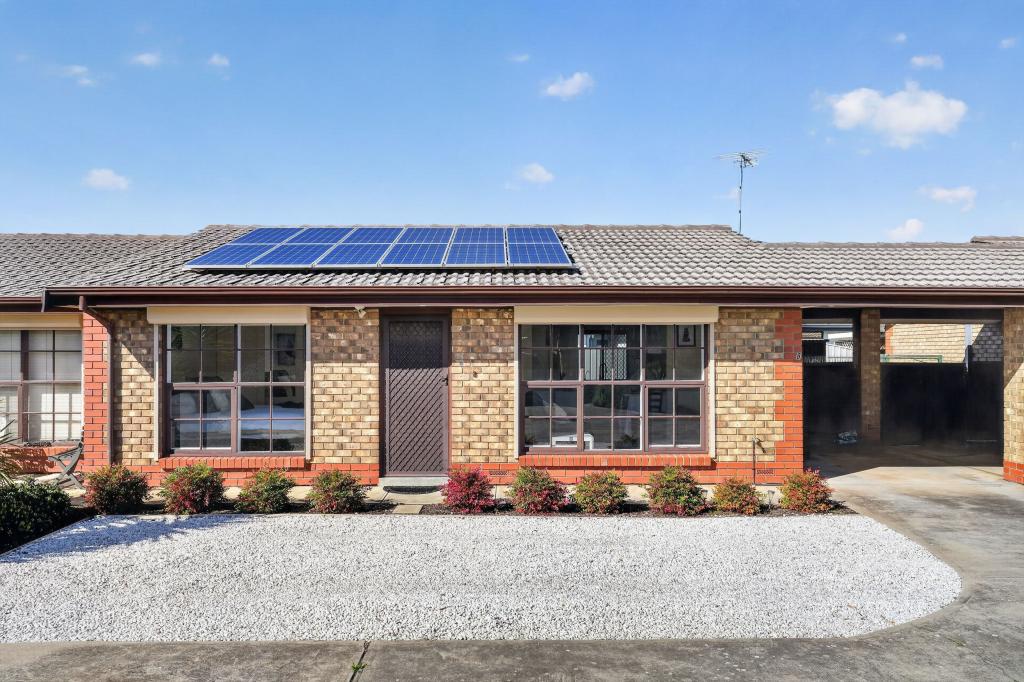 0
0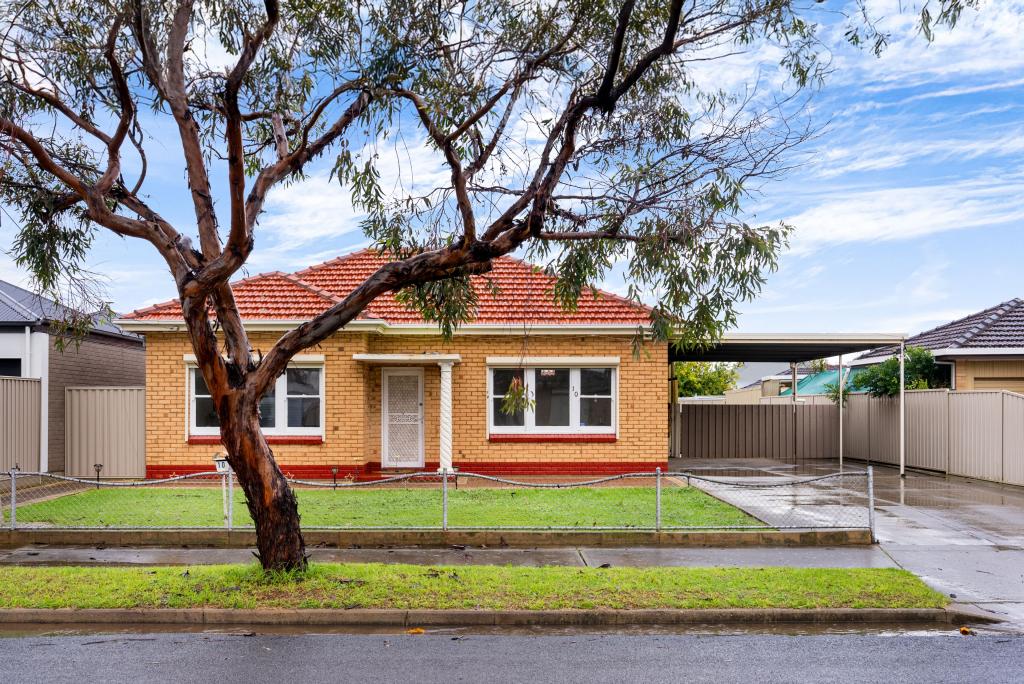 0
0
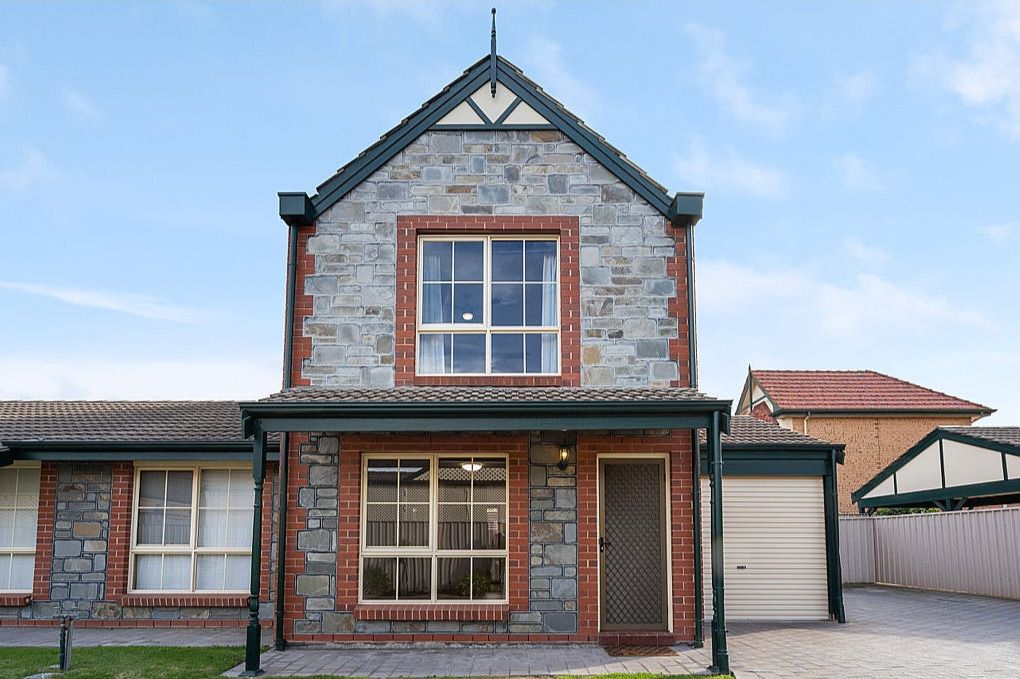 0
0Similar properties For Rent nearby
See more properties for rent nearby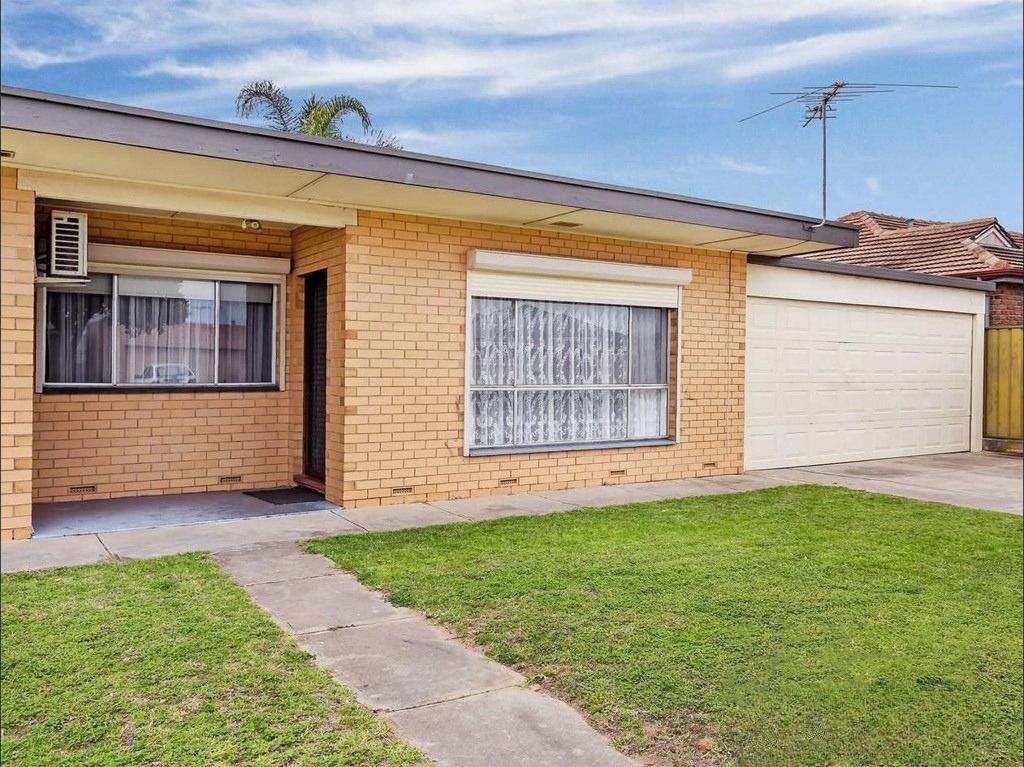 0
0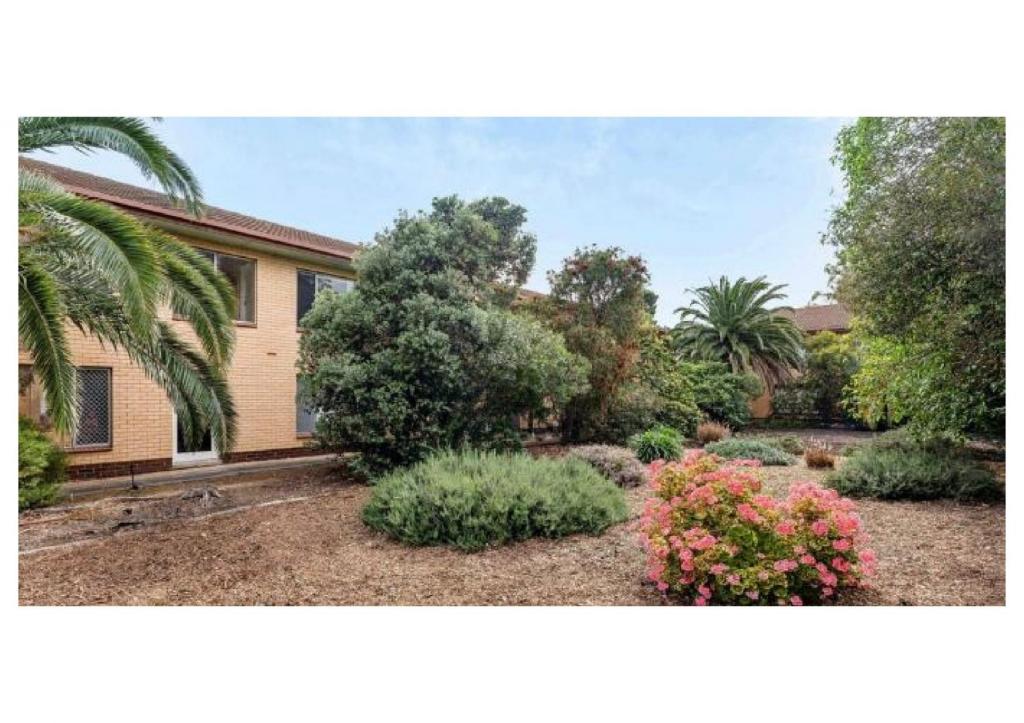 0
0
 0
0About Seaton 5023
The size of Seaton is approximately 4.6 square kilometres. There are 8 parks, covering nearly 17.1% of the total area. The population of Seaton in 2016 was 10365 people. By 2021 the population was 10877 showing a population growth of 4.9% in the area during that time. The predominant age group in Seaton is 30-39 years. Households in Seaton are primarily couples with children and are likely to be repaying $1800 - $2399 per month on mortgage repayments. In general, people in Seaton work in a professional occupation.In 2021, 60.20% of the homes in Seaton were owner-occupied compared with 59.40% in 2016.
Seaton has 5,859 properties. Over the last 5 years, Houses in Seaton have seen a 73.09% increase in median value, while Units have seen a 87.57% increase. As at 31 August 2026:
- The median value for Houses in Seaton is $1,111,881 while the median value for Units is $658,318.
- Houses have a median rent of $695 while Units have a median rent of $530.
Suburb Insights for Seaton 5023
Market Insights
Seaton Trends for Houses
N/A
N/A
View TrendN/A
N/A
Seaton Trends for Units
N/A
N/A
View TrendN/A
N/A
Neighbourhood Insights
© Copyright 2026. RP Data Pty Ltd trading as Cotality (Cotality). All rights reserved. No reproduction, distribution, or transmission of the copyrighted materials is permitted. The information is deemed reliable but not guaranteed.
While Cotality uses commercially reasonable efforts to ensure the Cotality Data is current, Cotality does not warrant the accuracy, currency or completeness of the Cotality Data and to the full extent permitted by law excludes all loss or damage howsoever arising (including through negligence) in connection with the Cotality Data.
This product uses cookies and other similar technologies to improve and customise your browsing experience, to tailor content and adverts, and for analytics and metrics regarding visitor usage on this product and other media. We may share cookie and analytics information with third parties for the purposes of advertising. By continuing to use our website, you consent to cookies being used. View our Privacy Policy here.
X
