
20 Yalpara AvenueSeaton SA 5023


Property Details for 20 Yalpara Ave, Seaton
20 Yalpara Ave, Seaton is a 4 bedroom, 2 bathroom House with 2 parking spaces and was built in 1963. The property has a land size of 803m2 and floor size of 124m2. While the property is not currently for sale or for rent, it was last sold in September 2026. There are other 4 bedroom House sold in Seaton in the last 12 months.
Last Listing description (September 2026)
Brand new, beautifully appointed and designed with effortless modern living in mind, 20 Yalpara Avenue is a sophisticated family home that combines high-end finishes with warmth, comfort and exceptional functionality.
Behind its striking combination of stone, timber and rendered finishes, a deceptively spacious single-level floorplan unfolds with beautiful natural timber flooring, included blinds and curtains, soaring 3-metre ceilings and an abundance of natural light. Thoughtfully considered throughout, the home offers excellent separation between private bedroom accommodation and expansive living spaces, creating an inviting sense of space and ease from the moment you arrive.
A welcoming front study provides the perfect space for working from home or quiet study, while the luxurious master suite offers a true private retreat. An expansive custom walk-in robe leads through to a beautifully appointed ensuite featuring a generous twin vanity, sophisticated joinery and elegant feature tiling.
Two additional bedrooms, both with built-in robes, are positioned alongside the impressive family bathroom, complete with elegant bath, separate shower and adjoining WC. A versatile fourth bedroom or home theatre provides further flexibility, whether used for movie nights, a children's retreat, second living space or additional accommodation.
At the heart of the home, the expansive open-plan kitchen, living and dining area delivers the ultimate setting for everyday family life and entertaining. Bathed in natural light through extensive glazing, the designer kitchen combines sweeping stone benchtops, a substantial island with breakfast bar, warm timber-look cabinetry and premium appliances. An adjoining open Butler's area provides valuable additional preparation and storage space while keeping the main kitchen beautifully streamlined.
Large sliding doors create an effortless connection between indoors and out, opening to a stylish all-weather alfresco complete with built-in BBQ. Overlooking the landscaped rear garden, raised garden beds and secure, high fencing, this is a space designed for relaxed entertaining, family gatherings and long summer evenings.
Comfort is assured year-round with hydronic gas underfloor heating throughout and zoned ducted air conditioning, European double glazed windows and doors, while a well-appointed laundry with excellent storage and secure double garaging add practicality to an already impressive offering. A security alarm including cameras and intercom provides additional peace of mind.
Positioned in one of the most sought-after pockets of Seaton, the home enjoys an enviable lifestyle surrounded by established parks, quality schools, shopping and some of Adelaide's most popular coastal destinations. Collins Reserve is close by, while Seaton Park Primary and Findon High School are within easy reach. Findon and Fulham Gardens Shopping Centres cater effortlessly to everyday needs, with Westfield West Lakes also nearby for an extensive selection of retail, dining and entertainment.
For weekends and summer evenings, the beaches of Grange and Henley are just minutes away, while Adelaide CBD is approximately 15 minutes by car. Offering the rare combination of a brand-new designer residence in one of Seaton's most tightly held and desirable locations, 20 Yalpara Avenue delivers contemporary western suburbs living at its finest.
FEATURES WE LOVE
Brand-new designer residence showcasing high-quality finishes and sophisticated contemporary style
Spacious single-level floorplan with excellent separation and abundant natural light
Beautiful natural timber flooring throughout
Impressive 3-metre ceilings enhancing the sense of space and grandeur
Expansive open-plan kitchen, living and dining area with seamless indoor-outdoor connection
Gourmet kitchen featuring extensive stone surfaces, large island breakfast bar, premium appliances and generous cabinetry
Open Butler's area providing additional preparation space and storage
Versatile front study, ideal for working from home or quiet retreat
Luxurious master suite with expansive custom walk-in robe and beautifully appointed twin-vanity ensuite
Two additional bedrooms, both with built-in robes
Flexible fourth bedroom or dedicated home theatre
Designer family bathroom with elegant bath, separate shower and adjoining WC
Hydronic gas underfloor heating throughout
European double glazed windows and doors
Blinds and curtains are included
Zoned ducted air conditioning
Spacious laundry with excellent storage
Stylish all-weather alfresco with built-in BBQ
Landscaped gardens with raised garden beds and secure high fencing
Manicured front garden with native landscaping
Security alarm including cameras and intercom
Exposed aggregate driveway and secure double garage
THE LOCATION
Positioned in one of Seaton's most sought-after pockets
Close to Collins Reserve, parks and playgrounds
Convenient access to Seaton Park Primary School and Findon High School
Nazareth Catholic College and St Michael's College within easy reach
Minutes from Findon and Fulham Gardens Shopping Centres
Under 10 minutes to Westfield West Lakes for shopping, dining and entertainment
Approximately 5 minutes to the beaches of Grange and Henley
Approximately 15 minutes to Adelaide CBD by car
Excellent access to public transport and the western suburbs
Disclaimer: As much as we aimed to have all details represented within this advertisement be true and correct, it is the buyer/ purchaser's responsibility to complete the correct due diligence while viewing and purchasing the property throughout the active campaign. RLA 343323
Property Details:
Council | CHARLES STURT
Zone | General Neighbourhood (Z2102) - GN
Land | 402sqm(Approx.)
House | 252sqm(Approx.)
Built | 2026
Council Rates | $TBC pa
Water | $TBC pq
ESL | $TBC pa
Property History for 20 Yalpara Ave, Seaton, SA 5023
- 19 Sep 2026Sold
- 03 Sep 2026Listed for Sale Sold At Auction
- 20 Dec 2017Transferred for $120,000

Recent sales nearby
See more recent sales nearby/assets/perm/xsjchhh66qi6tkj657ee4gcqhi?signature=430d86b66c36a5fde51b96aeb9d2c9bfd7bc7c0f3a9041e67aa2ac8fb960e89d) 0
0
/assets/perm/ephjin55eei6nkawkwnlua3e6q?signature=278bc25789887cb0c554905e06b80e481d9a1d1b378fb68cc3999bdfc2d28d08) 0
0Similar properties For Sale nearby
See more properties for sale nearby 0
0 0
0 0
0Similar properties For Rent nearby
See more properties for rent nearby 0
0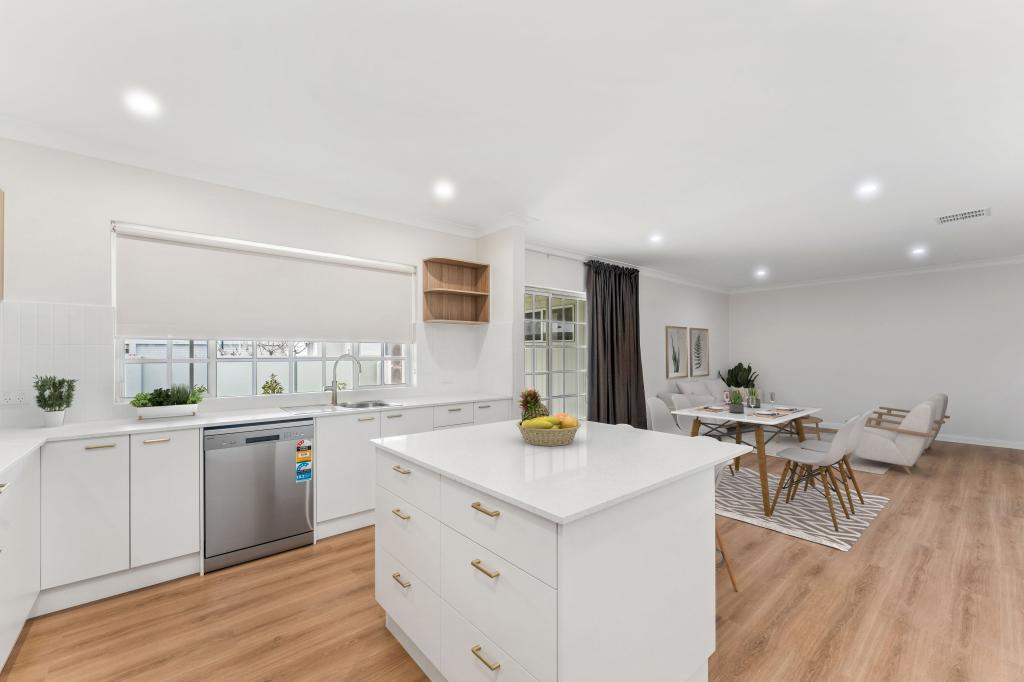 0
0 0
0About Seaton 5023
The size of Seaton is approximately 4.6 square kilometres. There are 8 parks, covering nearly 17.1% of the total area. The population of Seaton in 2016 was 10365 people. By 2021 the population was 10877 showing a population growth of 4.9% in the area during that time. The predominant age group in Seaton is 30-39 years. Households in Seaton are primarily couples with children and are likely to be repaying $1800 - $2399 per month on mortgage repayments. In general, people in Seaton work in a professional occupation.In 2021, 60.20% of the homes in Seaton were owner-occupied compared with 59.40% in 2016.
Seaton has 5,860 properties. Over the last 5 years, Houses in Seaton have seen a 73.09% increase in median value, while Units have seen a 87.57% increase. As at 31 August 2026:
- The median value for Houses in Seaton is $1,111,881 while the median value for Units is $658,318.
- Houses have a median rent of $695 while Units have a median rent of $530.
Suburb Insights for Seaton 5023
Market Insights
Seaton Trends for Houses
N/A
N/A
View TrendN/A
N/A
Seaton Trends for Units
N/A
N/A
View TrendN/A
N/A
Neighbourhood Insights
© Copyright 2026. RP Data Pty Ltd trading as Cotality (Cotality). All rights reserved. No reproduction, distribution, or transmission of the copyrighted materials is permitted. The information is deemed reliable but not guaranteed.
While Cotality uses commercially reasonable efforts to ensure the Cotality Data is current, Cotality does not warrant the accuracy, currency or completeness of the Cotality Data and to the full extent permitted by law excludes all loss or damage howsoever arising (including through negligence) in connection with the Cotality Data.
This product uses cookies and other similar technologies to improve and customise your browsing experience, to tailor content and adverts, and for analytics and metrics regarding visitor usage on this product and other media. We may share cookie and analytics information with third parties for the purposes of advertising. By continuing to use our website, you consent to cookies being used. View our Privacy Policy here.
X
