
1C Mitchell Street WSeaton SA 5023


Property Details for 1c Mitchell St W, Seaton
1c Mitchell St W, Seaton is a 3 bedroom, 2 bathroom House with 2 parking spaces and was built in 2018. The property has a land size of 367m2 and floor size of 156m2. While the property is not currently for sale or for rent, it was last sold in October 2026. There are other 3 bedroom House sold in Seaton in the last 12 months.
Last Listing description (October 2026)
Perfectly positioned in the highly sought-after suburb of Seaton, this impressive 2018-built residence presents a refined take on contemporary, low-maintenance living. Thoughtfully designed with generous proportions and quality finishes throughout, the home delivers an effortless blend of style, comfort and functionality.
Stepping inside, the wide entrance, complemented by 2.7m ceilings, immediately establishes a sense of space. Positioned at the front of the home, the formal lounge offers a welcoming second living area, before the hallway continues through to the home's private bedroom quarters.
The sizeable master bedroom is complete with a walk-in robe and ensuite, elegantly finished with floor-to-ceiling tiling and a frameless shower. Continuing down the hallway, bedrooms two and three both feature built-in robes and are serviced by the central family bathroom, where a freestanding bath, frameless shower and floor-to-ceiling tiling continue the home's contemporary finish.
Flowing through the home, you are greeted by an expansive open-plan living and dining area, creating an impressive main hub for everyday living and entertaining. Warm timber-look flooring complements the neutral interiors, while an abundance of natural light enhances the sense of space throughout.
Overlooking the living and dining area, the kitchen pairs clean contemporary design with generous proportions. Stone benchtops extend across the substantial island, complemented by streamlined cabinetry and premium AEG appliances including an induction cooktop, oven, microwave and dishwasher.
From here, sliding doors create a natural transition to the undercover alfresco, where the timber-lined ceiling adds warmth and character to the outdoor setting. Complete with a BBQ gas connection and overlooking the private, low-maintenance rear yard, the space lends itself perfectly to relaxed entertaining throughout the seasons.
Practicality has been equally well considered, with a separate laundry offering extensive built-in storage and direct outdoor access, while the double automatic garage provides secure internal access to the home. Ducted heating and cooling, an alarm system and video intercom complete the home's modern comforts.
Features You'll Love:
367sqm approx. allotment
Large master with walk-in robe and ensuite
Built-in robes to bedrooms two and three
Formal lounge/ Study
Expansive open-plan living and dining
2.7m ceilings
Timber-look flooring
Kitchen with 40mm stone bench tops
Premium AEG appliances
Induction cooktop, oven, microwave and dishwasher
Bathrooms tiled floor to ceiling, master with full sized bath
Water temperature control
Ducted reverse cycle heating and cooling
Separate laundry with built-in storage
Undercover alfresco with timber-lined ceiling
BBQ gas connection
Secure low-maintenance rear yard
Garden/tool shed
Alarm system and video intercom
Double block out window blinds
Double automatic garage with drive through access
Positioned within easy reach of West Lakes, local shopping, schools, parks and public transport, the home also enjoys convenient access to Adelaide's coastline and CBD, placing some of the west's most popular lifestyle destinations close to home.
Here to help you find your place, contact David Paladino on 0421 649 255 today for more information on this exciting opportunity.
Place Facts:
CT: 6201/95
Title: Torrens
Built : 2018
Council: City of Charles Sturt
School Zoning: Seaton Park Primary & Seaton High School
Land Size: 367m2 approx.
Building Size: 209m2
Property History for 1c Mitchell St W, Seaton, SA 5023
- 17 Oct 2026Sold
- 30 Sep 2026Listed for Sale Sold at Auction by David Paladino
- 19 Mar 2020Sold for $574,000

Recent sales nearby
See more recent sales nearby 0

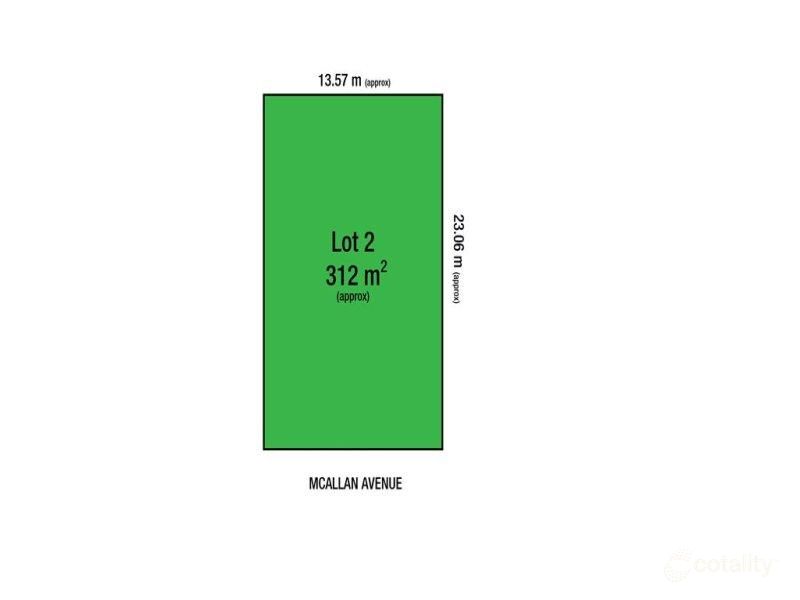 0
Similar properties For Sale nearby
See more properties for sale nearby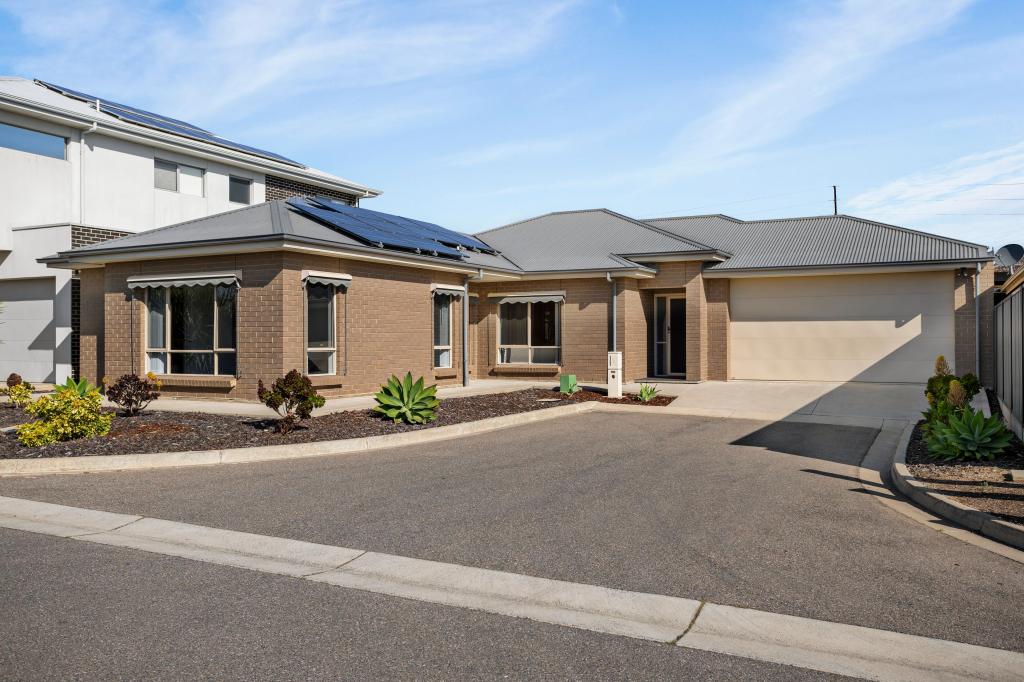 0

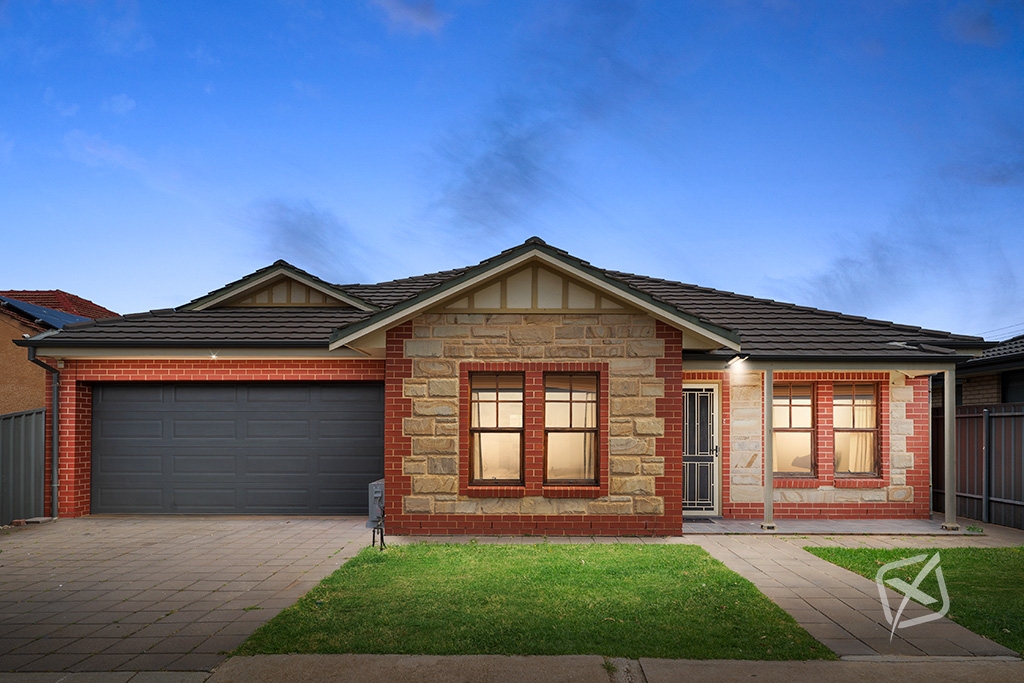 0

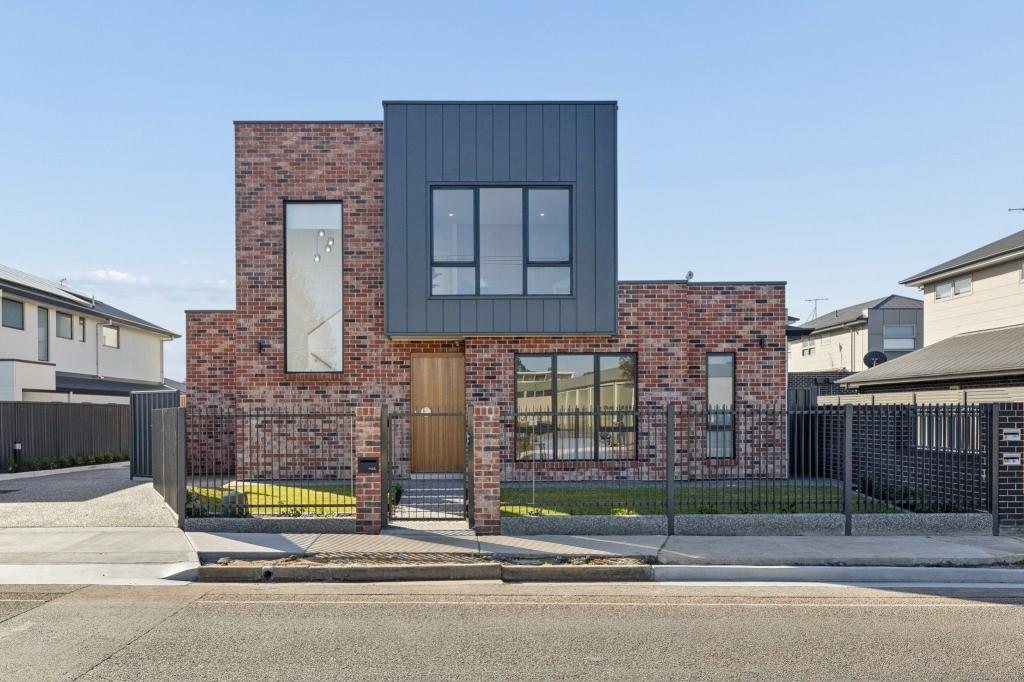 0

Similar properties For Rent nearby
See more properties for rent nearby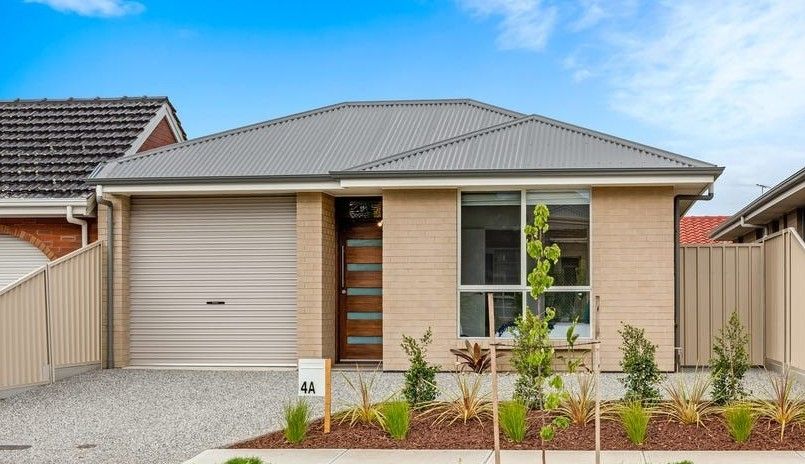 0

 0

About Seaton 5023
The size of Seaton is approximately 4.6 square kilometres. There are 8 parks, covering nearly 17.1% of the total area. The population of Seaton in 2016 was 10365 people. By 2021 the population was 10877 showing a population growth of 4.9% in the area during that time. The predominant age group in Seaton is 30-39 years. Households in Seaton are primarily couples with children and are likely to be repaying $1800 - $2399 per month on mortgage repayments. In general, people in Seaton work in a professional occupation.In 2021, 60.20% of the homes in Seaton were owner-occupied compared with 59.40% in 2016.
Seaton has 5,868 properties. Over the last 5 years, Houses in Seaton have seen a 65.82% increase in median value, while Units have seen a 85.11% increase. As at 30 September 2026:
- The median value for Houses in Seaton is $1,087,923 while the median value for Units is $654,629.
- Houses have a median rent of $690 while Units have a median rent of $530.
Suburb Insights for Seaton 5023
Market Insights
Seaton Trends for Houses
N/A
N/A
View TrendN/A
N/A
Seaton Trends for Units
N/A
N/A
View TrendN/A
N/A
Neighbourhood Insights
© Copyright 2026. RP Data Pty Ltd trading as Cotality (Cotality). All rights reserved. No reproduction, distribution, or transmission of the copyrighted materials is permitted. The information is deemed reliable but not guaranteed.
While Cotality uses commercially reasonable efforts to ensure the Cotality Data is current, Cotality does not warrant the accuracy, currency or completeness of the Cotality Data and to the full extent permitted by law excludes all loss or damage howsoever arising (including through negligence) in connection with the Cotality Data.
This product uses cookies and other similar technologies to improve and customise your browsing experience, to tailor content and adverts, and for analytics and metrics regarding visitor usage on this product and other media. We may share cookie and analytics information with third parties for the purposes of advertising. By continuing to use our website, you consent to cookies being used. View our Privacy Policy here.
X
