
17 Esperance BoulevardSeaford Rise SA 5169
Property Details for 17 Esperance Bvd, Seaford Rise
17 Esperance Bvd, Seaford Rise is a 5 bedroom, 2 bathroom House with 2 parking spaces and was built in 2007. The property has a land size of 576m2 and floor size of 243m2. While the property is not currently for sale or for rent, it was last sold in April 2025.
Last Listing description (June 2025)
From the moment you step through the front door, you'll feel the warmth and sophistication of this stunning home. The grand entrance is flooded with natural light, drawing your eye to the freshly carpeted staircase leading to a private parents' retreat. This peaceful upstairs haven includes a reverse-cycle air conditioning unit and a fifth bedroom, perfect for visiting family or a dedicated home office.
Downstairs, the formal lounge sets the tone for the home's contemporary style, with cathedral ceilings and a picture window framing glimpses of the ocean. The master suite is a true sanctuary, boasting a spacious walk-in robe and a luxurious ensuite with a double vanity and high-end tiling.
The heart of the home is the open-plan main living area, offering endless possibilities for relaxation and entertainment. A separate living space can be used as a formal dining area or a kids' playroom, adapting to your family's needs. The kitchen is both stylish and practical, featuring ample storage, quality finishes, and a freestanding 900mm Smeg gas stove/electric oven.
Comfort is key, with a combustion heater adding warmth and ambiance on winter nights. The second living area flows seamlessly to the private bedrooms, with bedrooms 2, 3, and 4 positioned away from the main living spaces for added tranquillity. Each bedroom is equipped with built-in robes, LED lighting, and remote-controlled ceiling fans. The main bathroom has been beautifully updated, complete with a generous corner spa-the perfect way to unwind.
The laundry is bright and brand new, featuring VJ board detailing that adds a touch of character to the space. With direct outdoor access, it makes everyday tasks that little bit easier.
Outside, the brand-new timber deck has been thoughtfully left as a blank canvas, ready for you to choose the colour scheme that best suits your style. Outdoor blinds allow for year-round enjoyment, while the fire pit area-surrounded by high fences-creates a private and cozy retreat for entertaining.
Practicality meets convenience with a double garage large enough for the family car, plus drive-through access, making it easy to park a caravan or boat. Creature comforts like reverse-cycle air conditioning with a booster, LED downlights, new instant gas HWS and a 5kW solar system ensure the home is both comfortable and energy-efficient.
Located in the highly sought-after Coast Estate, you'll be surrounded by quality homes and friendly neighbours. Walk to local shops, enjoy a short stroll to the beach, or hop on a bus or train to the city in under an hour. With McLaren Vale's world-class wineries just 10 minutes away, you'll have the best of coastal and wine country living at your doorstep.
This coastal stunner won't last long!
Why we love this home:
5 Bedrooms & 2 Bathrooms Includes private upstairs parents' retreat
Cathedral Ceilings & Picture Window Enjoy ocean glimpses from the formal lounge
Spacious Master Suite Walk-in robe & ensuite with double vanity
Gourmet Kitchen Ample storage & freestanding 900mm Smeg gas stove/electric oven
Multiple Living Spaces Open-plan layout, formal lounge, and additional family area
Combustion Heater & Reverse-Cycle Air Conditioning Comfort all year round
Private Bedrooms for Family & Guests Each with BIRs, LED lighting & ceiling fans
Luxury Main Bathroom Recently updated with a corner spa
Brand-New Timber Deck & Outdoor Blinds Entertain in style
Fire Pit Area with High Fences Your own private outdoor retreat
Double Garage with Drive-Through Access Ideal for a ute, caravan, or boat
Energy-Efficient Home 5kW solar system & LED downlights
Sought-After Location Walk to shops, the beach, and transport
10 Minutes to McLaren Vale Enjoy world-class wineries on your doorstep
Don't miss out on this unique opportunity! Call Kate O'Rourke today on 0401 037 476.
Specifications:
CT / 5968/480
Council / Onkaparinga
Zoning / GN
Built / 2007
Land / 576m2 (approx)
Frontage / 21.88m
Estimated rental assessment / $770 - $820 per week / Written rental assessment can be provided upon request
Nearby Schools / Seaford Rise P.S, South Port P.S, Old Noarlunga P.S, Seaford Secondary College
Disclaimer: All information provided has been obtained from sources we believe to be accurate, however, we cannot guarantee the information is accurate and we accept no liability for any errors or omissions (including but not limited to a property's land size, floor plans and size, building age and condition). Interested parties should make their own enquiries and obtain their own legal and financial advice. Should this property be scheduled for auction, the Vendor's Statement may be inspected at any Harris Real Estate office for 3 consecutive business days immediately preceding the auction and at the auction for 30 minutes before it starts. RLA | 335392
Property History for 17 Esperance Bvd, Seaford Rise, SA 5169
- 29 Apr 2025Sold for $1,034,000
- 10 Apr 2025Listed for Sale Best Offers By 12pm Tues 15th April (USP)
- 02 Jun 2022Sold for $750,000

Recent sales nearby
See more recent sales nearby/assets/perm/numh7qf6oii6nfhu4x5gkjru4q?signature=1302a394a6453fd2742bca0d90580833fdab52bbd0a79c3b64de77ccdb4b4102) 0
0
/assets/perm/634yxeaeo4i6vph4sx4mgyvkau?signature=c536421f608c88e2044934c0b0a4a1d387faca93c5a73ea6bd047f5491f4dba6) 0
0/assets/perm/wlntt7pia4i63jr3gfeci4byxi?signature=7466262ce88026b672afb35261b15ca334c4883b5ba4a13d3c3f91beaa82a9f3) 0
0Similar properties For Sale nearby
See more properties for sale nearby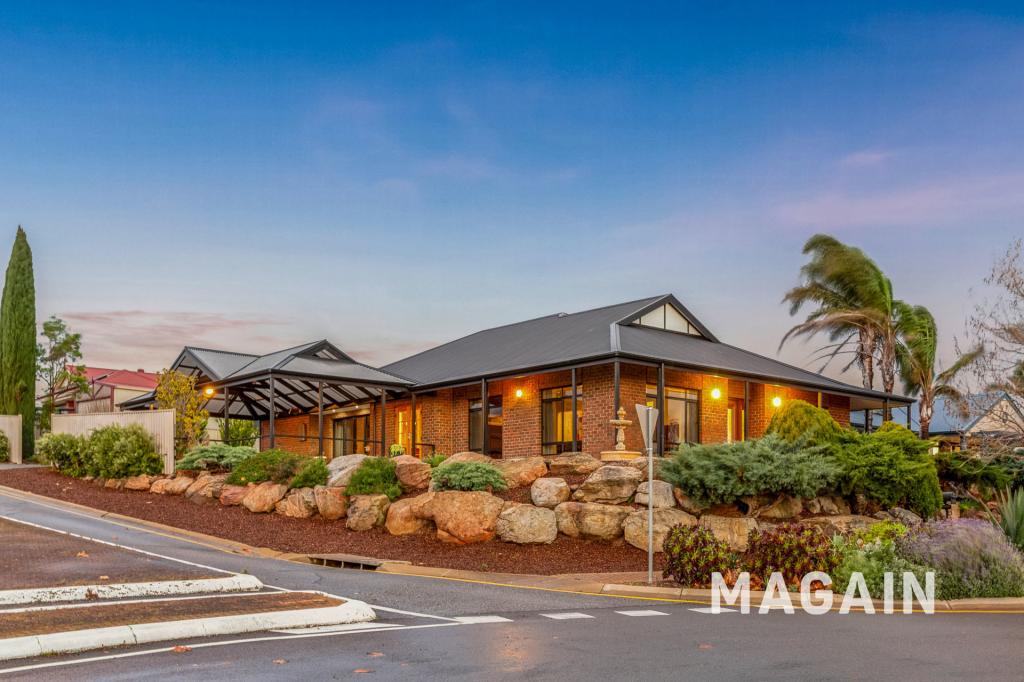 0
0
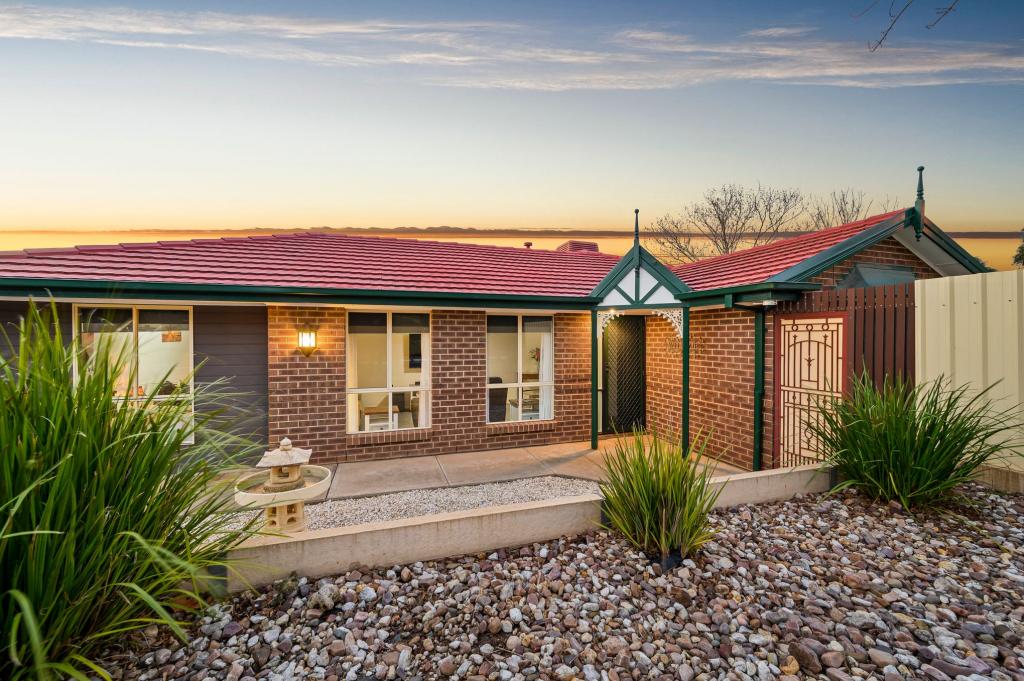 0
0

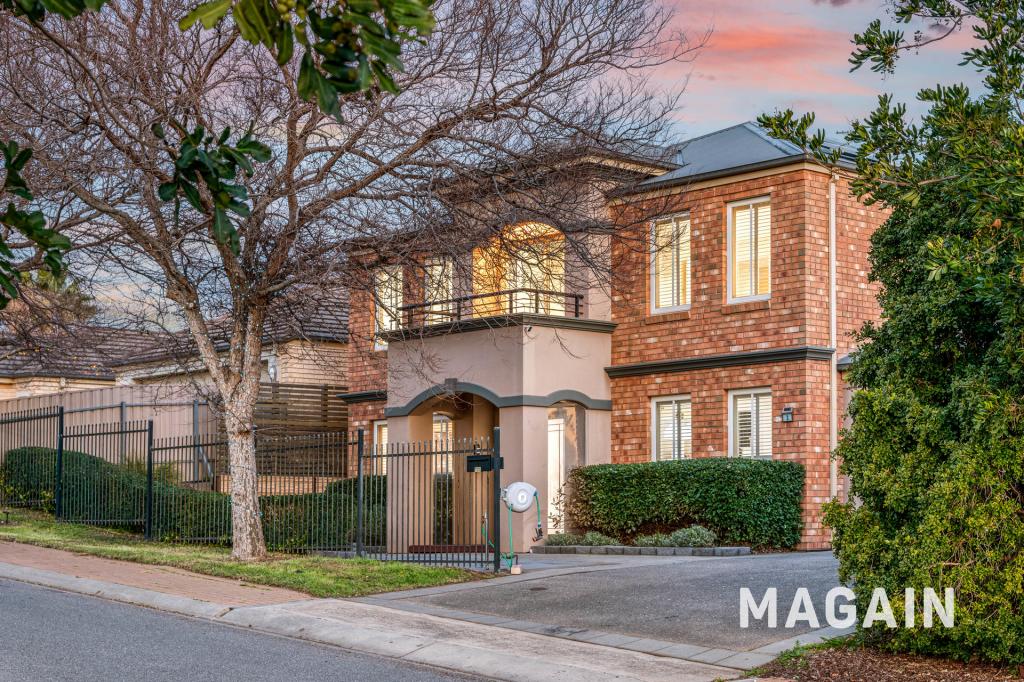 0
0Similar properties For Rent nearby
See more properties for rent nearby 0
0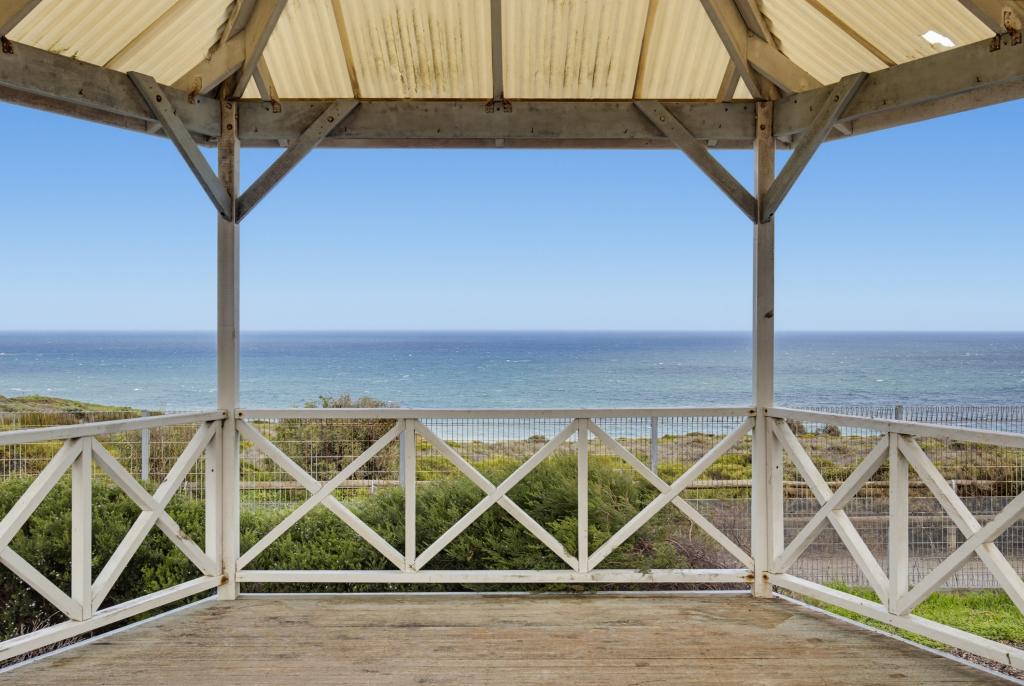 0
0
About Seaford Rise 5169
The size of Seaford Rise is approximately 3.2 square kilometres. There are 16 parks, covering nearly 27.7% of the total area. The population of Seaford Rise in 2016 was 6098 people. By 2021 the population was 6105 showing a population growth of 0.1% in the area during that time. The predominant age group in Seaford Rise is 10-19 years. Households in Seaford Rise are primarily couples with children and are likely to be repaying $1400 - $1799 per month on mortgage repayments. In general, people in Seaford Rise work in a community and personal service occupation.In 2021, 72.20% of the homes in Seaford Rise were owner-occupied compared with 70.10% in 2016.
Seaford Rise has 2,539 properties. Over the last 5 years, Houses in Seaford Rise have seen a 94.33% increase in median value, while Units have seen a 123.53% increase. As at 31 July 2026:
- The median value for Houses in Seaford Rise is $981,058 while the median value for Units is $774,111.
- Houses have a median rent of $620 while Units have a median rent of $275.
Suburb Insights for Seaford Rise 5169
Market Insights
Seaford Rise Trends for Houses
N/A
N/A
View TrendN/A
N/A
Seaford Rise Trends for Units
N/A
N/A
View TrendN/A
N/A
Neighbourhood Insights
© Copyright 2026. RP Data Pty Ltd trading as Cotality (Cotality). All rights reserved. No reproduction, distribution, or transmission of the copyrighted materials is permitted. The information is deemed reliable but not guaranteed.
While Cotality uses commercially reasonable efforts to ensure the Cotality Data is current, Cotality does not warrant the accuracy, currency or completeness of the Cotality Data and to the full extent permitted by law excludes all loss or damage howsoever arising (including through negligence) in connection with the Cotality Data.
This product uses cookies and other similar technologies to improve and customise your browsing experience, to tailor content and adverts, and for analytics and metrics regarding visitor usage on this product and other media. We may share cookie and analytics information with third parties for the purposes of advertising. By continuing to use our website, you consent to cookies being used. View our Privacy Policy here.
X
