
140 Grand BoulevardSeaford Rise SA 5169
Property Details for 140 Grand Bvd, Seaford Rise
140 Grand Bvd, Seaford Rise is a 5 bedroom, 2 bathroom House with 6 parking spaces and was built in 2006. The property has a land size of 600m2 and floor size of 200m2. While the property is not currently for sale or for rent, it was last transferred in February 2018.
Last Listing description (December 2017)
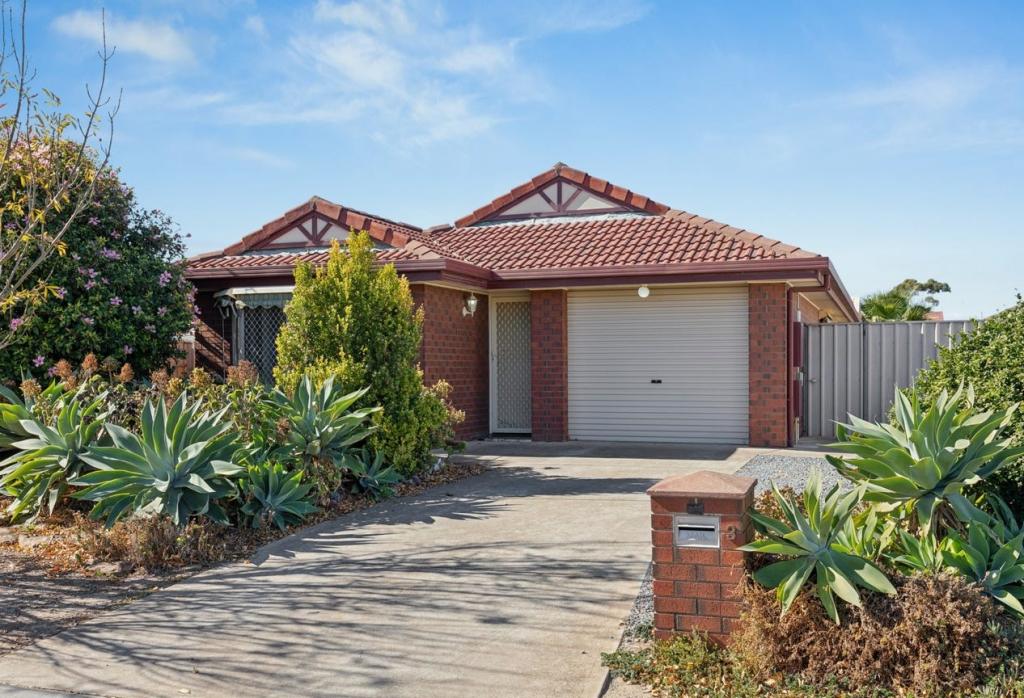
This home has a classic rendered fa ade and strong street appeal, its located next to a vacant reserve with a winter creek and just across the road from the large wetlands reserve with playground, walking/bike trials and of course a beautiful outlook of the coast and ocean.
The raised vaulted ceilings to the entrance hall and the formal lounge room that is located at the front of the home add that extra style and class. The formal lounge room is the perfect place to soak up the afternoon sun, or to relax and unwind and enjoy watching the sun set each and every day from the comfort of your own home. The spacious main bedroom is also found at the front of the home and comes complete with a large walk-in robe and private ensuite bathroom. This front section of the home can be shut off or separated from the rest of the home if desired.
As you move down the hallway and flow through to the huge open plan main living room, its the sheer size of the space that impresses. The family room and adjacent dining/meals area are overlooked by the very well appointed kitchen that boasts a large stainless steel oven, plenty of bench and cupboard space and a double sink with a water filter tap. An additional and rare benefit is a hidden butlers pantry that offers lots of additional storage, there is another sink in there and this is where the dishwasher lives. This huge living area really is the hub of the home and has direct access via sliding glass doors to the rear entertaining area.
Additional benefits to this impressive home include premium floor coverings and light fittings throughout, ducted reverse cycle air conditioning for assured comfort all year round, there is also a ducted vacuum system, a 5KW solar panel system and more...
Outside improvements consist of a large paves driveway that leads into the double garage via an automated panel lift door. There is private internal entry into the home from the garage and drive thru capability if required. The rear yard has a low maintenance appeal. The sparkling in-ground pool will be perfect for the Summer and is overlooked by the alfresco style entertaining area, the ideal place to entertain with friends and/or family when they come over to visit.
This location is so convenient, with easy access to public transport, the Seaford rail extension and the Southern Expressway, there are great local Schooling options, good local shopping, and not to mention you are just minutes away from some of the States best beaches.
For further information or for any assistance, please contact David Hams anytime
All floorplans, photos and text are for illustration purposes only and are not intended to be part of any contract. All measurements are approximate and details intended to be relied upon should be independently verified.
Property History for 140 Grand Bvd, Seaford Rise, SA 5169
- 02 Feb 2018Transferred
- 02 Mar 2016Listed for Sale $580,000 - $595,000
- 17 Oct 2014Listed for Sale $575,000 - $595,000

Recent sales nearby
See more recent sales nearby/assets/perm/numh7qf6oii6nfhu4x5gkjru4q?signature=1302a394a6453fd2742bca0d90580833fdab52bbd0a79c3b64de77ccdb4b4102) 0
0
/assets/perm/634yxeaeo4i6vph4sx4mgyvkau?signature=c536421f608c88e2044934c0b0a4a1d387faca93c5a73ea6bd047f5491f4dba6) 0
0/assets/perm/wlntt7pia4i63jr3gfeci4byxi?signature=7466262ce88026b672afb35261b15ca334c4883b5ba4a13d3c3f91beaa82a9f3) 0
0Similar properties For Sale nearby
See more properties for sale nearby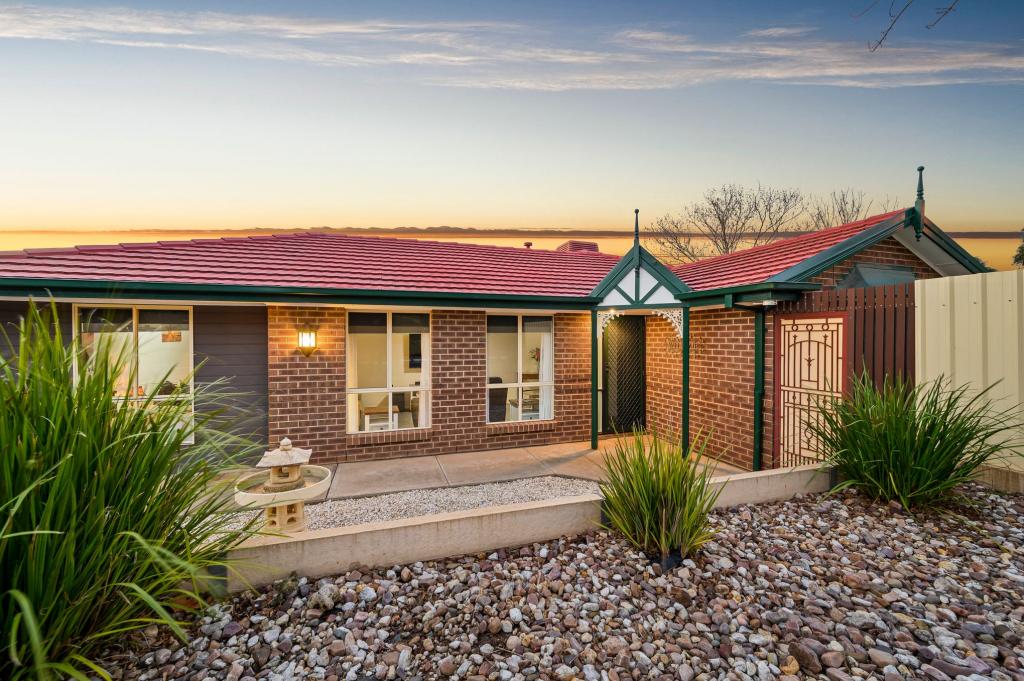 0
0
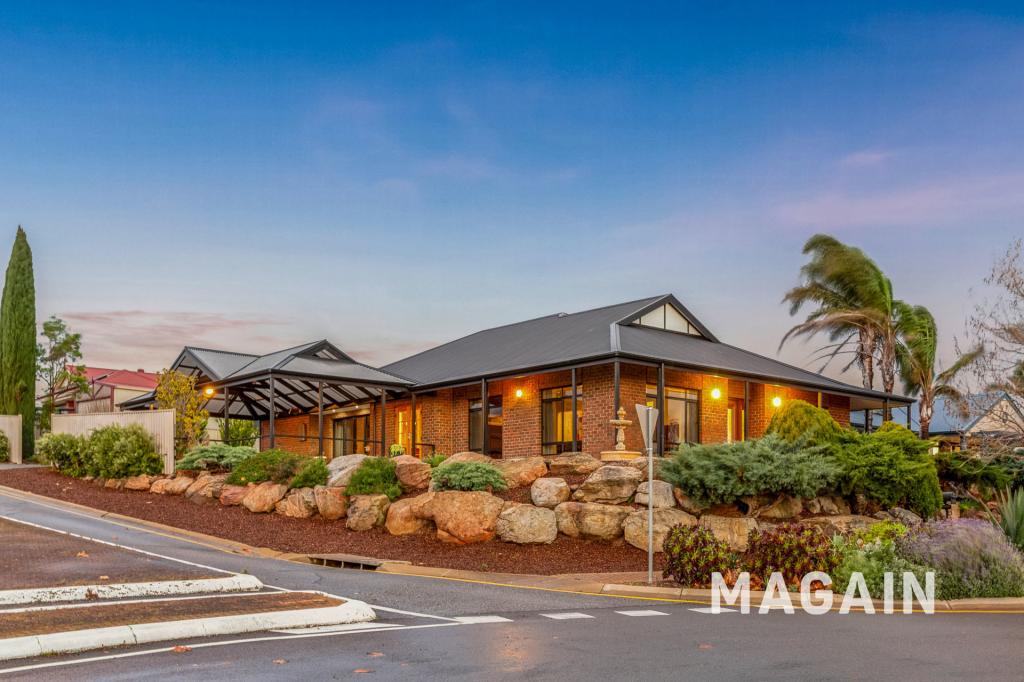 0
0
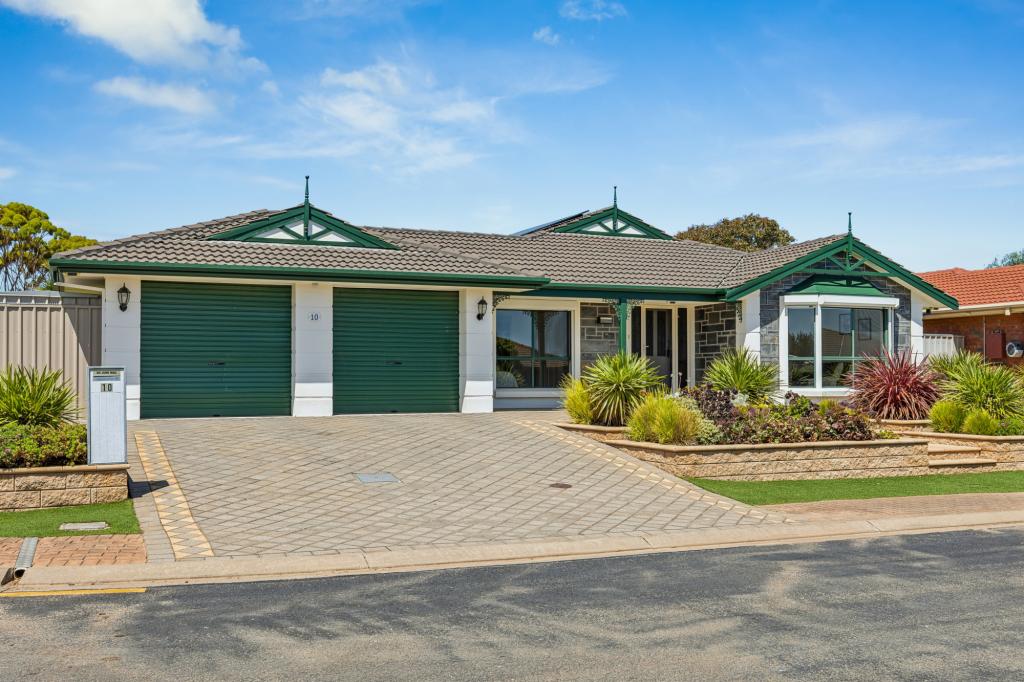 0
0Similar properties For Rent nearby
See more properties for rent nearby 0
0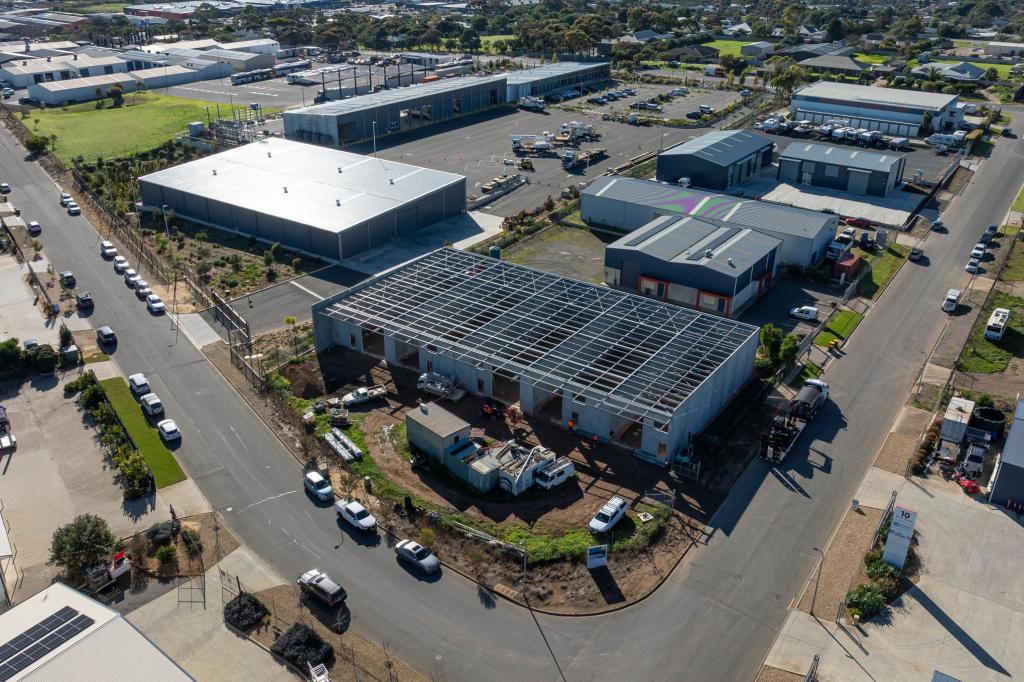 0
0
 0
0
About Seaford Rise 5169
The size of Seaford Rise is approximately 3.2 square kilometres. There are 16 parks, covering nearly 27.7% of the total area. The population of Seaford Rise in 2016 was 6098 people. By 2021 the population was 6105 showing a population growth of 0.1% in the area during that time. The predominant age group in Seaford Rise is 10-19 years. Households in Seaford Rise are primarily couples with children and are likely to be repaying $1400 - $1799 per month on mortgage repayments. In general, people in Seaford Rise work in a community and personal service occupation.In 2021, 72.20% of the homes in Seaford Rise were owner-occupied compared with 70.10% in 2016.
Seaford Rise has 2,539 properties. Over the last 5 years, Houses in Seaford Rise have seen a 87.26% increase in median value, while Units have seen a 124.21% increase. As at 31 August 2026:
- The median value for Houses in Seaford Rise is $967,401 while the median value for Units is $713,314.
- Houses have a median rent of $650 while Units have a median rent of $275.
Suburb Insights for Seaford Rise 5169
Market Insights
Seaford Rise Trends for Houses
N/A
N/A
View TrendN/A
N/A
Seaford Rise Trends for Units
N/A
N/A
View TrendN/A
N/A
Neighbourhood Insights
© Copyright 2026. RP Data Pty Ltd trading as Cotality (Cotality). All rights reserved. No reproduction, distribution, or transmission of the copyrighted materials is permitted. The information is deemed reliable but not guaranteed.
While Cotality uses commercially reasonable efforts to ensure the Cotality Data is current, Cotality does not warrant the accuracy, currency or completeness of the Cotality Data and to the full extent permitted by law excludes all loss or damage howsoever arising (including through negligence) in connection with the Cotality Data.
This product uses cookies and other similar technologies to improve and customise your browsing experience, to tailor content and adverts, and for analytics and metrics regarding visitor usage on this product and other media. We may share cookie and analytics information with third parties for the purposes of advertising. By continuing to use our website, you consent to cookies being used. View our Privacy Policy here.
X
