
13 Tennyson StreetSeaford Rise SA 5169
Property Details for 13 Tennyson St, Seaford Rise
13 Tennyson St, Seaford Rise is a 4 bedroom, 2 bathroom House with 2 parking spaces and was built in 2006. The property has a land size of 600m2 and floor size of 182m2. While the property is not currently for sale or for rent, it was last sold in January 2025.
Last Listing description (December 2024)
Views & Flexibility
Set in the very heart of Seaford Rise between the Boulevards on a quiet street surrounded by some of the nicest neighbours I have ever met, is 13 Tennyson Street, Seaford Rise, a substantial in size family home.
From the moment you pull up outside you will appreciate its street appeal, the rendered front of the home has been freshly painted, so to has the whole inside of the home in a totally neutral colour that leaves you to add your very own personal touches. Flexibility is on offer with 4 generous bedrooms, the master with ensuite & walk in robe. The 3 way family bathroom services bedrooms 2,3 & 4. Bedroom 2 has a walk in robe, with bedrooms 3 & 4 benefitting from built in robes. If you need flexibility from the floorpan then the home office could be easily transformed to a 5th bedroom if required.
4 Generous bedrooms, the Master with walk in robe & ensuite
Bedroom 2 benefits from a walk in robe
Bedrooms 3 & 4 both have built ins
Large formal lounge with vaulted ceiling
Open plan family meals area
Modern kitchen with walk in pantry overlooking family meals area
Quality appliances including ceramic cooktop, electric oven, rangehood & dishwasher
Home office, potentially a 5th bedroom
Cloak room in hallway
Ceiling fans in every room
Ducted reverse cycle air conditioning
Freshly painted to the front & throughout the interior
Decked area to sit & take in the ocean views
5kw Solar power unit with north facing aspect
Big enough garden for a pool, trampoline or that long awaited swing set
Double garage with through access to the rear of the home
I am sure there is more to add but, we will let you discover that yourselves.
13 Tennyson Street Seaford Rise has your name all over it, it's a tough market for buyers at the moment & we do not expect this to be on offer for long.
Close to the all important amenities such as medical, educational, retail, leisure, public transport, the train station, entry to the Southern Expressway, the festive vines of McLaren Vale & of course the BEST beaches in SA!
Why live anywhere else?
To book your viewing call Chris on:
Mobile: 0449 140 101
Office: 8327 3366
Email: chris@southrealestate.com.au
South Real Estate
'The cost effective way of selling'
RLA 248474
**SPA NOT INCLUDED**
All measurements are approximate & should be independently verified.
Confirm with the agent prior to signing the contract that what is on display in photos or described in text, whether working or not working, is actually part of the contract, the vendors &/or agent cannot be held liable after the signing of contract.
Property History for 13 Tennyson St, Seaford Rise, SA 5169
- 14 Jan 2025Sold for $750,000
- 08 Oct 2024Listed for Sale $749,000 - $779,000
- 15 Jun 2017Sold for $467,500

Recent sales nearby
See more recent sales nearby/assets/perm/m25z3v7qkui6xbdxsewazlaapy?signature=ff51b0e90954de8aa3d8ac84cff28ded345893c1744886862a026d4750e72210) 0
0/assets/perm/peuaobv6gei6noanbovhhnpnoa?signature=49c855a6dff0a7a51f3b82a8ac6c50d6b2a159783561efd9ab6ee6c9df331acf) 0
0/assets/perm/6mp5wzcenmi6pby657qxxgzhwy?signature=e1ca5a316a4ab728d972f0e93ef025eb7f027f1bc97e150e25a9c381ab29074d) 0
0

Similar properties For Sale nearby
See more properties for sale nearby 0
0
 0
0 0
0Similar properties For Rent nearby
See more properties for rent nearby 0
0
 0
0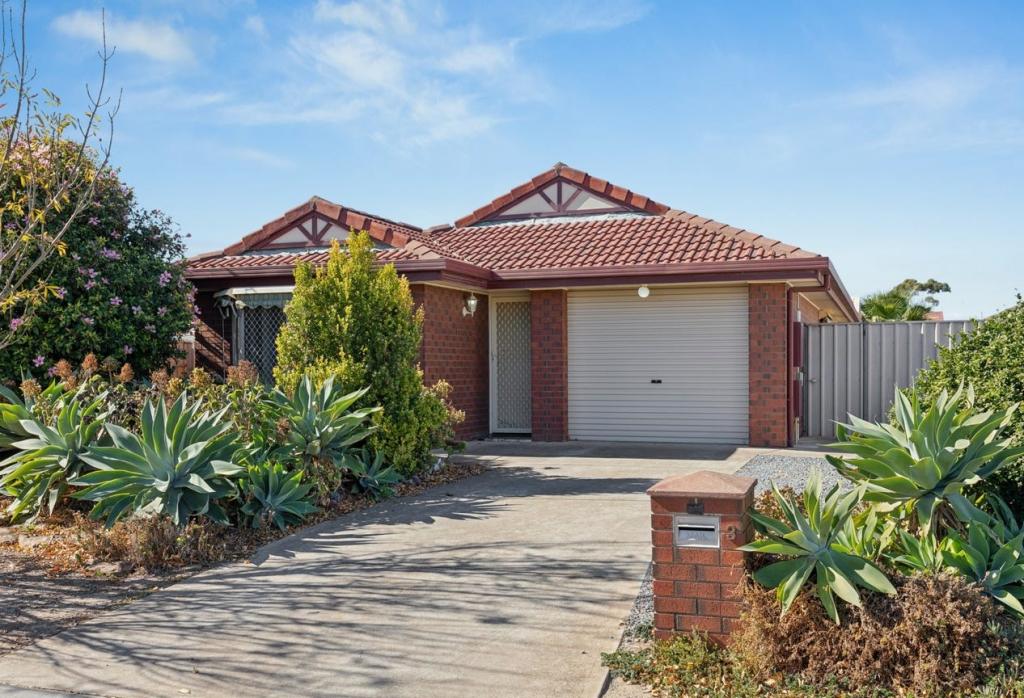 0
0
About Seaford Rise 5169
The size of Seaford Rise is approximately 3.2 square kilometres. There are 16 parks, covering nearly 27.7% of the total area. The population of Seaford Rise in 2016 was 6098 people. By 2021 the population was 6105 showing a population growth of 0.1% in the area during that time. The predominant age group in Seaford Rise is 10-19 years. Households in Seaford Rise are primarily couples with children and are likely to be repaying $1400 - $1799 per month on mortgage repayments. In general, people in Seaford Rise work in a community and personal service occupation.In 2021, 72.20% of the homes in Seaford Rise were owner-occupied compared with 70.10% in 2016.
Seaford Rise has 2,539 properties. Over the last 5 years, Houses in Seaford Rise have seen a 87.26% increase in median value, while Units have seen a 124.21% increase. As at 31 August 2026:
- The median value for Houses in Seaford Rise is $967,401 while the median value for Units is $713,314.
- Houses have a median rent of $650 while Units have a median rent of $275.
Suburb Insights for Seaford Rise 5169
Market Insights
Seaford Rise Trends for Houses
N/A
N/A
View TrendN/A
N/A
Seaford Rise Trends for Units
N/A
N/A
View TrendN/A
N/A
Neighbourhood Insights
© Copyright 2026. RP Data Pty Ltd trading as Cotality (Cotality). All rights reserved. No reproduction, distribution, or transmission of the copyrighted materials is permitted. The information is deemed reliable but not guaranteed.
While Cotality uses commercially reasonable efforts to ensure the Cotality Data is current, Cotality does not warrant the accuracy, currency or completeness of the Cotality Data and to the full extent permitted by law excludes all loss or damage howsoever arising (including through negligence) in connection with the Cotality Data.
This product uses cookies and other similar technologies to improve and customise your browsing experience, to tailor content and adverts, and for analytics and metrics regarding visitor usage on this product and other media. We may share cookie and analytics information with third parties for the purposes of advertising. By continuing to use our website, you consent to cookies being used. View our Privacy Policy here.
X
