
17 Sauble LaneSeaford Heights SA 5169


Property Details for 17 Sauble Lane, Seaford Heights
17 Sauble Lane, Seaford Heights is a 3 bedroom, 2 bathroom House with 4 parking spaces and was built in 2022. The property has a land size of 224m2 and floor size of 113m2. While the property is not currently for sale or for rent, it was last sold in September 2025. There are other 3 bedroom House sold in Seaford Heights in the last 12 months.
Last Listing description (November 2025)
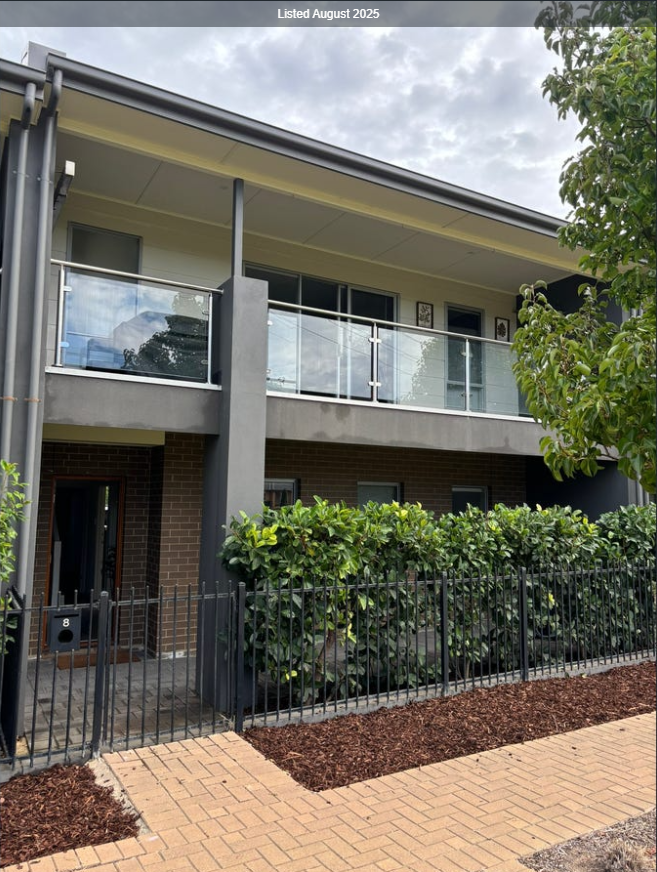
Joel Georgeson is proud to welcome you to 17 Sauble Lane, Seaford Heights - a thoughtfully designed Torrens Titled home where contemporary style, coastal serenity, and everyday practicality converge. Perfect for downsizers, investors, first homebuyers and professionals alike, this 2024-built residence offers a lifestyle of ease in one of the south's most tightly held coastal communities.From the moment you arrive, this home makes a lasting impression. Perfectly positioned on a sought-after north-south allotment, the front door opens to the serene outlook of a manicured reserve. A sleek rendered faade, landscaped low-maintenance gardens, and crisp architectural lines create an inviting introduction to the stylish interior beyond.Step inside to discover a light-filled sanctuary, with soaring ceilings, generous windows, and a flowing layout that maximises space and natural light. Multiple living zones and an open-plan design ensure effortless entertaining and everyday comfort.At the heart of the home is a sleek, modern kitchen featuring a central island bench, stainless steel appliances, gas cooktop, dishwasher, and ample storage - all overlooking the dining and living spaces for that ideal open-plan connection.The three bedrooms are all generously sized and carpeted for comfort. The master suite features a spacious walk-in robe and a stylish ensuite, while the additional bedrooms include built-in robes and are serviced by a modern, neatly tiled central bathroom.Outside, enjoy beautifully landscaped gardens with an auto-watering system - designed for a relaxed, low-maintenance lifestyle. Whether you're sipping coffee in the sunshine or hosting a weekend barbecue, this private outdoor space is the perfect retreat.Features We Love: Ducted reverse cycle air conditioning throughout Secure Double Carport Rendered faade with strong street appeal High ceilings and large windows for abundant natural light Multiple living zones for flexibility and functionality Sleek modern kitchen with island bench, gas cooktop, dishwasher, and stainless steel appliances Spacious master suite with walk-in robe and private ensuite Built-in robes to bedrooms 2 and 3 Stylish central bathroom with quality tiling and fittings Separate laundry with external access Linen cupboard and ample in-home storage Landscaped, low-maintenance gardens with auto-watering system Instant gas hot water system Quiet, north-south facing situated on a manicured reserve 2024 construction with contemporary finishes throughout Ideal lock-up-and-leave lifestyle Easy access to the Southern Expressway and McLaren Vale wine regionJust moments from beautiful beaches, local shopping precincts, medical facilities and schools, plus easy access to the Southern Expressway and the world-renowned McLaren Vale wine region - this is modern coastal living at its best.Disclaimer - Every precaution has been taken to establish the accuracy of the material herein. Prospective purchasers should not confine themselves to the contents but should make their own enquiries to satisfy themselves in all respects. Ray White Flagstaff Hill will not accept any responsibility should any details prove to be incomplete or incorrect - RLA 284838. For more information contact Joel Georgeson on 0431 993 503.
Property History for 17 Sauble Lane, Seaford Heights, SA 5169
- 30 Sep 2025Sold for $750,000
- 11 Aug 2025Listed for Sale Offers Closed
- 28 Mar 2024Sold for $430,000

Recent sales nearby
See more recent sales nearby/assets/perm/y6ncbfx4dui6xbmdyhryj3d3z4?signature=31a0f1b11066fe26080d928d04cdfea9b3a2c1702e3da207642828492d719c7e) 0
0Similar properties For Sale nearby
See more properties for sale nearby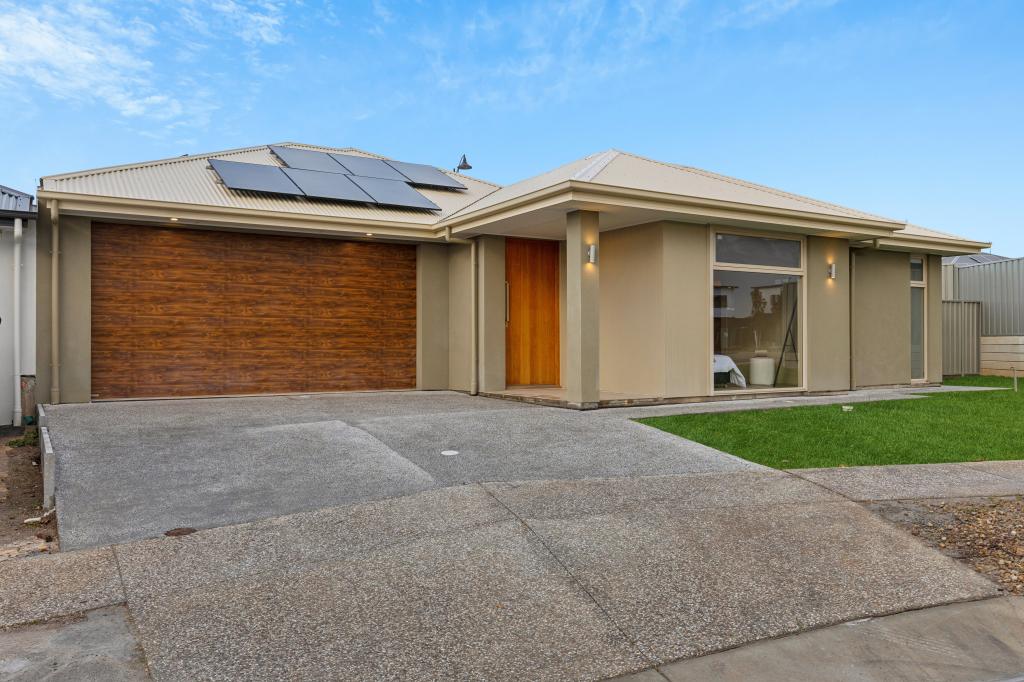 0
0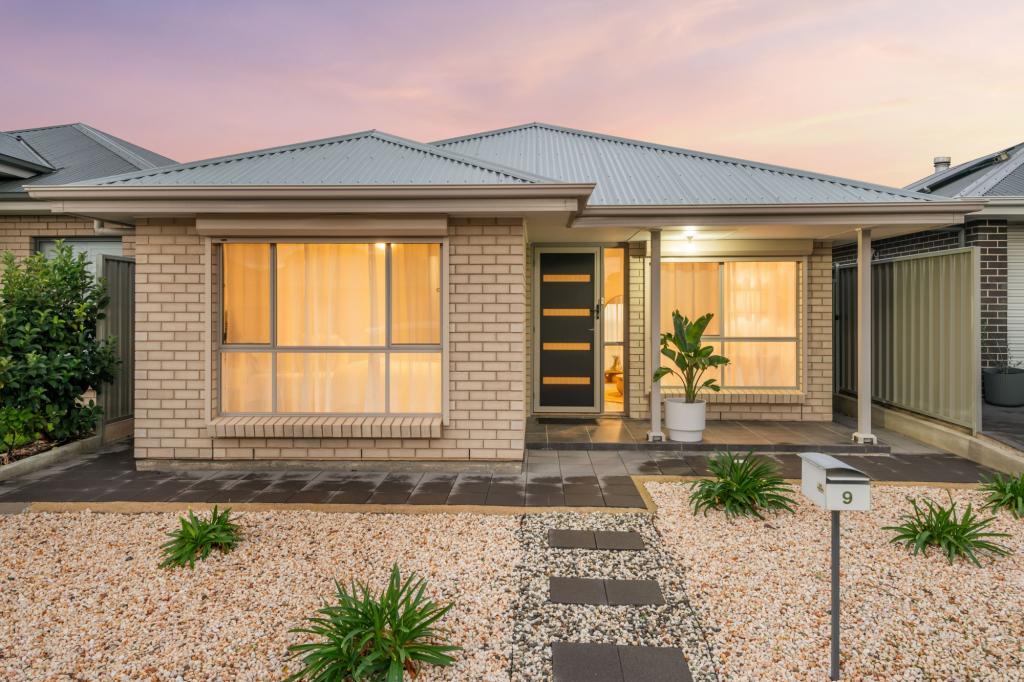 0
0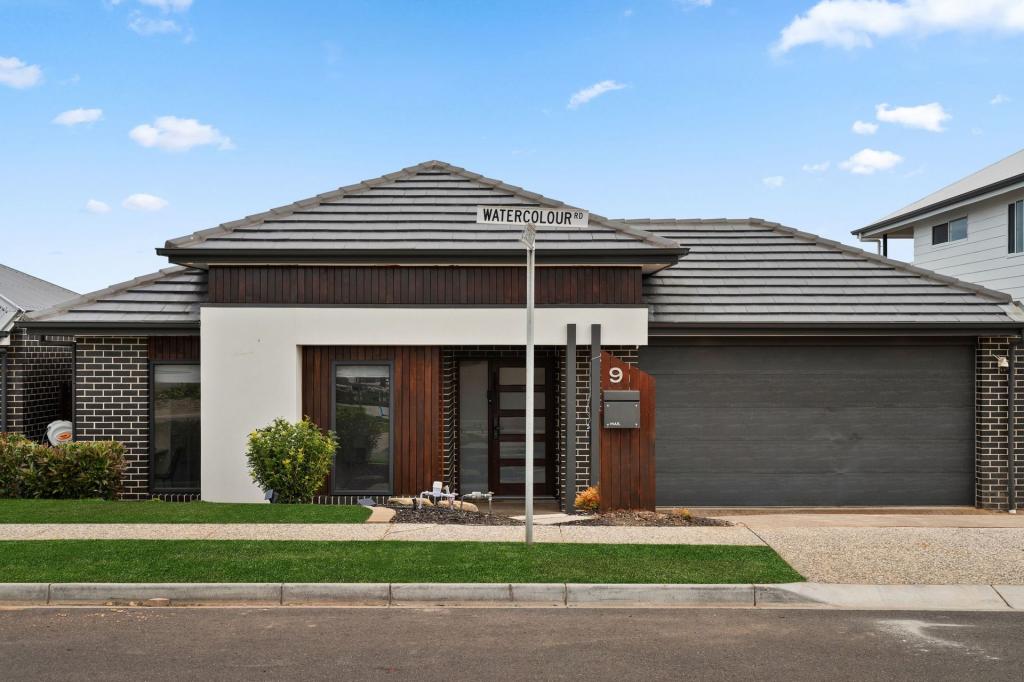 0
0Similar properties For Rent nearby
See more properties for rent nearby 0
0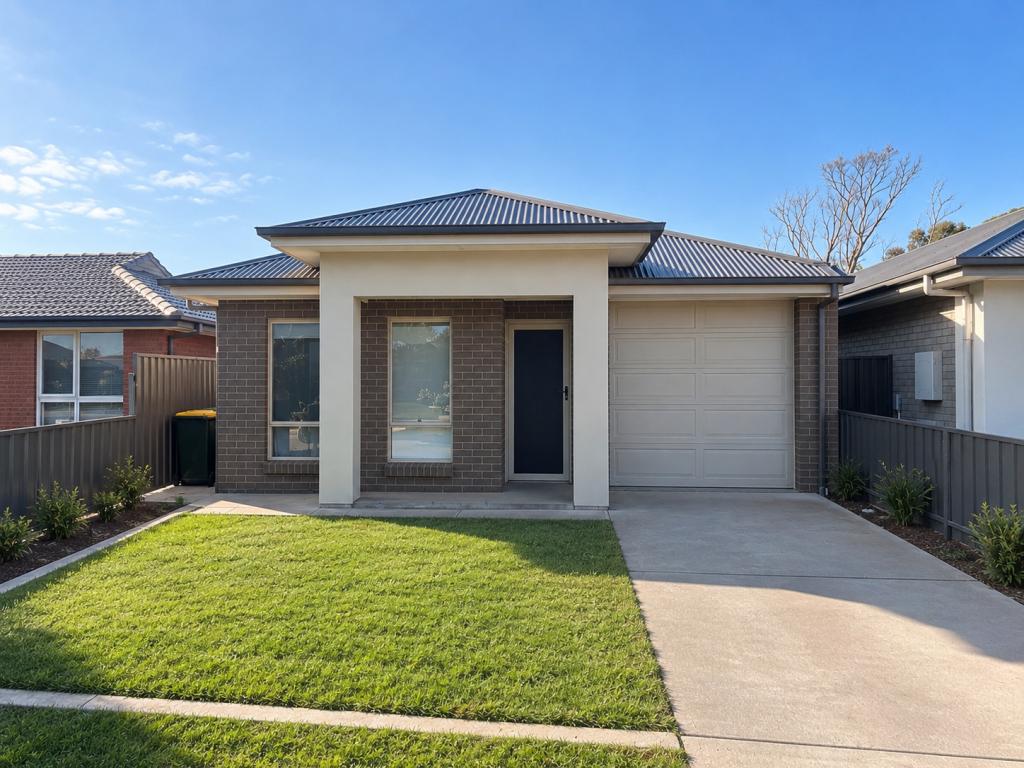 0
0
 0
0About Seaford Heights 5169
The size of Seaford Heights is approximately 1.7 square kilometres. The population of Seaford Heights in 2016 was 53 people. By 2021 the population was 1079 showing a population growth of 1935.8% in the area during that time. The predominant age group in Seaford Heights is 20-29 years. Households in Seaford Heights are primarily couples with children and are likely to be repaying $1400 - $1799 per month on mortgage repayments. In general, people in Seaford Heights work in a professional occupation.In 2021, 77.70% of the homes in Seaford Heights were owner-occupied compared with 95.20% in 2016.
Seaford Heights has 1,272 properties. Over the last 5 years, Houses in Seaford Heights have seen a 67.95% increase in median value, while Units have seen a 23.62% increase. As at 31 August 2026:
- The median value for Houses in Seaford Heights is $977,290 while the median value for Units is $668,837.
- Houses have a median rent of $680.
Suburb Insights for Seaford Heights 5169
Market Insights
Seaford Heights Trends for Houses
N/A
N/A
View TrendN/A
N/A
Seaford Heights Trends for Units
N/A
N/A
View TrendN/A
N/A
Neighbourhood Insights
© Copyright 2026. RP Data Pty Ltd trading as Cotality (Cotality). All rights reserved. No reproduction, distribution, or transmission of the copyrighted materials is permitted. The information is deemed reliable but not guaranteed.
While Cotality uses commercially reasonable efforts to ensure the Cotality Data is current, Cotality does not warrant the accuracy, currency or completeness of the Cotality Data and to the full extent permitted by law excludes all loss or damage howsoever arising (including through negligence) in connection with the Cotality Data.
This product uses cookies and other similar technologies to improve and customise your browsing experience, to tailor content and adverts, and for analytics and metrics regarding visitor usage on this product and other media. We may share cookie and analytics information with third parties for the purposes of advertising. By continuing to use our website, you consent to cookies being used. View our Privacy Policy here.
X
