
5A Thomas StreetSeacliff Park SA 5049
Property Details for 5a Thomas St, Seacliff Park
5a Thomas St, Seacliff Park is a 5 bedroom, 2 bathroom House with 1 parking spaces and was built in 2024. The property has a land size of 481m2 and floor size of 216m2. While the property is not currently for sale or for rent, it was last sold in January 2023.
Last Listing description (September 2026)
Some homes make you compromise. This one apparently didn't get the memo.Privately tucked away on its own 480m Torrens Title allotment, this near-new, double-storey home brings together five bedrooms, two seriously generous living zones, fabulous indoor-outdoor space and a clever layout that gives a big family room to spread out - and occasionally escape each other.Then there's the location. Seacliff Beach is just 1.5km away, the train station around a 10-minute walk, the Seacliff Hotel and Surf Club conveniently close, and you're zoned for both Seacliff Primary and Seaview High.A most genuine sale due to interstate relocation. This newly built large family home is your opportunity to secure this near beachside family residence. The BEST OFFER (with most favorable conditions) received at this price or above by 1:00pm on TUESDAY 6th OCTOBER will be consideredUPSTAIRS is where the grown-ups may quietly decide they've won.The expansive open-plan living, kitchen and dining zone forms the heart of the home, flowing onto a large private balcony that's made for morning coffees, long lunches and sunset drinks. Timber screening adds privacy and protection, while tantalising glimpses of the sea and those glorious coastal sunsets are a welcome reminder of just how close to the water you are.The kitchen is built to be lived in, not simply looked at. A generous island bench gives everyone somewhere to land, the walk-in pantry swallows the clutter, and there's a dishwasher plus one particularly excellent little extra...Sparkling water. On tap. Chilled, sparkling or ambient filtered water whenever you please. Completely unnecessary right up until you have it - and then you'll wonder how you ever lived without it.A built-in bench seat adds character and practicality to the dining area, while the master suite enjoys its own upstairs position with walk-in robe and ensuite. There's also a separate guest toilet, because some things simply don't need to be shared.DOWNSTAIRS, the rest of the family gets a domain of their own.Four genuine double bedrooms, all with built-in robes, wrap around an impressively generous second family room, with the family bathroom close by. It's a layout that will come into its own as the kids grow - together when you want to be, separate when you don't.And the living doesn't stop at the back door. This level opens directly to a substantial covered entertaining area, lawn and freshly landscaped, easy-care gardens, with established raised veggie beds adding a little home-grown goodness out the back.UNDERNEATH all that family-friendly living is some seriously clever kit.A whopping 14.96kW solar system teams with a 10kW Sungrow inverter and substantial 25.6kWh Sungrow battery, backed by smart metering and EV charging provision already cabled and waiting. A 4,000L rainwater tank is plumbed to the laundry and bathroom, while a carport, additional parking and secure auto-gated access take care of the wheels.Big family? Tick.Room to spread out? Plenty.Beach lifestyle? Absolutely.Future-ready? Very much so.Sparkling water on demand? Well, now we're just showing off!NEAR-NEW, beautifully equipped, and brilliantly positioned, this is a home that makes family life easier, coastal living closer and compromise rather hard to find.
Property History for 5a Thomas St, Seacliff Park, SA 5049
- 04 Sep 2026Listed for Sale Best Offer by 6/10 USP
- 31 Jan 2023Sold for $375,000
- 10 Mar 2022Listed for Sale $399,000

Recent sales nearby
See more recent sales nearby/assets/perm/pehkl5yd64i6vpii566hsv2bdi?signature=52e711ae4f039b4b20558faef338ab90e7151b67aa9d418af873139979b662a5) 0
0
/assets/perm/fzqi7kn6ayi6nl3xuujwdmplbu?signature=76e5c78d8f33373daa6323d7e639a7d617398270458852d65e2ae75d3e59c42c) 0
0/assets/perm/ay7zbme7w4i6pjkang4qlequt4?signature=3590f78471346bd2623acb42ea91dcb2391e5c459d7ac87dcf124c9b35fb0413) 0
0
Similar properties For Sale nearby
See more properties for sale nearby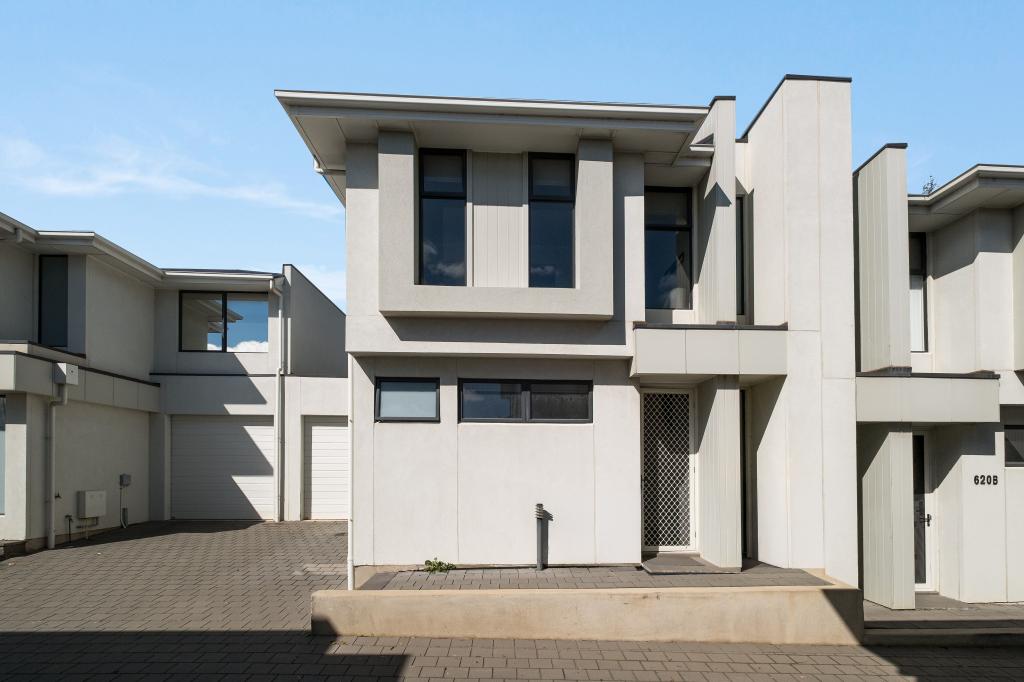 0
0
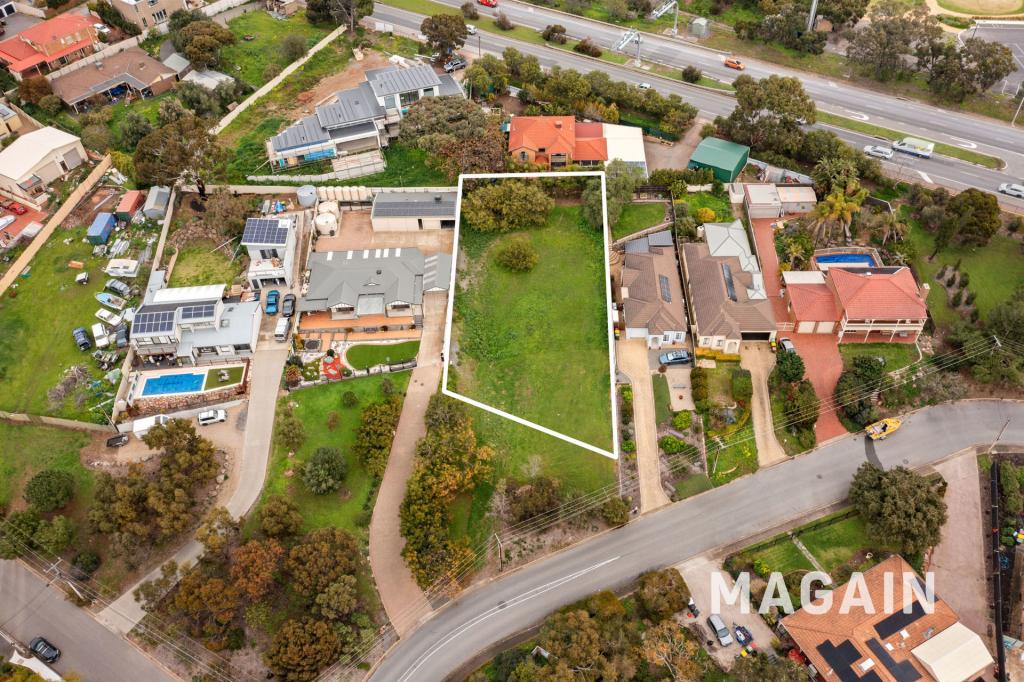 0
0
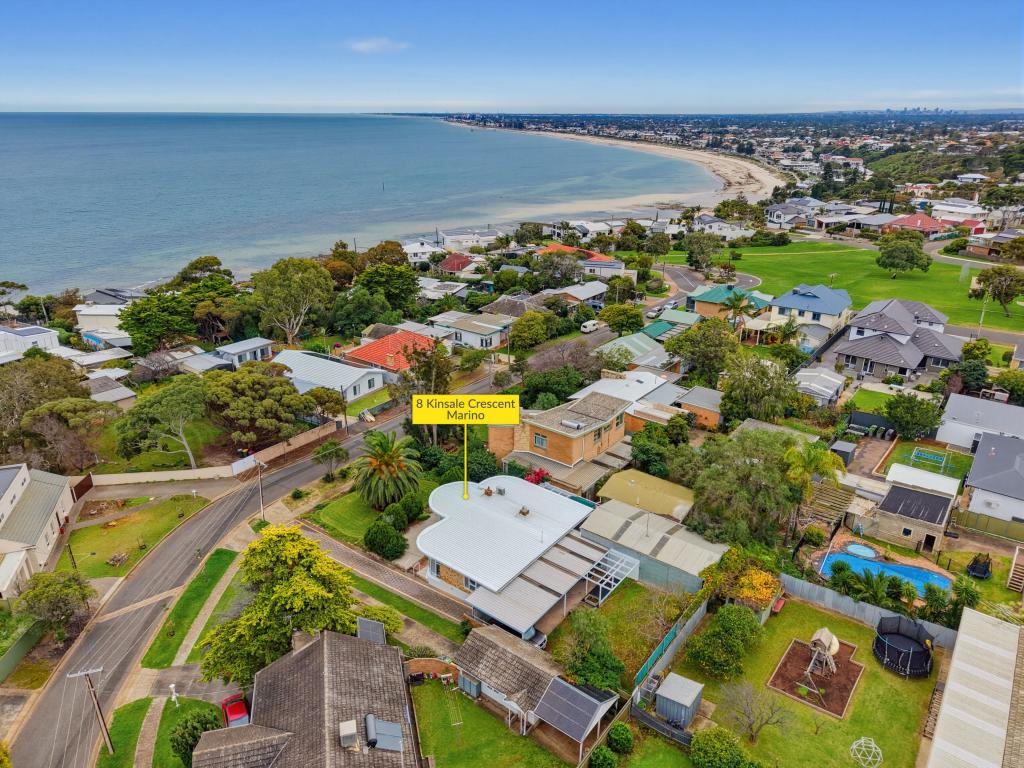 0
0Similar properties For Rent nearby
See more properties for rent nearby 0
0 0
0
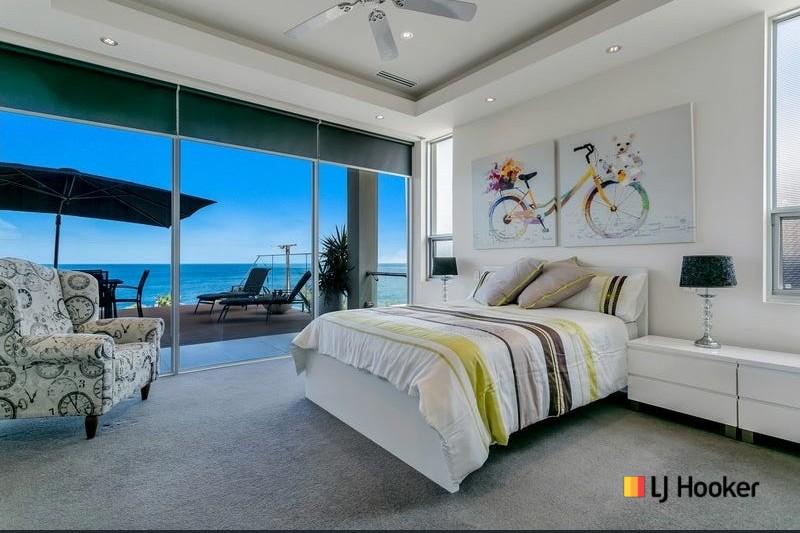 0
0

About Seacliff Park 5049
The size of Seacliff Park is approximately 2.3 square kilometres. There are 9 parks, covering nearly 22.3% of the total area. The population of Seacliff Park in 2016 was 2439 people. By 2021 the population was 2644 showing a population growth of 8.4% in the area during that time. The predominant age group in Seacliff Park is 30-39 years. Households in Seacliff Park are primarily couples with children and are likely to be repaying $1800 - $2399 per month on mortgage repayments. In general, people in Seacliff Park work in a professional occupation.In 2021, 77.40% of the homes in Seacliff Park were owner-occupied compared with 76.60% in 2016.
Seacliff Park has 1,333 properties. Over the last 5 years, Houses in Seacliff Park have seen a 72.01% increase in median value, while Units have seen a 106.96% increase. As at 31 August 2026:
- The median value for Houses in Seacliff Park is $1,203,678 while the median value for Units is $709,755.
- Houses have a median rent of $750 while Units have a median rent of $520.
Suburb Insights for Seacliff Park 5049
Market Insights
Seacliff Park Trends for Houses
N/A
N/A
View TrendN/A
N/A
Seacliff Park Trends for Units
N/A
N/A
View TrendN/A
N/A
Neighbourhood Insights
© Copyright 2026. RP Data Pty Ltd trading as Cotality (Cotality). All rights reserved. No reproduction, distribution, or transmission of the copyrighted materials is permitted. The information is deemed reliable but not guaranteed.
While Cotality uses commercially reasonable efforts to ensure the Cotality Data is current, Cotality does not warrant the accuracy, currency or completeness of the Cotality Data and to the full extent permitted by law excludes all loss or damage howsoever arising (including through negligence) in connection with the Cotality Data.
This product uses cookies and other similar technologies to improve and customise your browsing experience, to tailor content and adverts, and for analytics and metrics regarding visitor usage on this product and other media. We may share cookie and analytics information with third parties for the purposes of advertising. By continuing to use our website, you consent to cookies being used. View our Privacy Policy here.
X
