
5 Hill StreetSeacliff Park SA 5049

Property Details for 5 Hill St, Seacliff Park
5 Hill St, Seacliff Park is a 5 bedroom, 2 bathroom House and was built in 1967. The property has a land size of 942m2 and floor size of 258m2. While the property is not currently for sale or for rent, it was last sold in July 2026. There are other 5 bedroom House sold in Seacliff Park in the last 12 months.
Last Listing description (September 2026)
Perched high above Seacliff Park on an expansive allotment of approximately 900m, this beautifully renovated family home captures breathtaking views across Seacliff Golf Course to the coastline beyond, delivering an exceptional lifestyle opportunity in one of Adelaide's most sought-after coastal locations.
Blending mid-century character with modern family functionality, the home has been thoughtfully transformed to create a private coastal retreat while maintaining its architectural soul. Timber-lined ceilings, expansive glazing and a stunning central courtyard fill the interior with natural light and create a warm, inviting atmosphere throughout.
Designed to grow with your family, the flexible floorplan offers five generous bedrooms plus a dedicated study, multiple living areas and seamless indoor-outdoor connections that make everyday living and entertaining effortless.
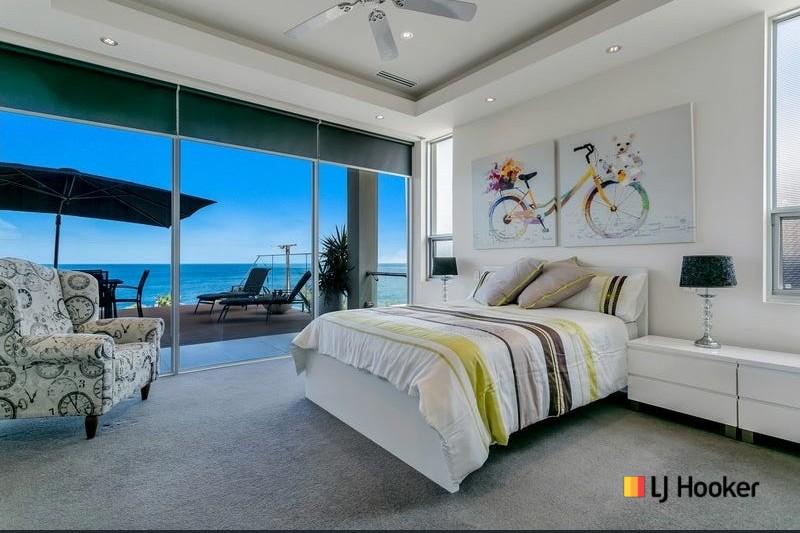
At the heart of the home, a stylishly updated kitchen features stone-look benchtops, extensive storage, breakfast bar seating and a Westinghouse dual-fuel cooker. Overlooking the open-plan living and dining zone, it flows directly to a spacious balcony complete with Ziptrak blinds and spectacular coastal views, providing the perfect setting to unwind or entertain year-round.
Outside is where this property truly shines. A sparkling swimming pool, outdoor kitchen with Beefeater BBQ, firepit area, expansive lawns and beautifully landscaped gardens combine to create a private resort-style setting rarely found in such a convenient coastal location.
More to love:
C1967 home on 900sqm, updated throughout
6.6kw solar panel system with dual GoodWe inverters
Elevated position with panoramic coastal and golf course views
Double garage with internal pedestrian door
Additional off-street parking
5 bedrooms plus dedicated study
Ensuite off the master bedroom, a central family bathroom and a seperate WC downstairs
Fully fenced rear yard, with additional land on title beyond rear fence line
In ground pool with solar blanket and provisions for solar heating
Sparkling swimming pool with equipment and garden sheds
Outdoor kitchen with Beefeater gas BBQ and drinks fridge alcove
High timber ceilings, central courtyard, slate paving,
Floor and wall vented ducted reverse cycle air conditioning with Wifi connectivity throughout
Ceiling fans
Double glazed windows to rear wall
Video intercom doorbell
Landscaped gardens
Oversized separate laundry
Outdoor guest WC
Extensive storage throughout, including built-in robes to all bedrooms
Renovated fully tiled bath and powder rooms with skylights, recessed niches, wide vanities, frameless glass showers, and matte black hardware, with freestanding bathtub and LED mirror to main
Down and feature pendant lighting
Tiled and polished timber floors, with plush carpets to bedrooms
Home theatre with projector and speakers
Zip track outdoor blinds to front balcony
Close to Seacliff Beach, quality schools, cafes and public transport
Offering the perfect combination of space, flexibility, lifestyle and unforgettable views, this is a rare opportunity to secure a substantial family home where all the hard work has already been done.
Resort-style living, breathtaking views and room for the whole family, all just moments from the coast.
Specifications:
CT / 5792/808
Council / Marion
Zoning / HN
Built / 1967
Land / 900m2 (approx.)
Frontage / 18.28m
Council Rates / $2,776.00pa
Emergency Services Levy / $211.75pa
SA Water / $259.30pq
Estimated rental assessment $1100 to $1200 per week/ Written rental assessment can be provided upon request
Nearby Schools / Seacliff P.S, Seaview Downs P.S, Darlington P.S, Brighton P.S, Seaview H.S, Brighton Secondary School
Inspection Notice: Photography and/or videography may take place during open inspections for marketing and promotional purposes. If you do not wish to appear in any photos or video, please notify the agent on site before entering the property so reasonable steps can be taken to accommodate your request.
Disclaimer: All information provided has been obtained from sources we believe to be accurate, however, we cannot guarantee the information is accurate and we accept no liability for any errors or omissions (including but not limited to a property's land size, floor plans and size, building age and condition). Interested parties should make their own enquiries and obtain their own legal and financial advice. Should this property be scheduled for auction, the Vendor's Statement may be inspected at any Harris Real Estate office for 3 consecutive business days immediately preceding the auction and at the auction for 30 minutes before it starts. RLA | 343664
Property History for 5 Hill St, Seacliff Park, SA 5049
- 15 Sep 2026Sold for $1,700,000
- 23 Jun 2026Listed for Sale $1,699,000
- 06 Aug 2019Sold for $760,000

Recent sales nearby
See more recent sales nearby/assets/perm/fzqi7kn6ayi6nl3xuujwdmplbu?signature=76e5c78d8f33373daa6323d7e639a7d617398270458852d65e2ae75d3e59c42c) 0
0/assets/perm/ay7zbme7w4i6pjkang4qlequt4?signature=3590f78471346bd2623acb42ea91dcb2391e5c459d7ac87dcf124c9b35fb0413) 0
0
/assets/perm/cajkfx56oai6njuotf2zg2ad3m?signature=5a15b78b11120e1f2c2b34cfa5579303d1848a468a9f8fc1f06168605e88d656) 0
0Similar properties For Sale nearby
See more properties for sale nearby 0
0
 0
0
 0
0Similar properties For Rent nearby
See more properties for rent nearby 0
0 0
0
 0
0

About Seacliff Park 5049
The size of Seacliff Park is approximately 2.3 square kilometres. There are 9 parks, covering nearly 22.3% of the total area. The population of Seacliff Park in 2016 was 2439 people. By 2021 the population was 2644 showing a population growth of 8.4% in the area during that time. The predominant age group in Seacliff Park is 30-39 years. Households in Seacliff Park are primarily couples with children and are likely to be repaying $1800 - $2399 per month on mortgage repayments. In general, people in Seacliff Park work in a professional occupation.In 2021, 77.40% of the homes in Seacliff Park were owner-occupied compared with 76.60% in 2016.
Seacliff Park has 1,333 properties. Over the last 5 years, Houses in Seacliff Park have seen a 72.01% increase in median value, while Units have seen a 106.96% increase. As at 31 August 2026:
- The median value for Houses in Seacliff Park is $1,203,678 while the median value for Units is $709,755.
- Houses have a median rent of $750 while Units have a median rent of $520.
Suburb Insights for Seacliff Park 5049
Market Insights
Seacliff Park Trends for Houses
N/A
N/A
View TrendN/A
N/A
Seacliff Park Trends for Units
N/A
N/A
View TrendN/A
N/A
Neighbourhood Insights
© Copyright 2026. RP Data Pty Ltd trading as Cotality (Cotality). All rights reserved. No reproduction, distribution, or transmission of the copyrighted materials is permitted. The information is deemed reliable but not guaranteed.
While Cotality uses commercially reasonable efforts to ensure the Cotality Data is current, Cotality does not warrant the accuracy, currency or completeness of the Cotality Data and to the full extent permitted by law excludes all loss or damage howsoever arising (including through negligence) in connection with the Cotality Data.
This product uses cookies and other similar technologies to improve and customise your browsing experience, to tailor content and adverts, and for analytics and metrics regarding visitor usage on this product and other media. We may share cookie and analytics information with third parties for the purposes of advertising. By continuing to use our website, you consent to cookies being used. View our Privacy Policy here.
X
