
3/134 Fenden RoadSalisbury Park SA 5109
Property Details for 3/134 Fenden Rd, Salisbury Park
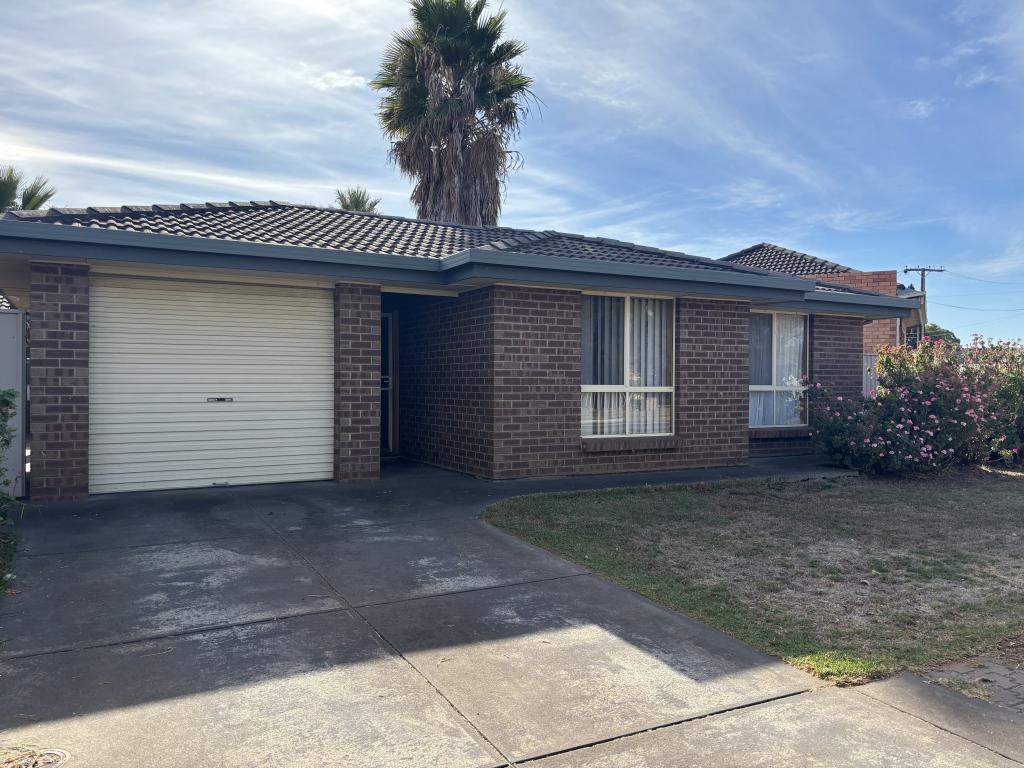
3/134 Fenden Rd, Salisbury Park is a 4 bedroom, 2 bathroom House with 2 parking spaces and was built in 2006. The property has a land size of 713m2 and floor size of 109m2. While the property is not currently for sale or for rent, it was last sold in December 2024.
Last Listing description (August 2025)
Nestled in a secure gated community with 4 other large and exclusive homes that are sheltered from traffic and the bustle of daily living.
Set on an impressive 715m allotment, this 4 bed and 2 bath home has all the trimmings. Perched in an elevated position overlooking Carisbrooke Reserve and the dog park, this is one of Salisbury Park's finest.
No need to own a lawn mower with this fantastic creation because it is so low on maintenance and is perfect for those who want to trade up on amenities without the hassle of ongoing upkeep.
Upon entry, you are greeted by a tiled hallway, the tiling extends throughout all of the heavy traffic areas of the home.
R/C ducted A/C is lavished upon the entire home plus stanford doors, TV antenna outlets throughout, instant gas hot water and even a third toilet in the garage.
The carpeted master bedroom is massive in design with ample power points plus a generous walk-in robe with provisions for hanging and draws the ensuite is the size of most main bathrooms boasting duel shower nozzles and a toilet and bidet, a large vanity and mirror plus chrome fixtures making it a user friendly environment.
Bedroom 2 is tiled plus we feature a 2 door mirrored built in robe, decorative cornices, an exquisite chandelier and a bright and light filled environment.
Bedroom 3 is carpeted and also boasts a floor to ceiling walk in robe and ample power points.
Bedroom 4 is the size of some family rooms and has a 3 door floor to ceiling built in robe plus exquisite lighting.
The master bathroom is very spacious with a full bath plus yet another dual head shower, large vanity and mirror heat lamps plus built in cupboard storage.
The laundry features an entire wall with built in cupboards and a doggy door. The outside sink also has hot and cold water plumbed for extra convenience.
The kitchen is a true work of art like none I've ever seen. This masterpiece has 2 kitchens in one. Granite bench tops plus an island bench with power and drawers. A breakfast bar plus on one side we feature S/S rangehood, S/S 5 burner cooktop, S/S electric oven and sink. The opposite side resides yet another S/S range hood, S/S 4 burner gas hotplates. S/S gas oven, double sink, dishwasher, skylight and a dual filter water purifier. This would make you feel like you're cooking on MasterChef every night. Ample overhead cupboard storage plus a true walk in pantry and provisions for a double door fridge/freezer with plumbed water. This truly is a chef's haven with everything you could desire.
The living area is very spacious with down lights gracing the entire room and is a perfect family friendly environment with many built in cupboards for storage.
The garage UMR also has many built in cupboards plus a mini laundry or kitchenette. An electric tilt door makes this area a very usable and practical space with painted floors and that 3rd toilet and vanity. We even have room for a couple more cars down the side behind locked gates or a caravan and boat.
A full length steel golden verandah runs the entire width of the home and is high clearance in design and makes for the perfect outdoor entertaining area. High amp wiring provided if someone wants to run a spa and we even have gas mains plumbed of you want to run a bbq.
On the lower level, we have a garden with fruit trees and a tool shed with concrete and power. A gate allows access to the park thus increasing your play space without any maintenance or simply a beautiful place to walk with natural beauty everywhere.
I couldn't think of a better place to call home, close to transport and the award winning Saints Shopping Centre, call Andy White today on 0413 949 493.
RLA 232366
Property History for 3/134 Fenden Rd, Salisbury Park, SA 5109
- 20 Dec 2024Sold for $750,000
- 13 Nov 2024Listed for Sale Not Disclosed
- 28 Sep 2011Sold for $390,000

Recent sales nearby
See more recent sales nearby
/assets/perm/wnqp2alqwyi63kv3w67yh6p43m?signature=efab621abd8dceb14f789fb56c47192dbd12f290f642dae19ed58f0edbf08ebe) 0
0/assets/perm/lyq3tec6eyi63nritgee4wom5q?signature=2775c39e58060246f36f7505d9e95c0103d6ee231b446f7618ce41e13bc42600) 0
0Similar properties For Sale nearby
See more properties for sale nearby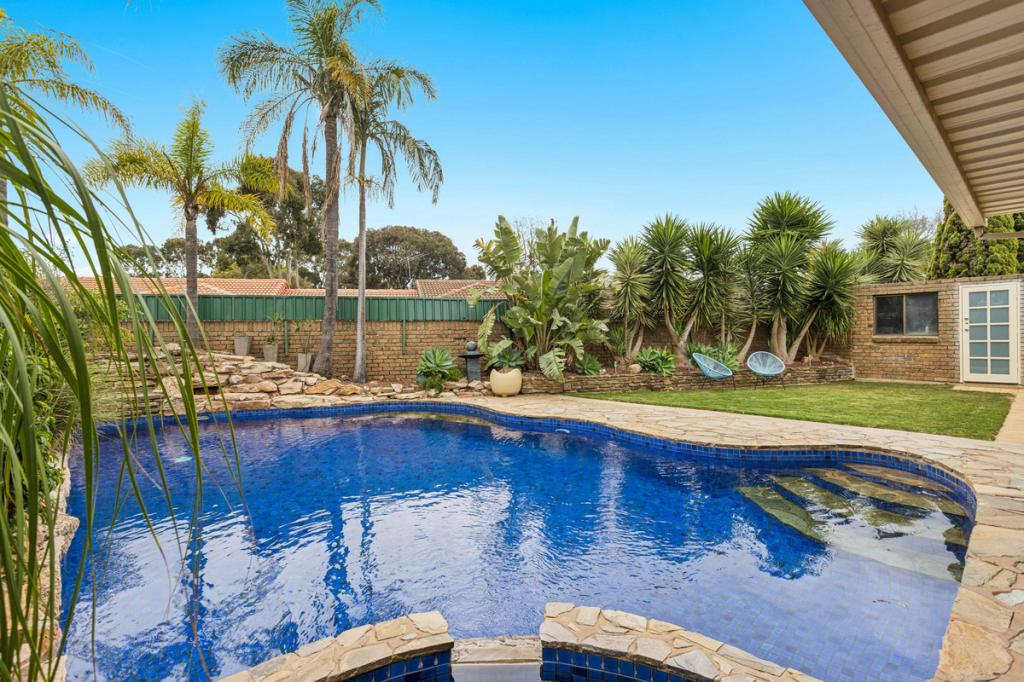 0
0


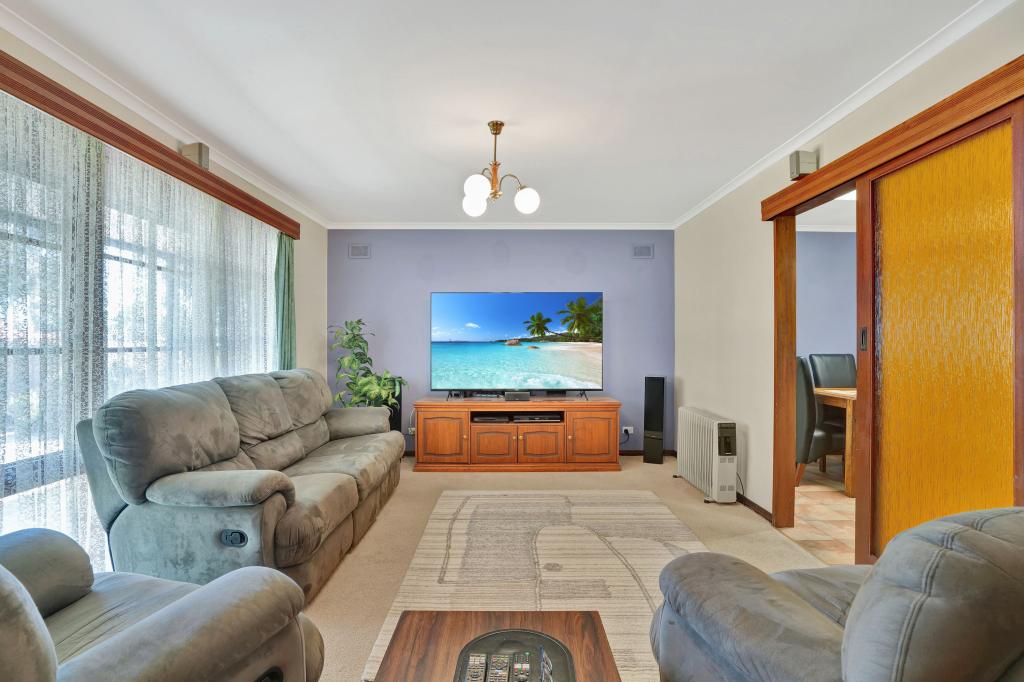 0
0
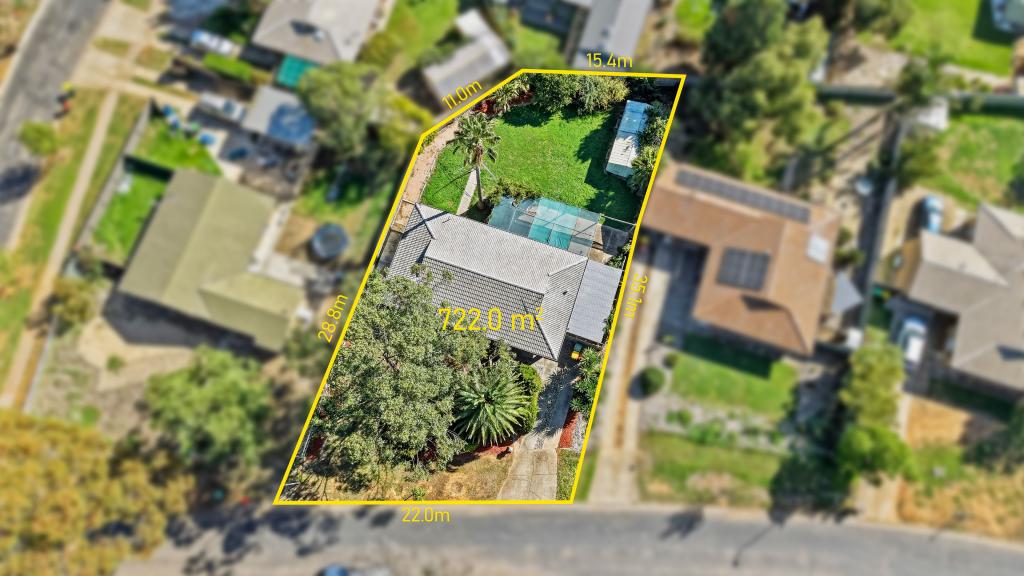 0
0Similar properties For Rent nearby
See more properties for rent nearby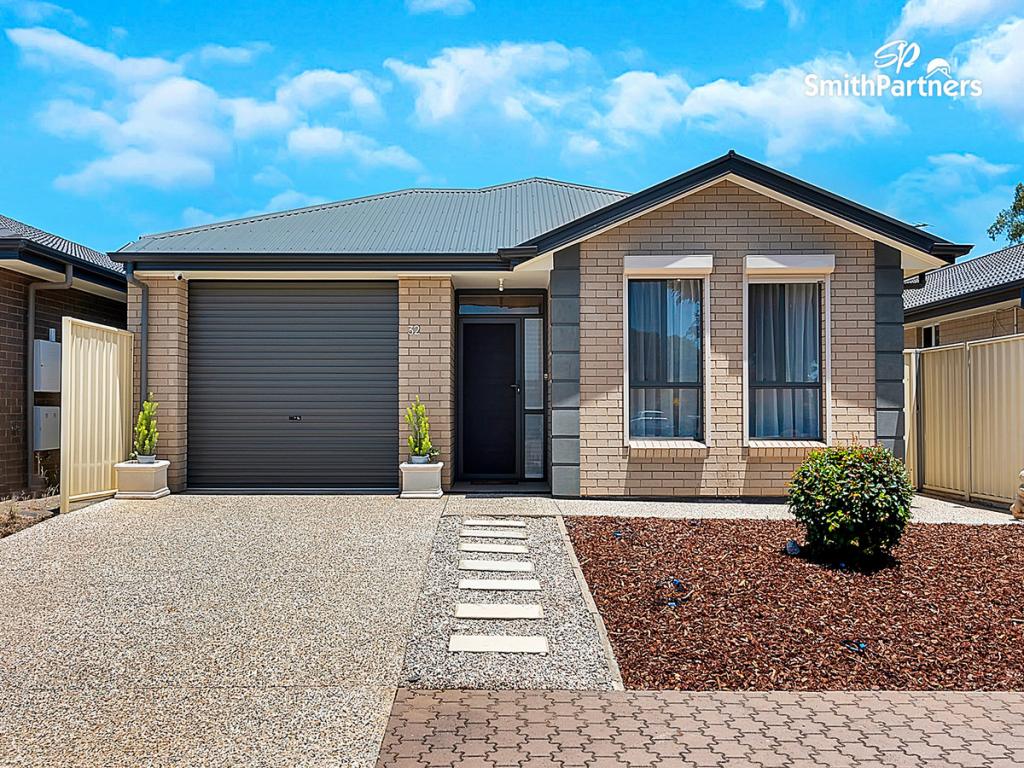 0
0
 0
0 0
0About Salisbury Park 5109
The size of Salisbury Park is approximately 1.5 square kilometres. There are 7 parks, covering nearly 37.4% of the total area. The population of Salisbury Park in 2016 was 2164 people. By 2021 the population was 2276 showing a population growth of 5.2% in the area during that time. The predominant age group in Salisbury Park is 30-39 years. Households in Salisbury Park are primarily childless couples and are likely to be repaying $1000 - $1399 per month on mortgage repayments. In general, people in Salisbury Park work in a trades occupation.In 2021, 71.40% of the homes in Salisbury Park were owner-occupied compared with 69.00% in 2016.
Salisbury Park has 986 properties. Over the last 5 years, Houses in Salisbury Park have seen a 103.09% increase in median value, while Units have seen a 128.35% increase. As at 31 August 2026:
- The median value for Houses in Salisbury Park is $799,429 while the median value for Units is $555,338.
- Houses have a median rent of $580.
Suburb Insights for Salisbury Park 5109
Market Insights
Salisbury Park Trends for Houses
N/A
N/A
View TrendN/A
N/A
Salisbury Park Trends for Units
N/A
N/A
View TrendN/A
N/A
Neighbourhood Insights
© Copyright 2026. RP Data Pty Ltd trading as Cotality (Cotality). All rights reserved. No reproduction, distribution, or transmission of the copyrighted materials is permitted. The information is deemed reliable but not guaranteed.
While Cotality uses commercially reasonable efforts to ensure the Cotality Data is current, Cotality does not warrant the accuracy, currency or completeness of the Cotality Data and to the full extent permitted by law excludes all loss or damage howsoever arising (including through negligence) in connection with the Cotality Data.
This product uses cookies and other similar technologies to improve and customise your browsing experience, to tailor content and adverts, and for analytics and metrics regarding visitor usage on this product and other media. We may share cookie and analytics information with third parties for the purposes of advertising. By continuing to use our website, you consent to cookies being used. View our Privacy Policy here.
X
